
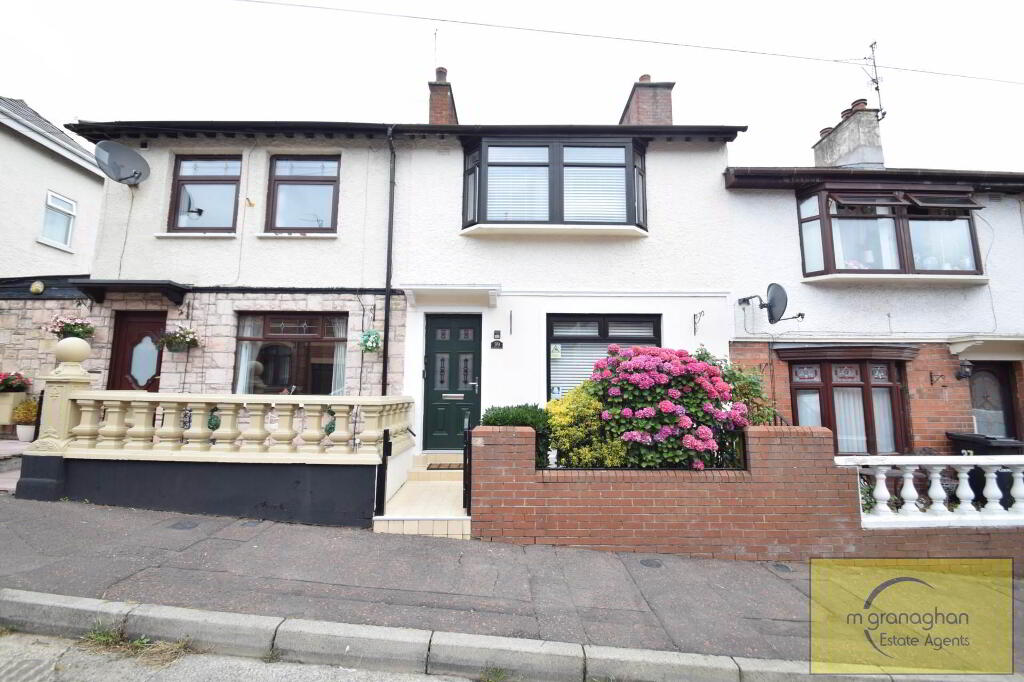
39 Rockmount Street, Falls Road, Belfast, BT12 7PE
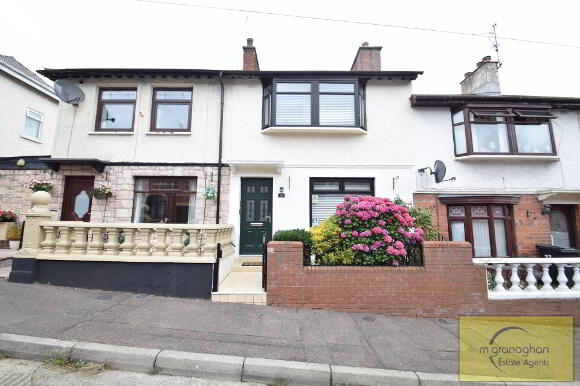
3 Bed Terrace House For Sale
SOLD
Print additional images & map (disable to save ink)
Telephone:
028 9030 9030View Online:
www.mcgranaghanestateagents.com/1030325Key Information
| Address | 39 Rockmount Street, Falls Road, Belfast, BT12 7PE |
|---|---|
| Style | Terrace House |
| Bedrooms | 3 |
| Receptions | 1 |
| Bathrooms | 1 |
| Heating | Oil |
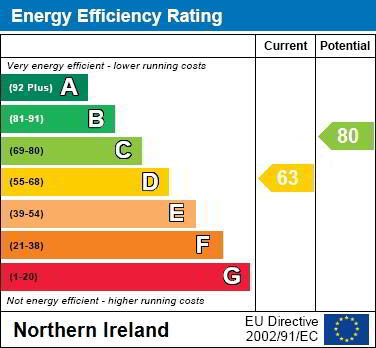
| EPC Rating | D63/C80 |
| Status | Sold |

Features
- Well Presented Terrace Property in Sought After Location Of West Belfast
- Airy Accommodation Throughout
- Bright & Spacious Lounge
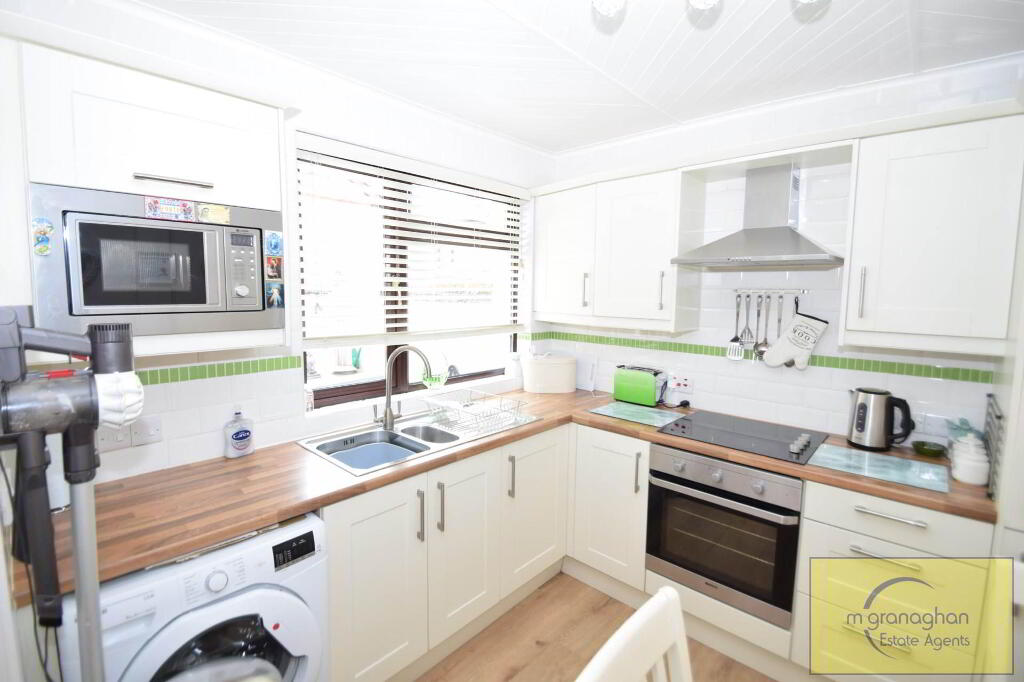
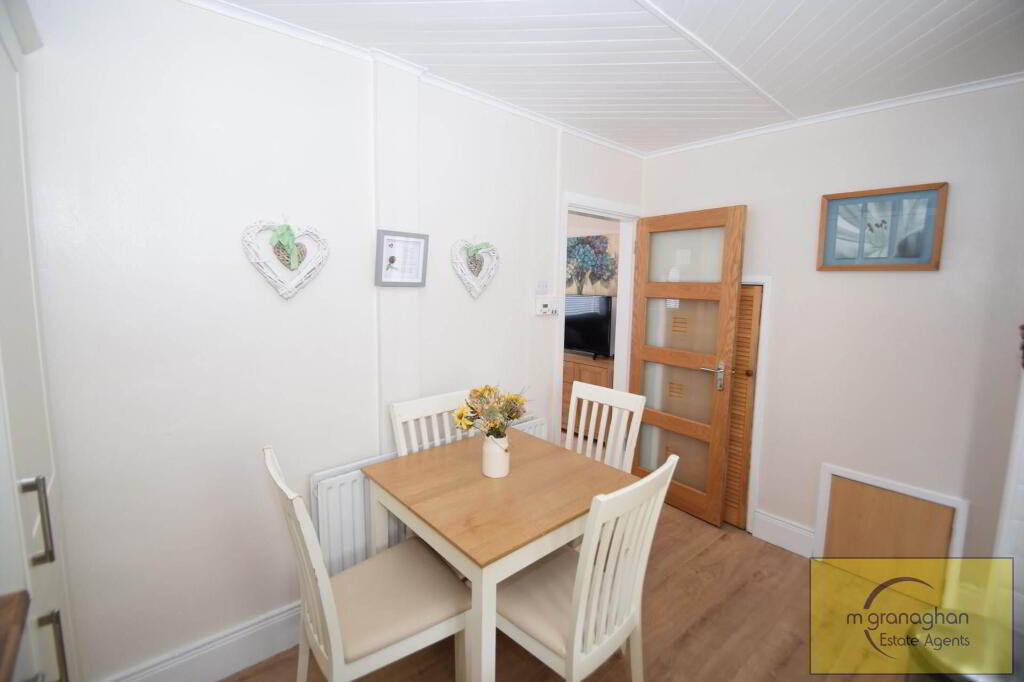
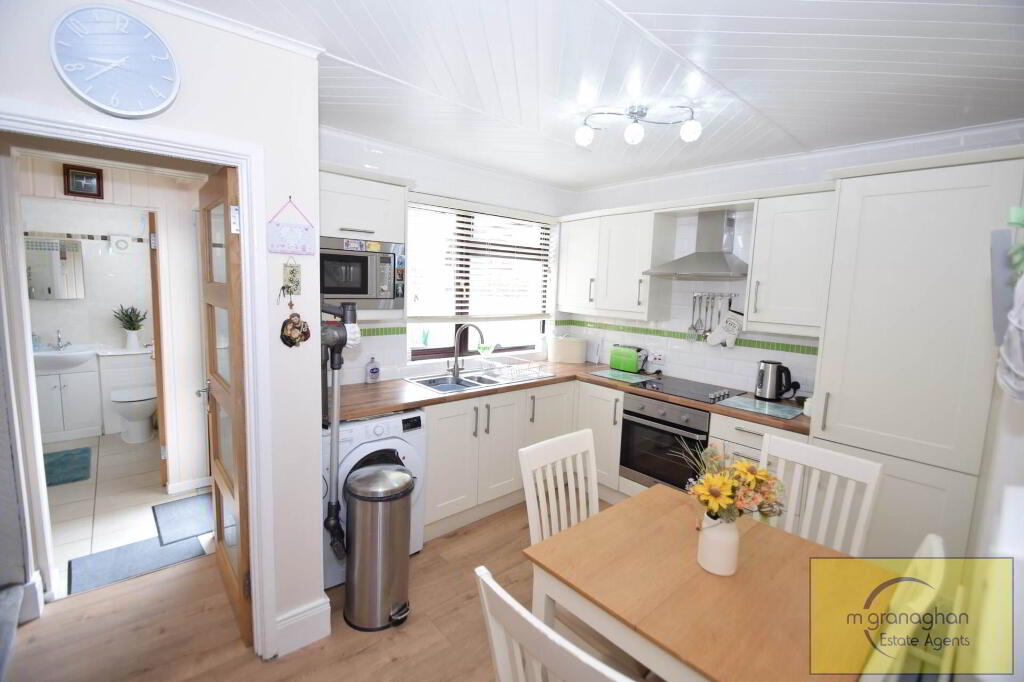
- Modern Fitted Kitchen with Dining Space
- Three Good Sized Bedrooms
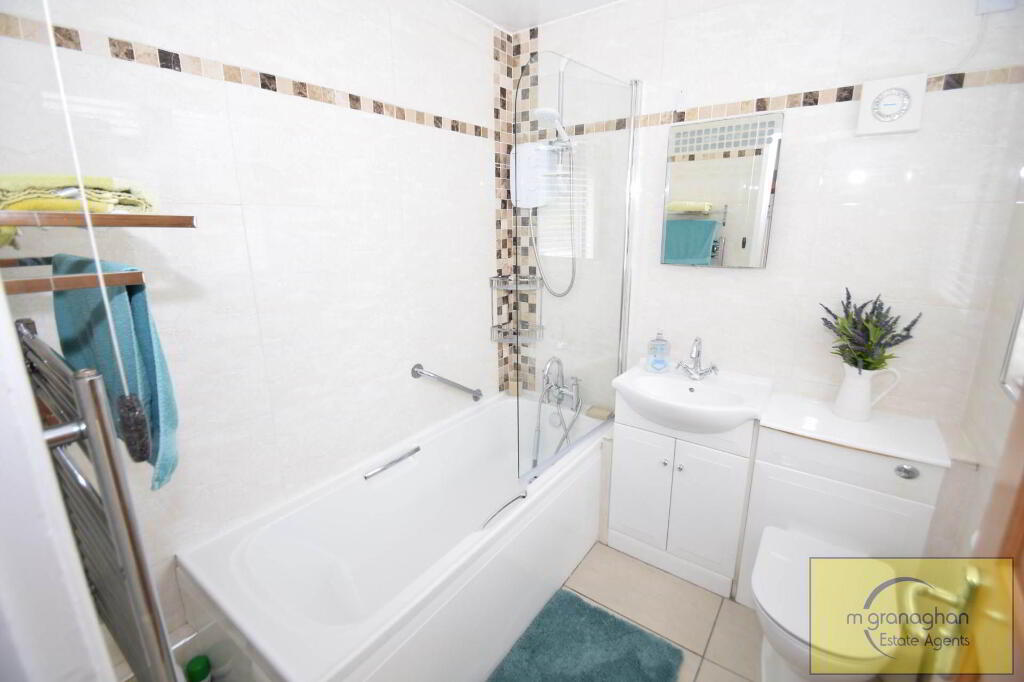
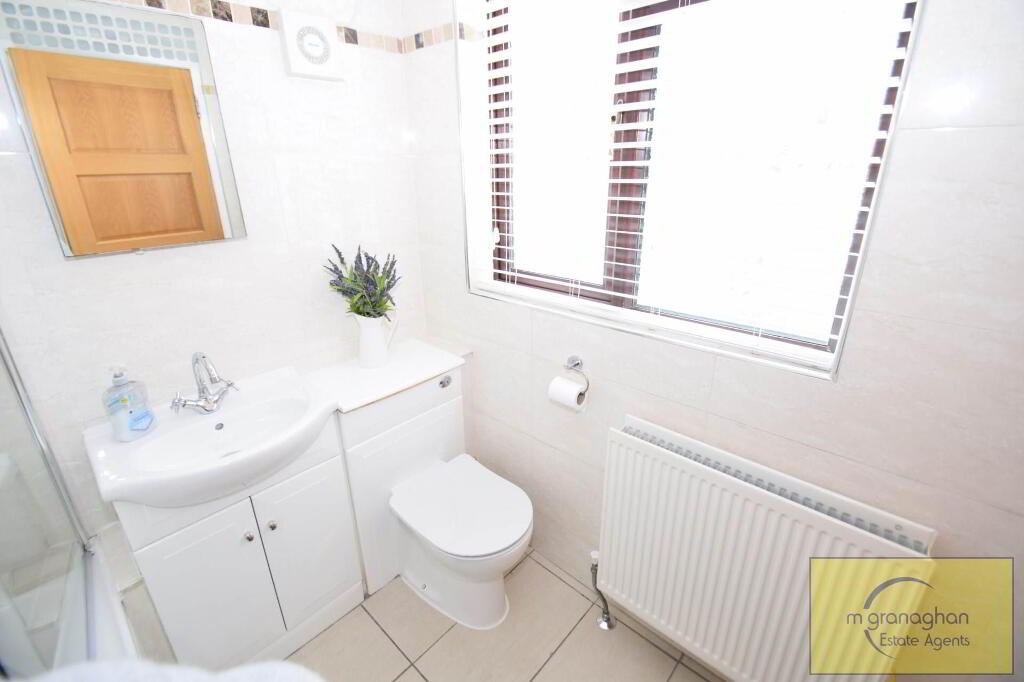
- White Family Bathroom Suite with Panelled Bath
- Oil Fired Central Heating & Double Glazed Windows
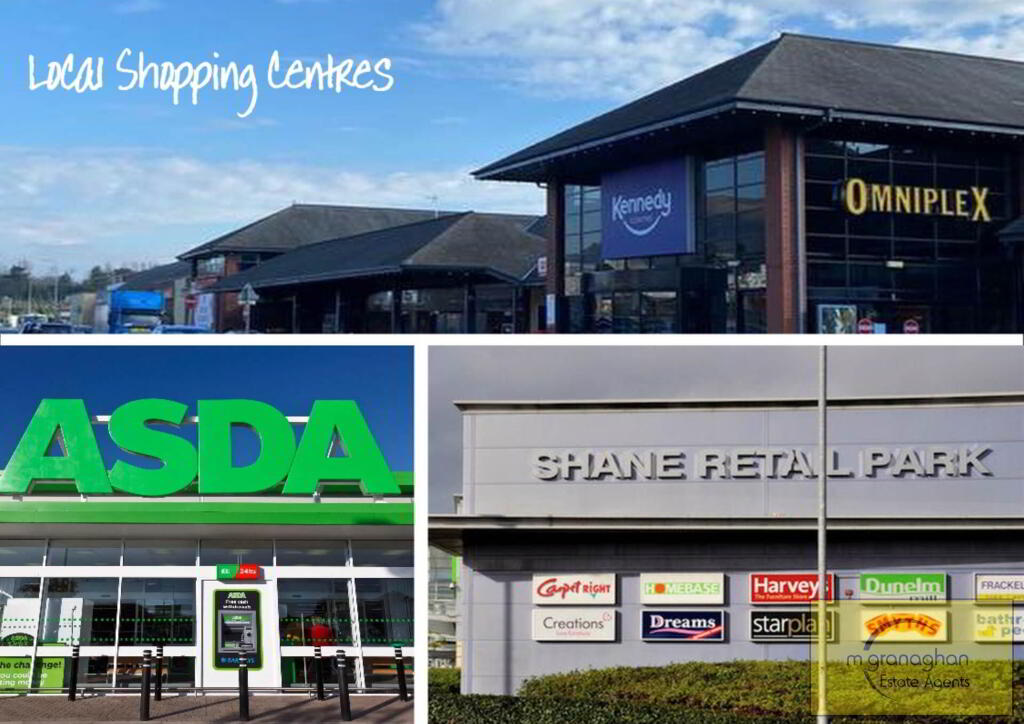
- Next to a Wide Range of Local Shops, Schools & Public Transport Routes to City Centre
- Will Appeal To a Wide Range of Buyers
Additional Information
Welcome to this charming terrace property located on Falls Road in County Antrim. Priced at £129,950, this home offers a perfect blend of comfort and convenience.
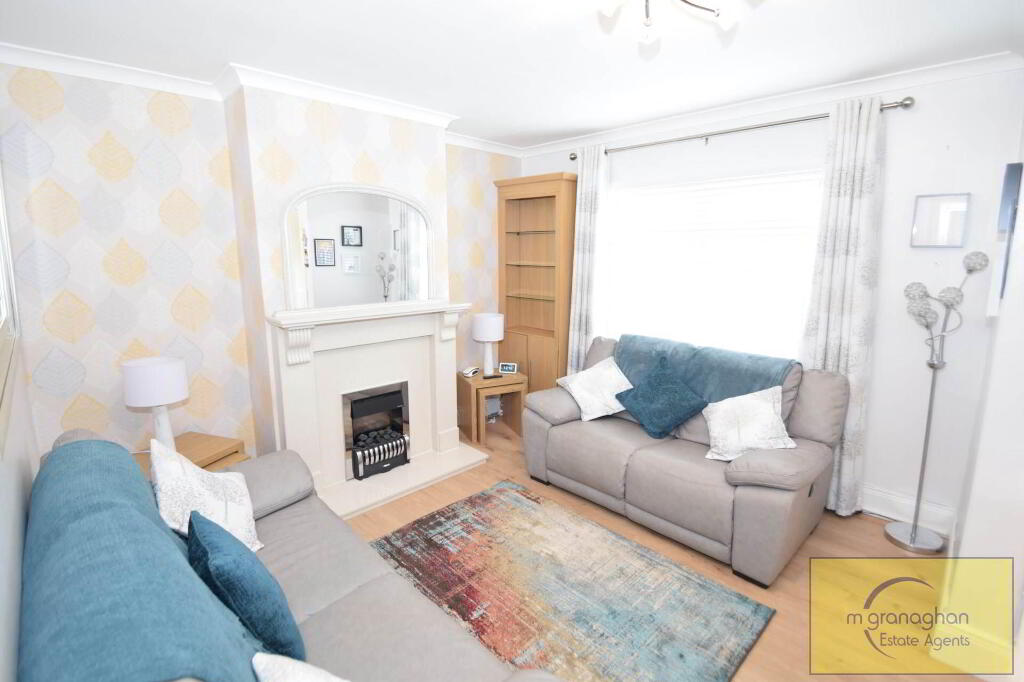
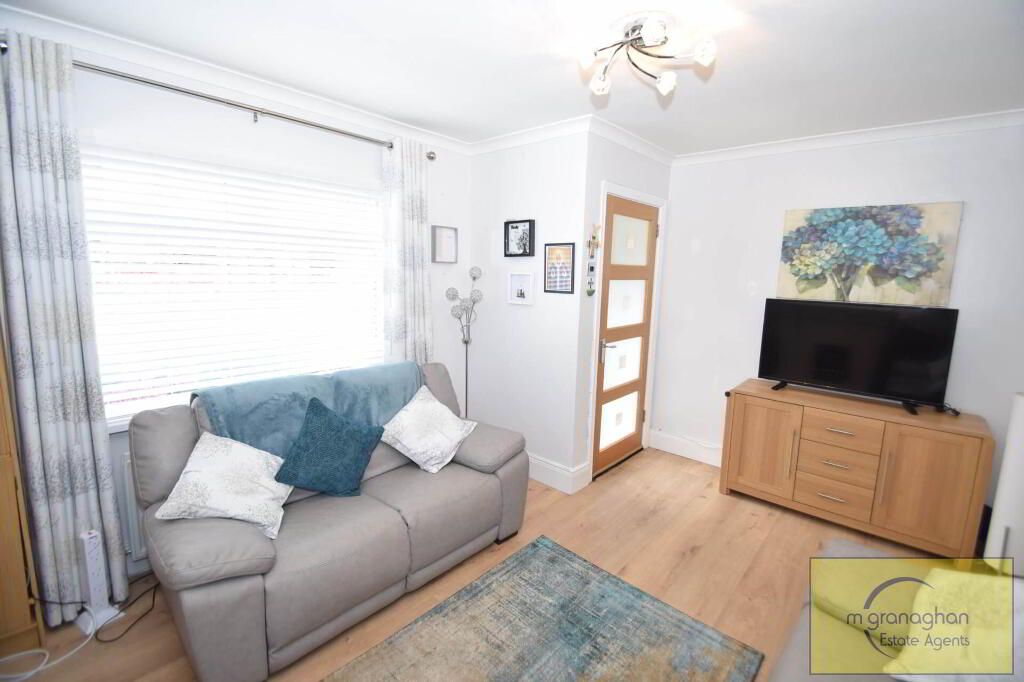
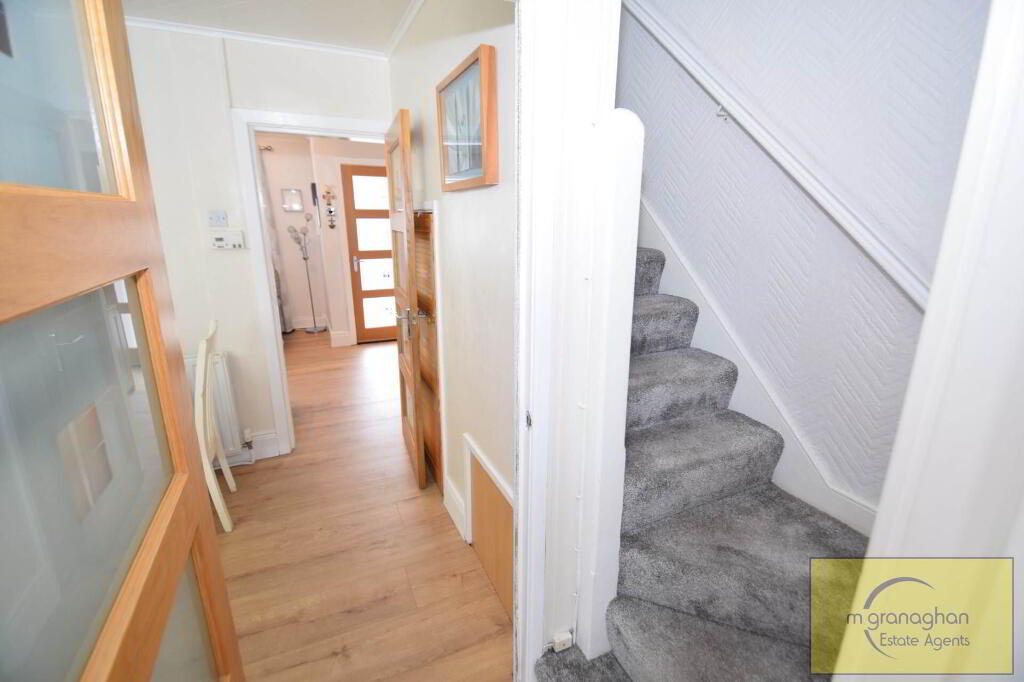
As you enter the property, you are greeted by a bright and spacious lounge, perfect for relaxing or entertaining guests. The lounge seamlessly flows into the kitchen, which boasts ample space for dining. The kitchen is well-equipped with modern appliances and plenty of storage space, making it a joy to cook and dine in.
From the kitchen, you can access the back porch, which leads to the downstairs bathroom. This convenient layout ensures that all your daily needs are easily met, without compromising on style or functionality.
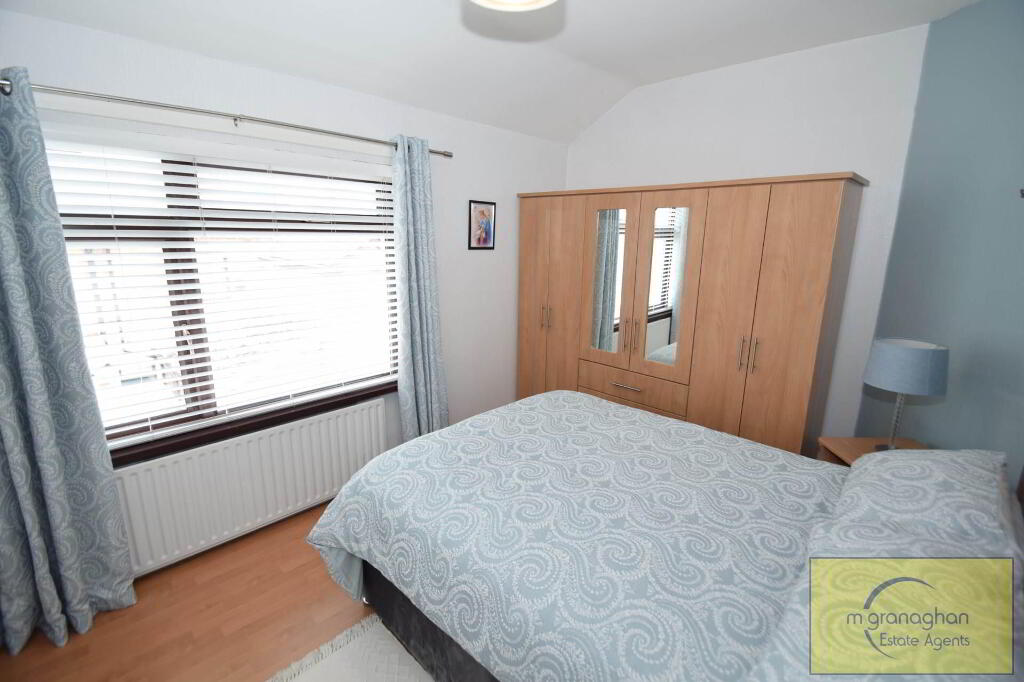
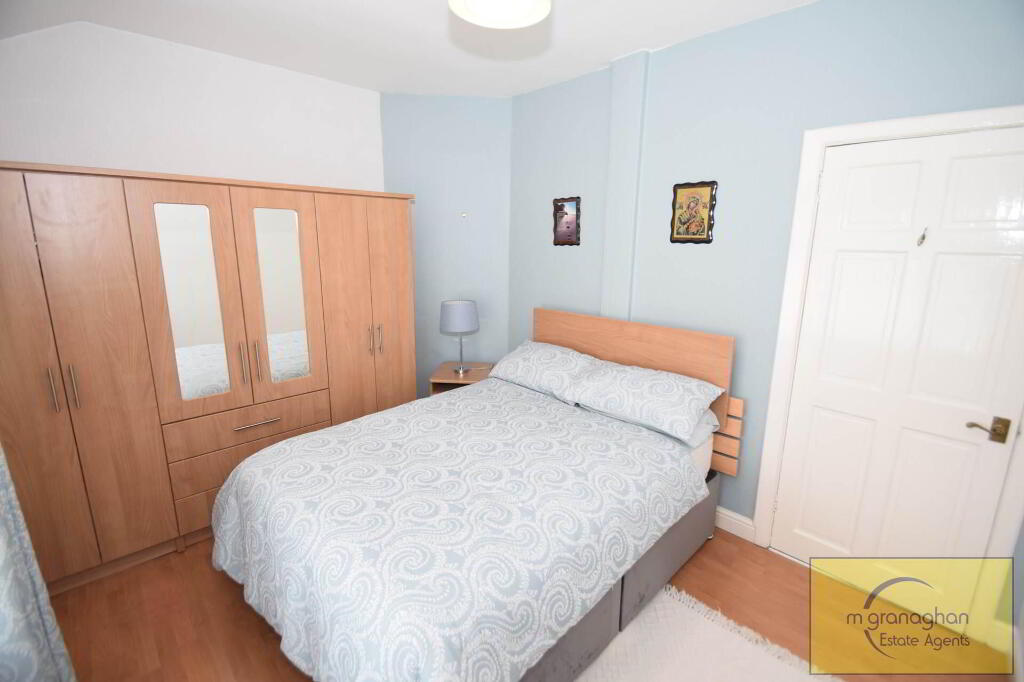
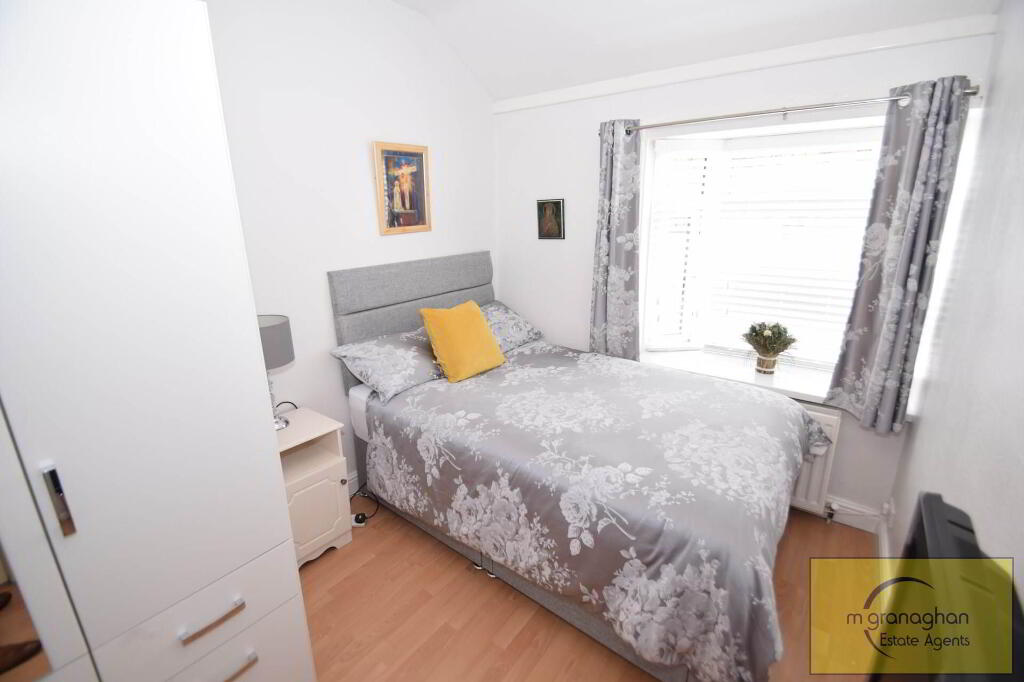
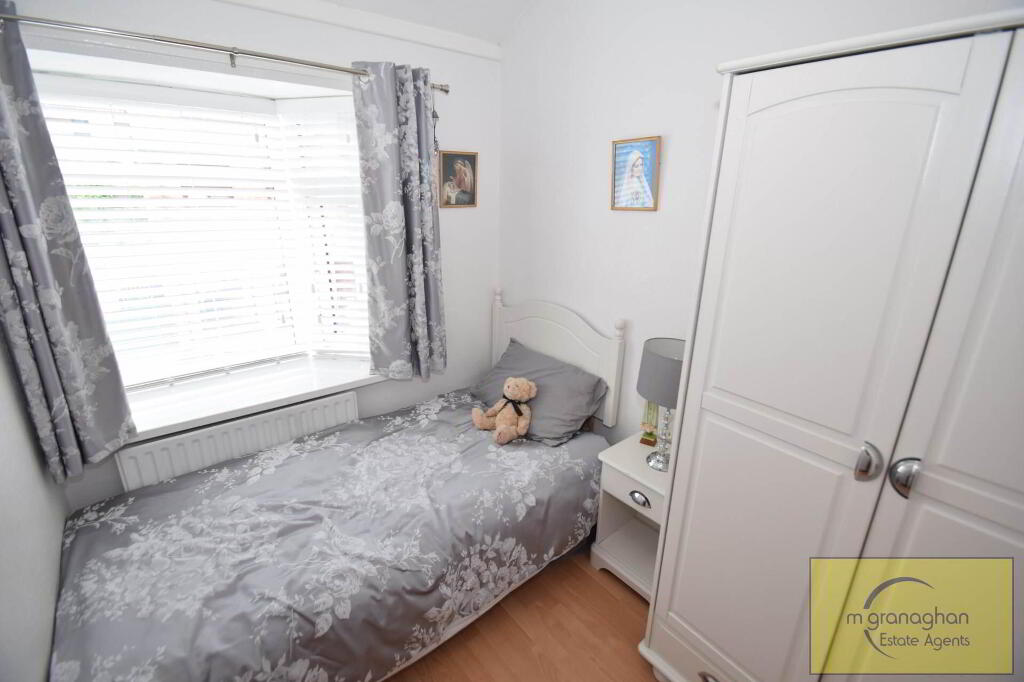
Upstairs, you will find three well-appointed bedrooms, each offering a peaceful retreat at the end of a long day. The bedrooms are flooded with natural light, creating a warm and inviting atmosphere throughout the home.
Additional features of this property include double glazing and oil central heating, ensuring that you stay comfortable and cosy all year round. The double glazing helps to keep the property well-insulated, while the oil central heating provides efficient and cost-effective warmth.
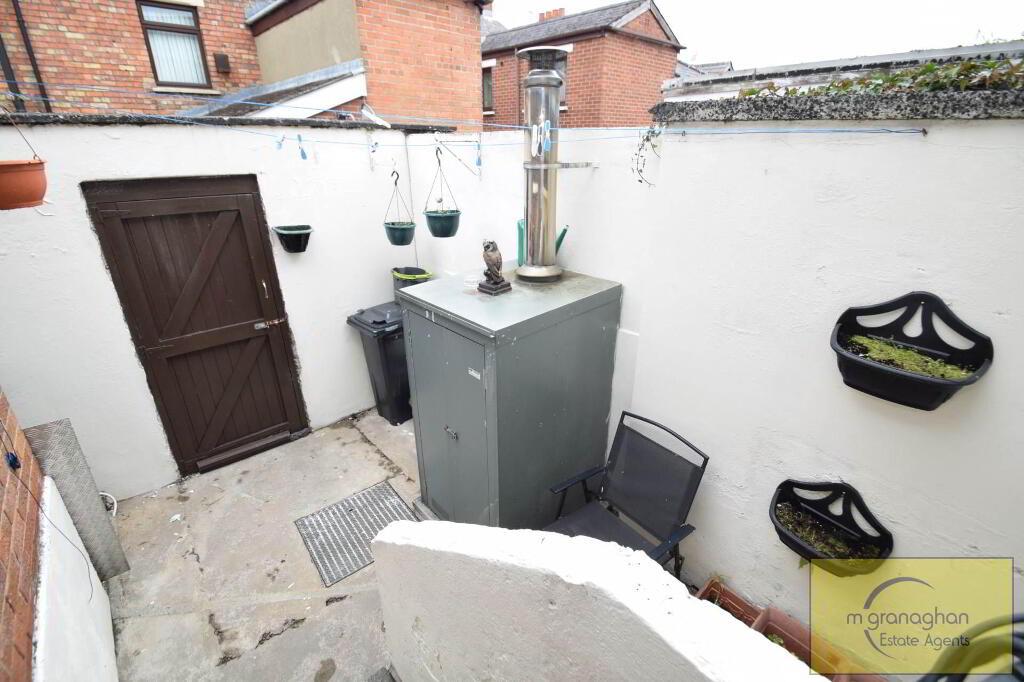
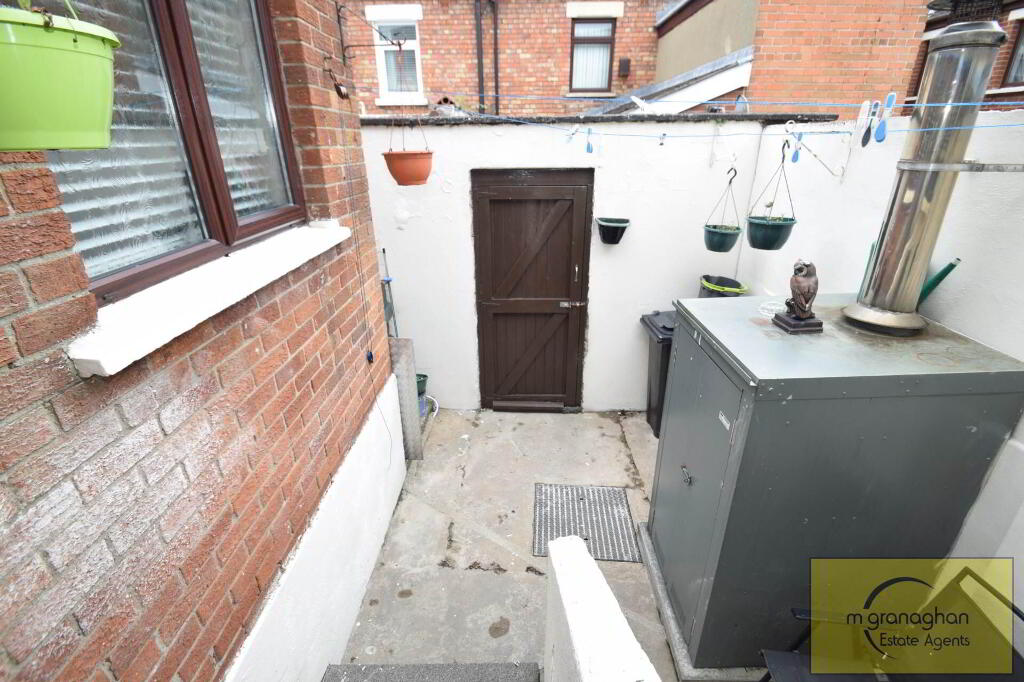
Outside, the property benefits from a private outside space, perfect for enjoying the outdoors and soaking up the sunshine.
Located on Falls Road in County Antrim, this property is ideally situated close to local amenities, schools, and transport links. Whether you need to commute to work or simply want to explore the surrounding area, everything you need is within easy reach.
In summary, this terrace property on Falls Road offers a wonderful opportunity to own a comfortable and stylish home in a desirable location. With its bright and spacious living areas, modern kitchen, and convenient layout, this property is sure to impress even the most discerning buyer. Don`t miss out on the chance to make this house your new home contact us today to arrange a viewing.
GROUND FLOOR
Reception - 14'6" (4.42m) x 11'6" (3.51m)
Feature fireplace, laminate flooring
Kitchen - 11'6" (3.51m) x 9'3" (2.82m)
Range of high and low units, Formica work surfaces, stainless steel sink drainer, integrated hob and oven, stainless steel extractor fan, laminate floor, built in fridge freezer, plumbed for washing machine
Bathroom - 6'4" (1.93m) x 6'0" (1.83m)
Panel bath, vanity unit wash hand basin, low flush W/C, fully tiled walls,ceramic tiled flooring, ceiling spots.
FIRST FLOOR
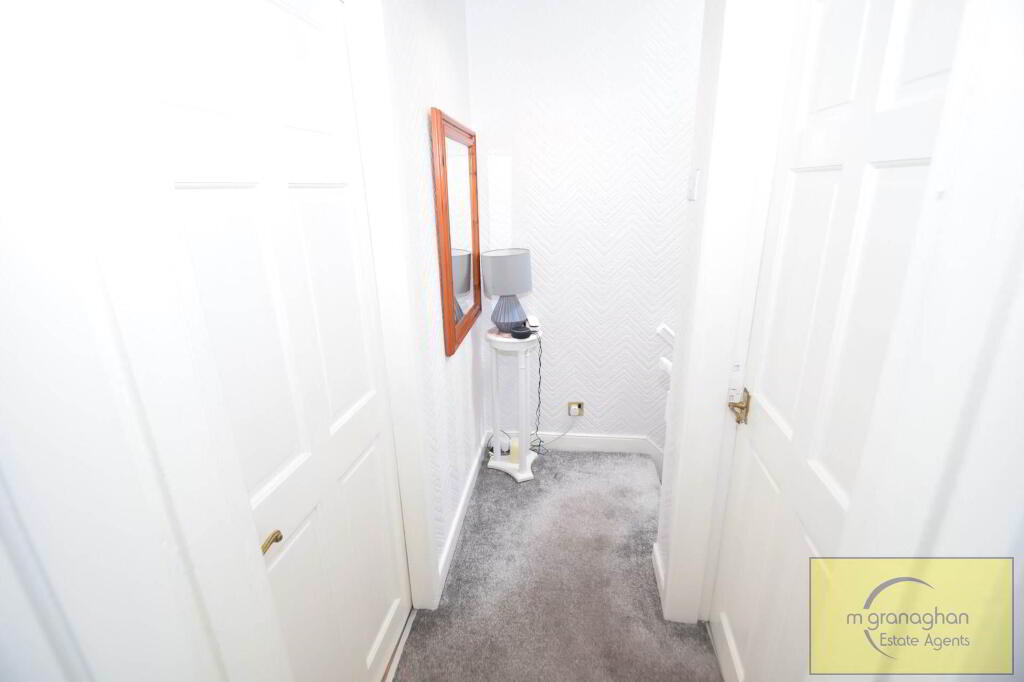
Landing
Bedroom (1) - 11'7" (3.53m) x 9'3" (2.82m)
Laminate flooring.
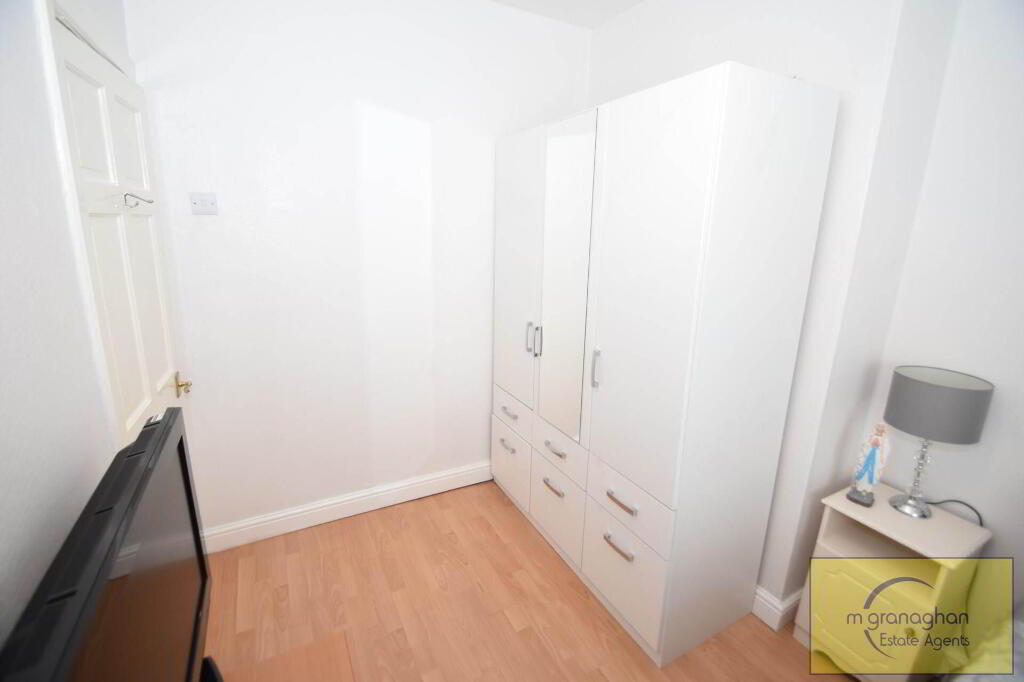
Bedroom (2) - 8'4" (2.54m) x 7'6" (2.29m)
Laminate flooring
Bedroom (3) - 10'0" (3.05m) x 6'2" (1.88m)
Laminate flooring
OUTSIDE
Front
Rear
Enclosed rear area.
Notice
Please note we have not tested any apparatus, fixtures, fittings, or services. Interested parties must conduct their own investigation into the accuracy of the description and the working order of these items. All measurements are approximate and are obtained by a Laser Tape and, therefore, may be subject to a minor margin of error. Photographs provided for guidance only. Floor plan layouts are for illustrative purposes only and not to scale. We reserve the right to change any data or format of any page of the site without notice. Anti-Money Laundering (AML) obligations: Estate agents are supervised by HM Revenue & Customs (HMRC) and must comply with the Money Laundering Regulations 2017. Upon agreement of a sale, purchasers will be asked to produce identification documentation and complete an online AML check. This will be kept on record in the event of an HMRC inspection. We are members of the Property Redress Scheme.
As you enter the property, you are greeted by a bright and spacious lounge, perfect for relaxing or entertaining guests. The lounge seamlessly flows into the kitchen, which boasts ample space for dining. The kitchen is well-equipped with modern appliances and plenty of storage space, making it a joy to cook and dine in.
From the kitchen, you can access the back porch, which leads to the downstairs bathroom. This convenient layout ensures that all your daily needs are easily met, without compromising on style or functionality.
Upstairs, you will find three well-appointed bedrooms, each offering a peaceful retreat at the end of a long day. The bedrooms are flooded with natural light, creating a warm and inviting atmosphere throughout the home.
Additional features of this property include double glazing and oil central heating, ensuring that you stay comfortable and cosy all year round. The double glazing helps to keep the property well-insulated, while the oil central heating provides efficient and cost-effective warmth.
Outside, the property benefits from a private outside space, perfect for enjoying the outdoors and soaking up the sunshine.
Located on Falls Road in County Antrim, this property is ideally situated close to local amenities, schools, and transport links. Whether you need to commute to work or simply want to explore the surrounding area, everything you need is within easy reach.
In summary, this terrace property on Falls Road offers a wonderful opportunity to own a comfortable and stylish home in a desirable location. With its bright and spacious living areas, modern kitchen, and convenient layout, this property is sure to impress even the most discerning buyer. Don`t miss out on the chance to make this house your new home contact us today to arrange a viewing.
GROUND FLOOR
Reception - 14'6" (4.42m) x 11'6" (3.51m)
Feature fireplace, laminate flooring
Kitchen - 11'6" (3.51m) x 9'3" (2.82m)
Range of high and low units, Formica work surfaces, stainless steel sink drainer, integrated hob and oven, stainless steel extractor fan, laminate floor, built in fridge freezer, plumbed for washing machine
Bathroom - 6'4" (1.93m) x 6'0" (1.83m)
Panel bath, vanity unit wash hand basin, low flush W/C, fully tiled walls,ceramic tiled flooring, ceiling spots.
FIRST FLOOR
Landing
Bedroom (1) - 11'7" (3.53m) x 9'3" (2.82m)
Laminate flooring.
Bedroom (2) - 8'4" (2.54m) x 7'6" (2.29m)
Laminate flooring
Bedroom (3) - 10'0" (3.05m) x 6'2" (1.88m)
Laminate flooring
OUTSIDE
Front
Rear
Enclosed rear area.
Notice
Please note we have not tested any apparatus, fixtures, fittings, or services. Interested parties must conduct their own investigation into the accuracy of the description and the working order of these items. All measurements are approximate and are obtained by a Laser Tape and, therefore, may be subject to a minor margin of error. Photographs provided for guidance only. Floor plan layouts are for illustrative purposes only and not to scale. We reserve the right to change any data or format of any page of the site without notice. Anti-Money Laundering (AML) obligations: Estate agents are supervised by HM Revenue & Customs (HMRC) and must comply with the Money Laundering Regulations 2017. Upon agreement of a sale, purchasers will be asked to produce identification documentation and complete an online AML check. This will be kept on record in the event of an HMRC inspection. We are members of the Property Redress Scheme.
-
McGranaghan Estate Agents.com
028 9030 9030
Photo Gallery



Location
