
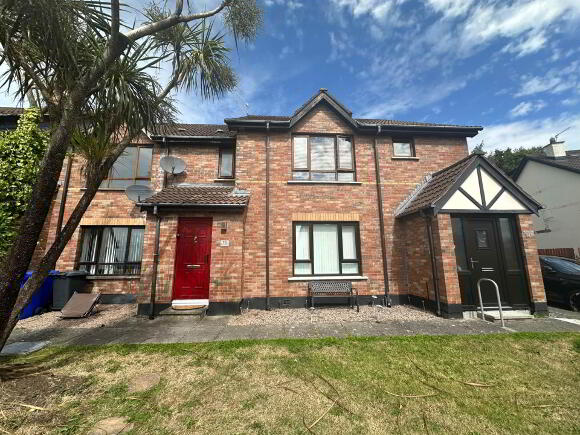
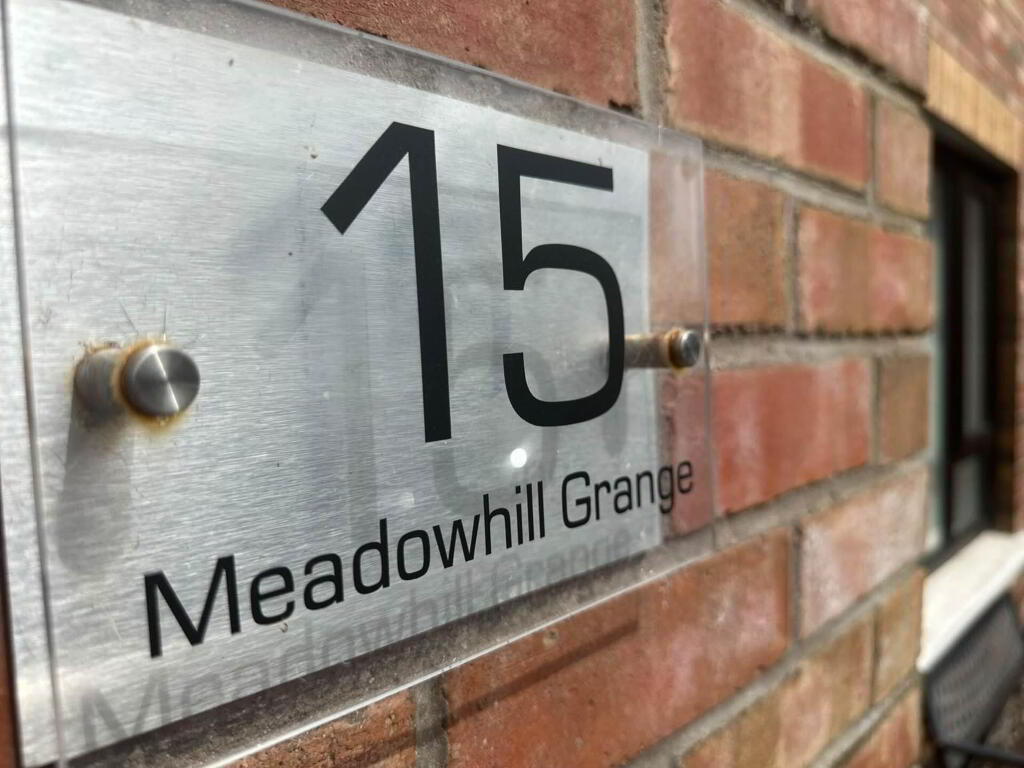
15 Meadowhill Grange, Glen Road, Belfast, BT11 8QS
3 Bed Apartment For Sale
£149,950
Print additional images & map (disable to save ink)
Telephone:
028 9030 9030View Online:
www.mcgranaghanestateagents.com/1096762Key Information
| Address | 15 Meadowhill Grange, Glen Road, Belfast, BT11 8QS |
|---|---|
| Price | Last listed at Offers over £149,950 |
| Style | Apartment |
| Bedrooms | 3 |
| Receptions | 1 |
| Bathrooms | 1 |
| Heating | Gas |
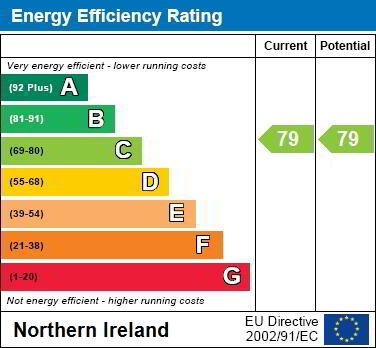
| EPC Rating | C79/C79 |
| Status | Sale Agreed |

Features
- Fabulous First Floor, Purpose Built Three Double Bedroom Apartment In Meadowhill Grange Development
- Beautifully Presented Throughout
- Open Plan Lounge / Kitchen with Wooden Tiled Floors
- Fully Fitted Kitchen With High End Integrated Appliances & Temperature Controlled Wine Cooler
- Three Generously Sized Bedrooms; Master with Built in Storage
- White Family Bathroom Suite with Walk-in Blacked Jet Spa Shower Cabin & LED Waterfall Taps
- Gas Fired Central Heating & Double Glazed Windows Throughout
- High-Security Composite with Front Door with 24/7 Self-locking System
- Ample Parking Space
- Close to an Array of Local Amenities
Additional Information
*Fabulous First Floor, Purpose Built, Three Double Bedroom Apartment in Sought After Location For Sale*
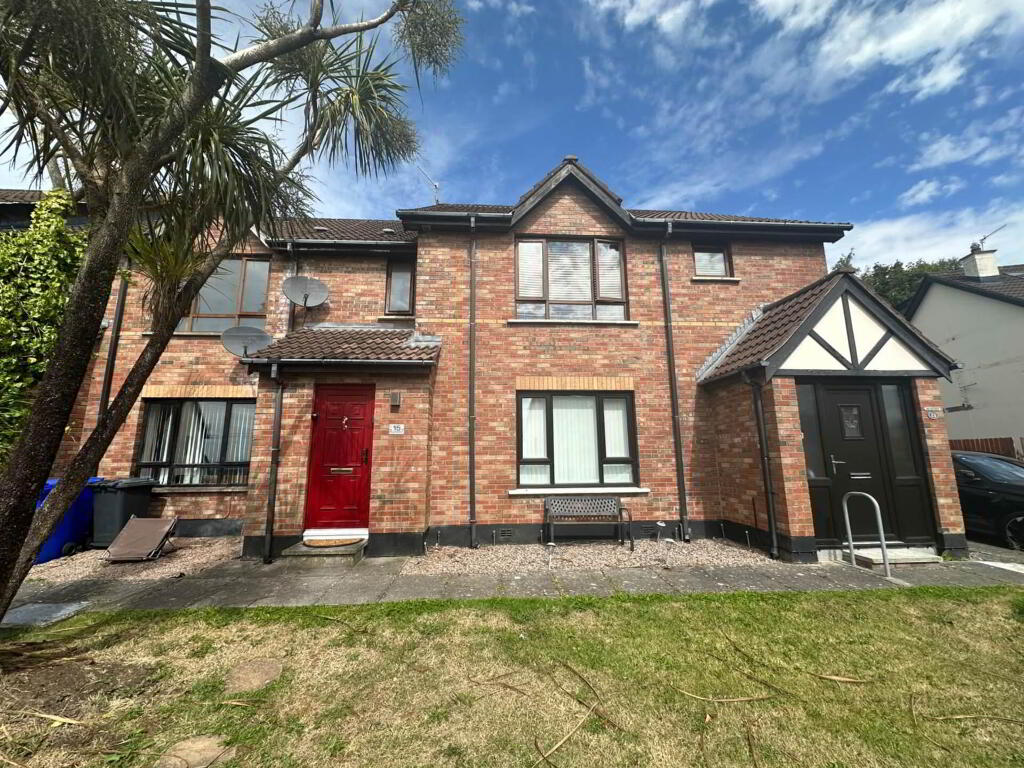
Set within the highly sought-after Meadowhill Grange development of the Glen Road, this beautifully presented first floor apartment offers stylish, modern living with an excellent layout and wonderful sense of space.
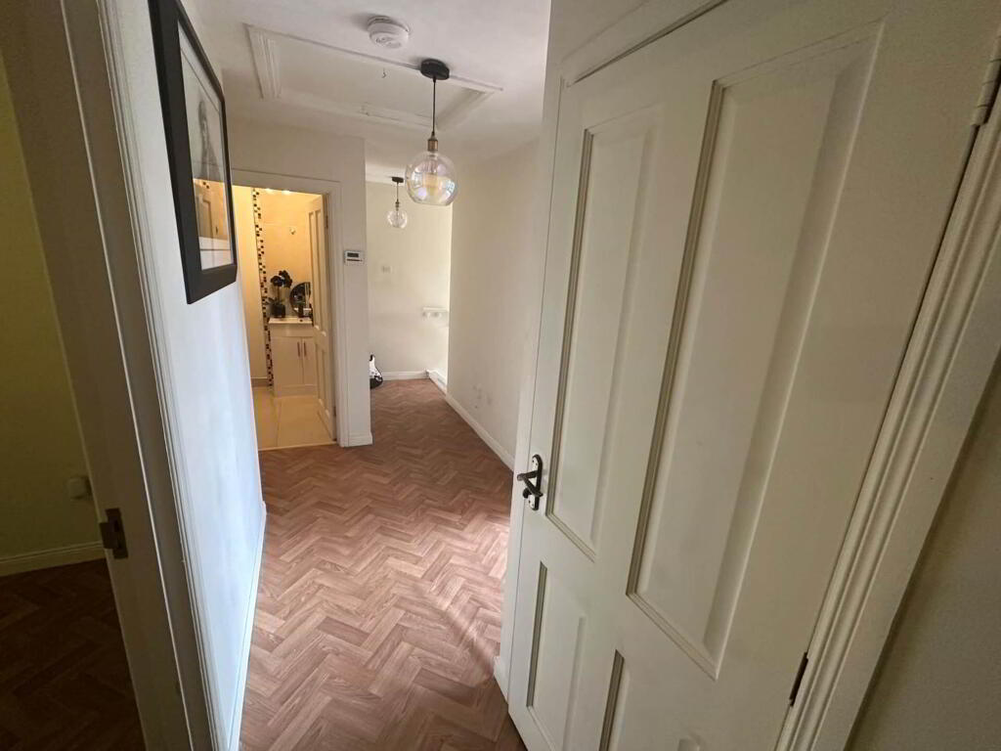
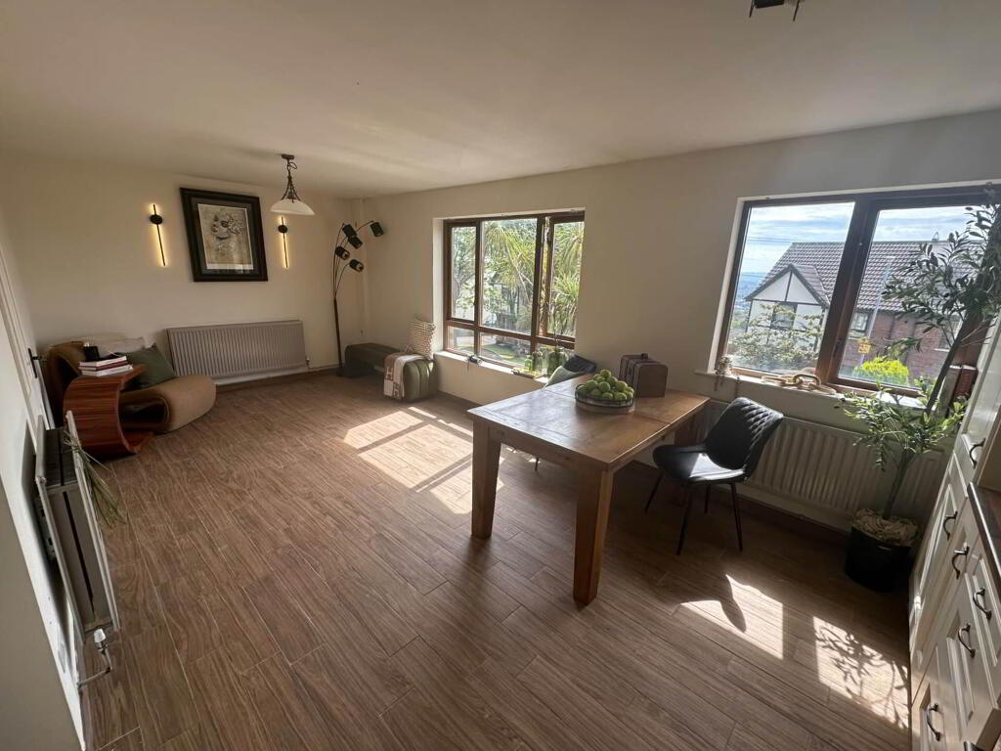
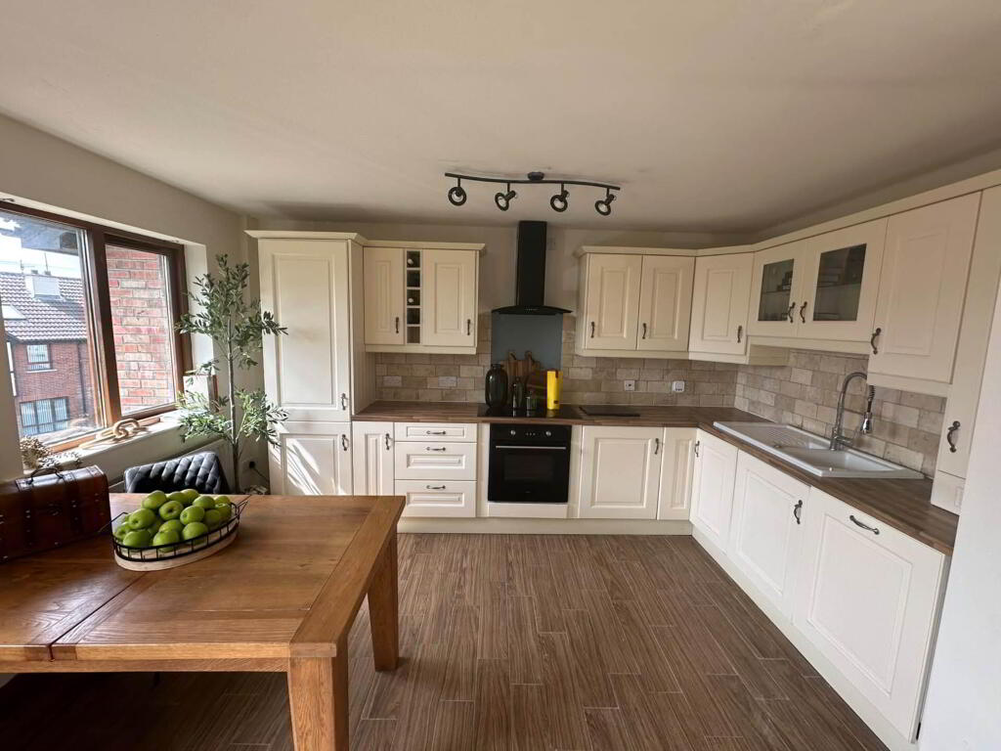
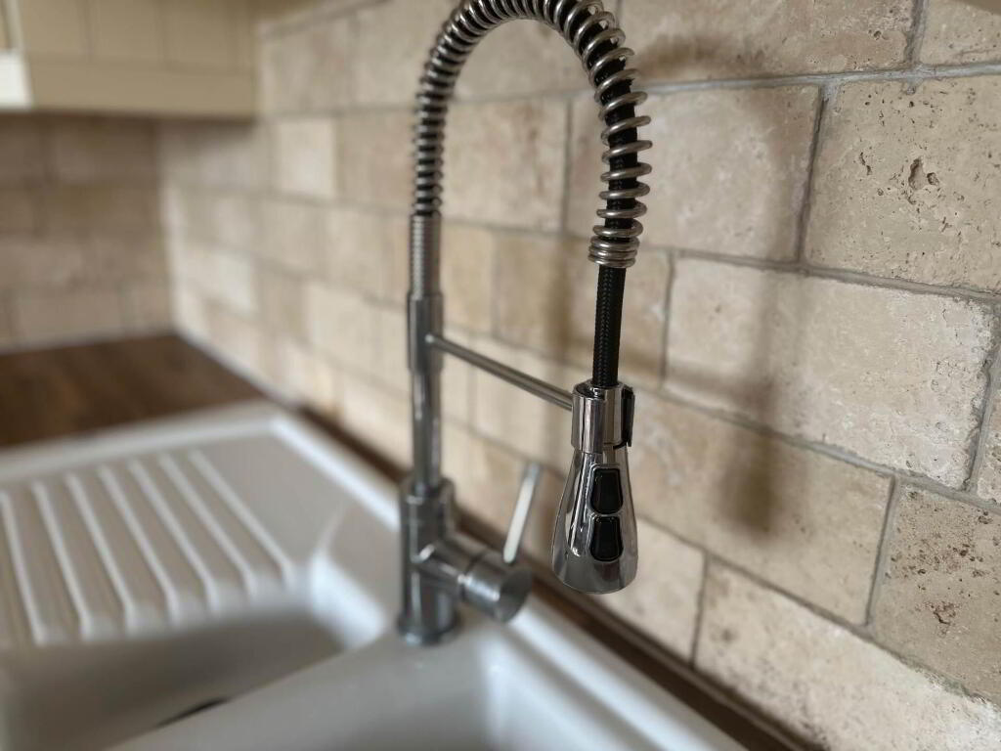
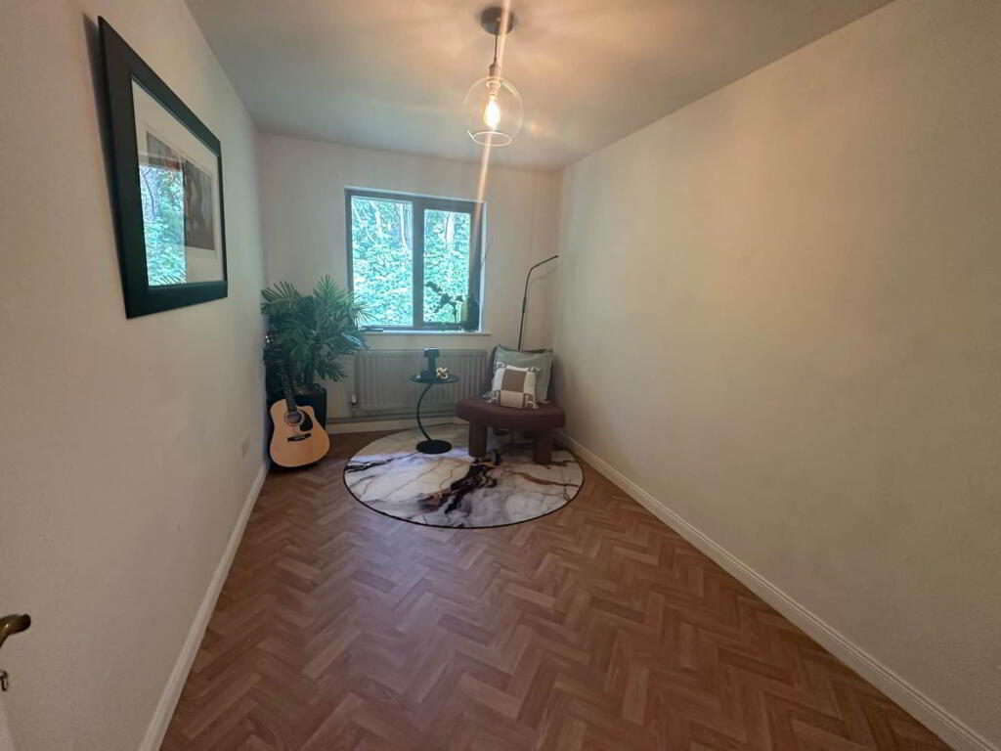
From the moment you step inside, the property feels bright, welcoming and effortless comfortable. The heart of the home is the impressive open plan lounge / kitchen, creating a fantastic social space. The lounge/kitchen features a contemporary wood effect tiled floor, with premium cushioned parquet effect flooring continuing throughout the remaining accommodation. The kitchen is also fully equipped with high end integrated appliances including full height fridge freezer, and has been thoughtfully designed with bespoke high and low level wooden cabinetry, generous storage and preparation space, Blanco ceramic sink with professional pull-out spray taps and docking cradle and a temperature-controlled wine cooler, making this the ideal setting to entertain friends or enjoying everyday family life.
The apartment also offers three well-proportioned bedrooms, master included build in storage, providing excellent flexibility for growing families, those working from home or anyone looking for additional guest or storage space. The white family bathroom suite completes this property, and features blacked-out jet spa shower cabin with internal piped music, alongside custom LED waterfall taps, making this the perfect to wind down and relax after a long day.
Additional features of this fabulous apartment, would be the gas fired central heating, double glazed windows throughout, the high security front door with self-locking system, an independent, private own-door entrance with ample parking to rear.
Whether you are a first-time buyer, young professional couple or investor, this is a fantastic opportunity to secure a stylish apartment in a popular residential development. With its generous, beautifully presented accommodation, sought after location and superb open-plan living space, this first-floor apartment is not to be missed.
First Floor Apartment
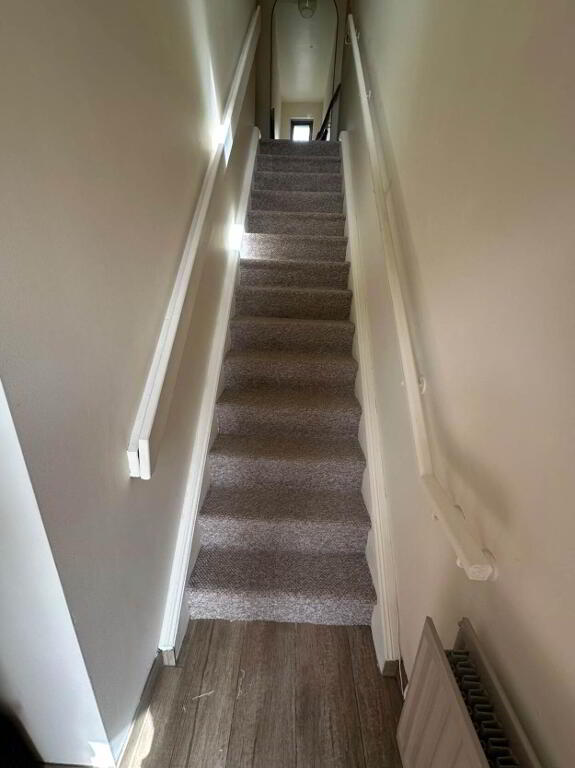
ENTANCE HALL
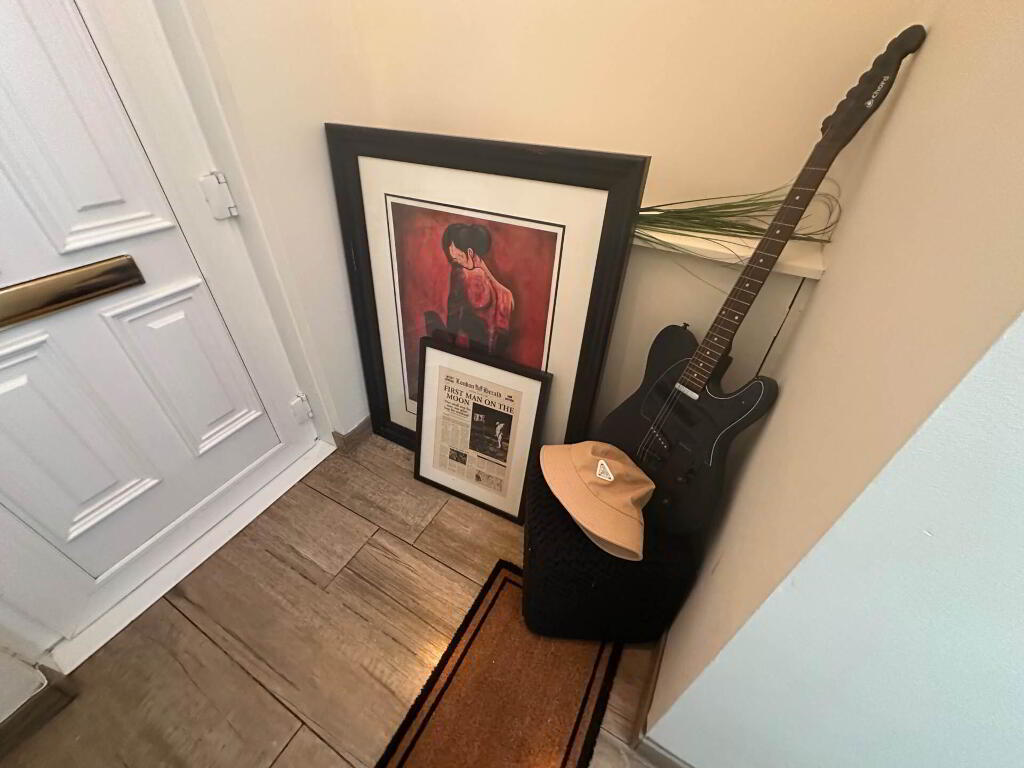
High-security composite front door outfitted with a traditional solid brass Doctor`s knocker & an automated, 24/7 self-locking front door system
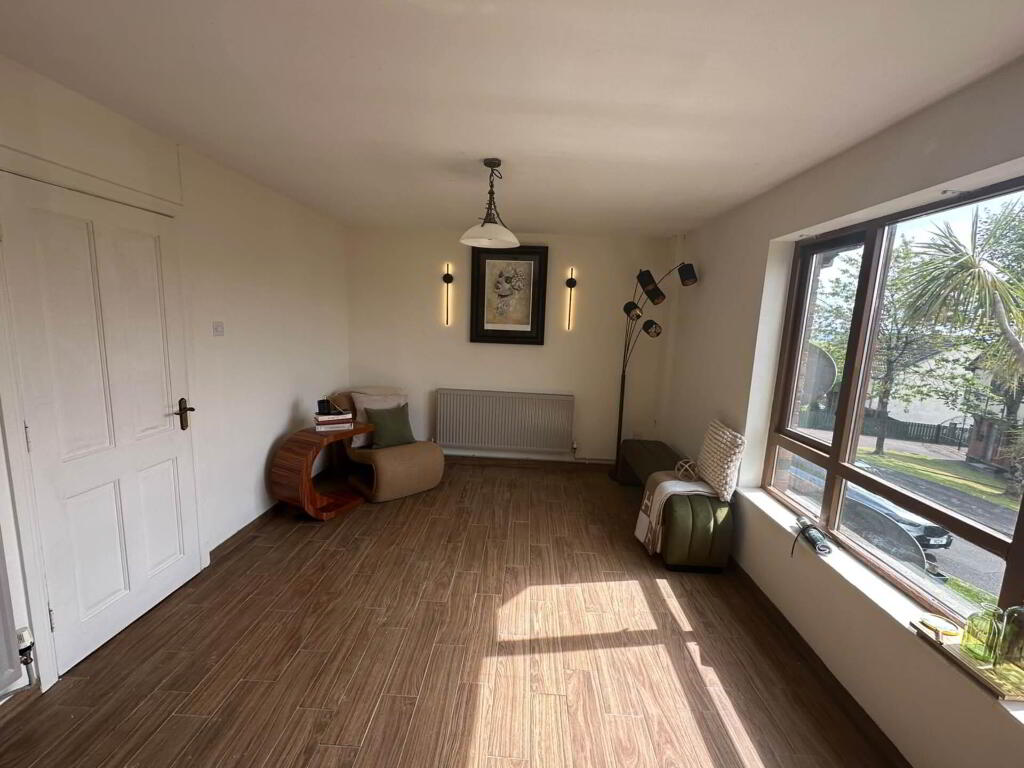
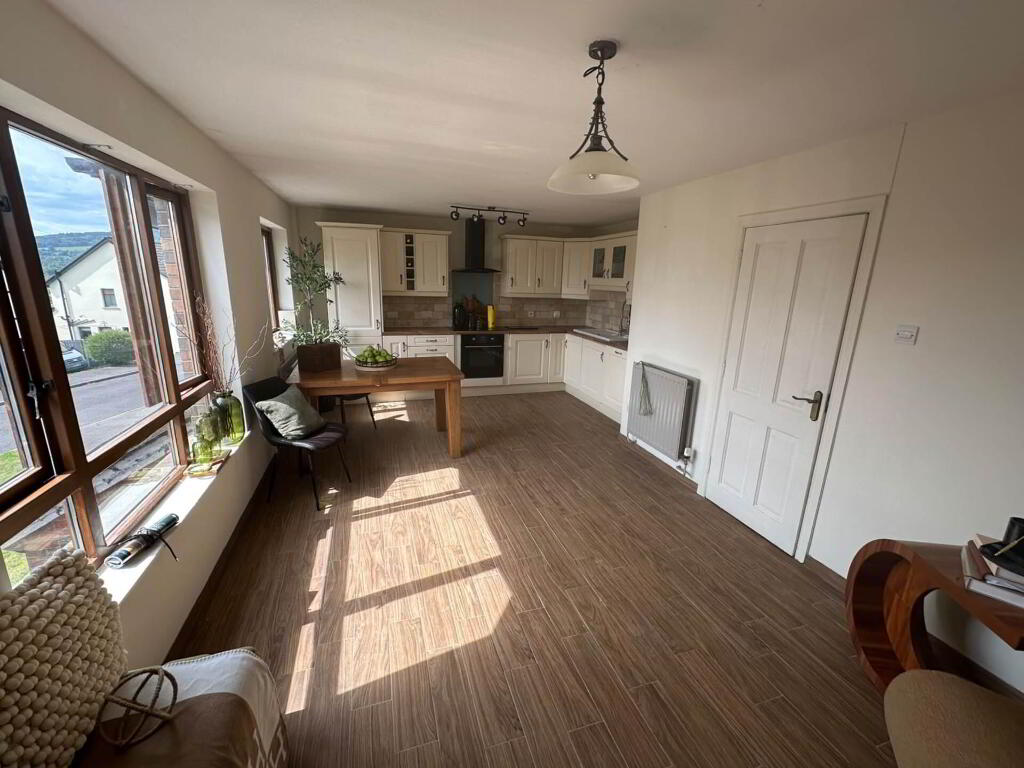
OPEN PLAN LOUNGE / KITCHEN - 21'7" (6.58m) x 10'8" (3.25m)
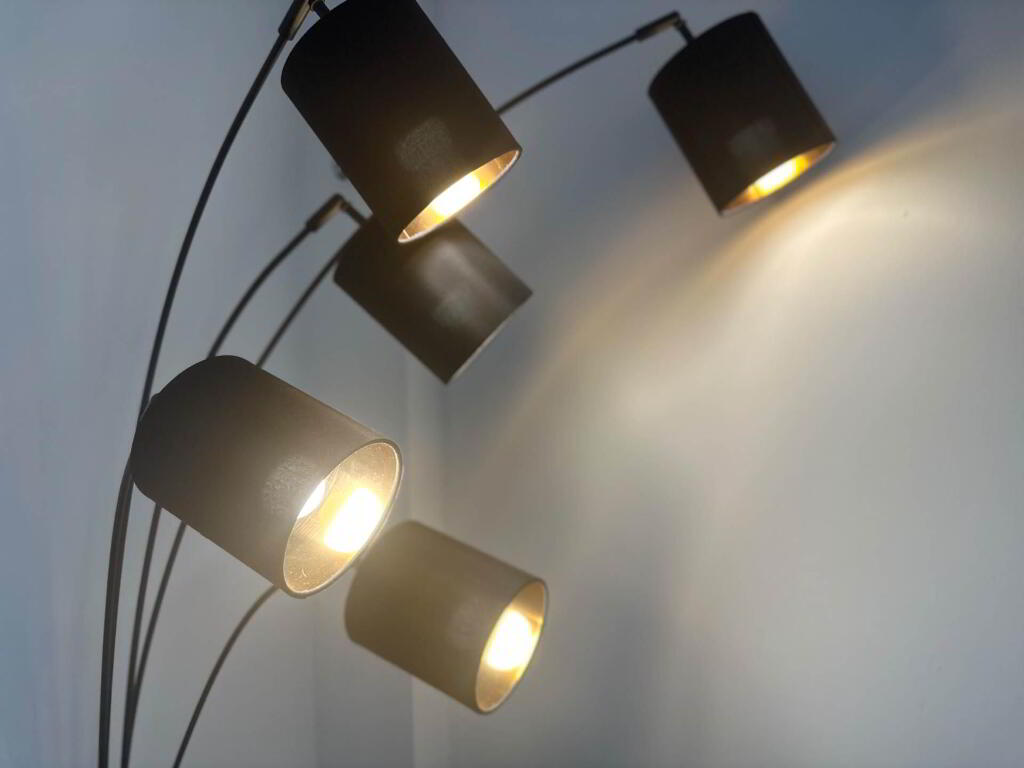
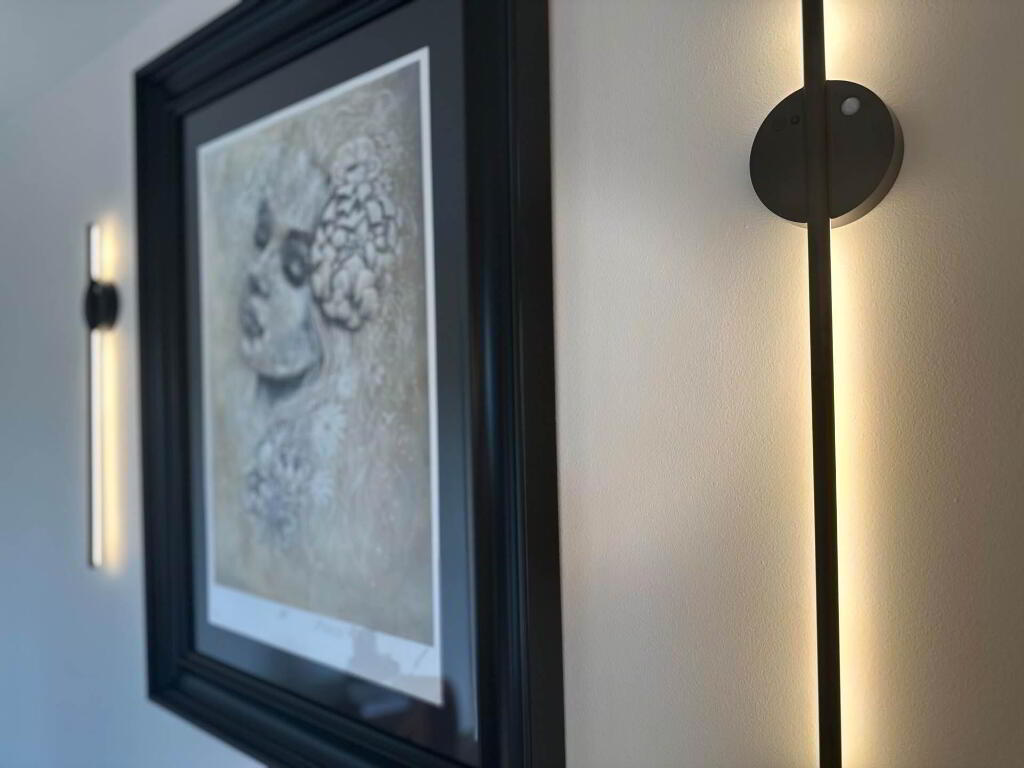
Lounge: Wooden tiled floors, LED feature wall lights,
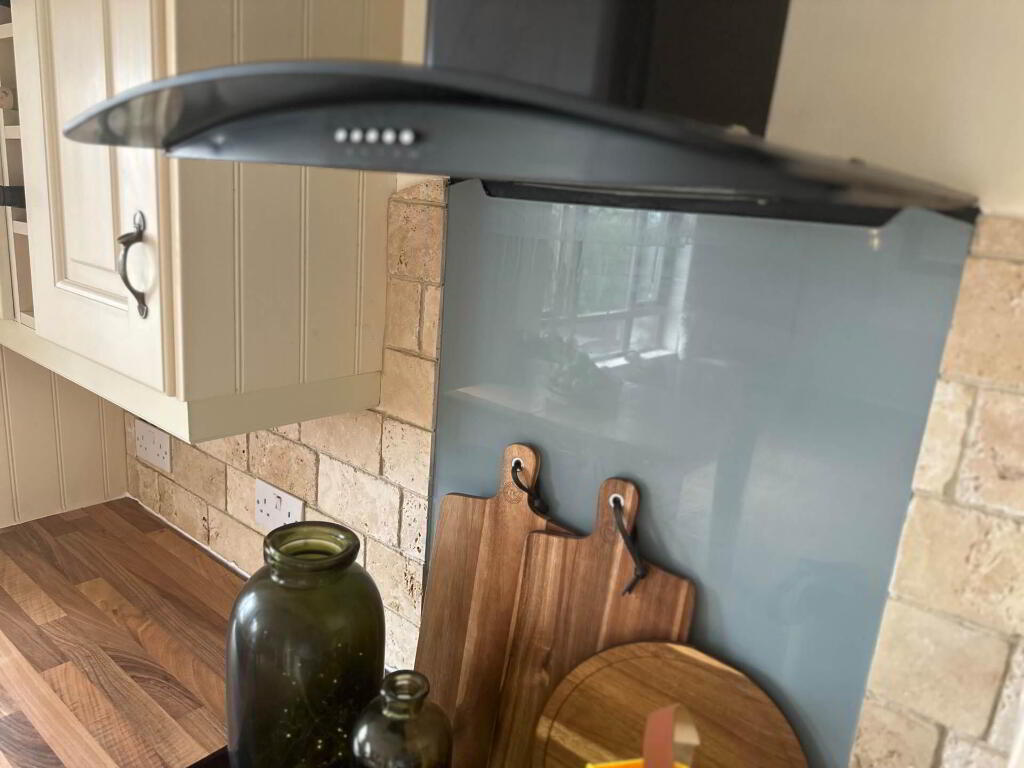
Kitchen: Range of high & low level bespoke genuine solid wooden units, formica wooden effect surfaces, a rustic part-tiled splash back, white ceramic Blanco sink drainer with professional pull out spray tap with docking cradle, integrated washing machine, integrated dishwasher, integrated 4-ring hob & oven, built in fridge freezer, black stainless steel extractor fan, wooden tiled floors,
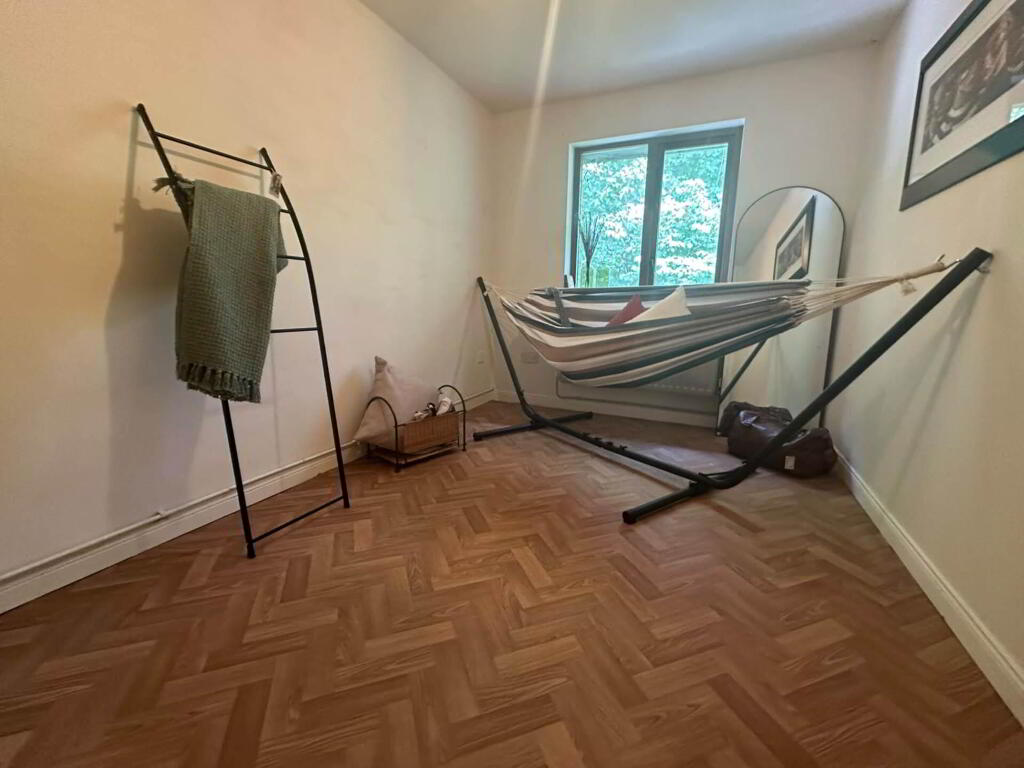
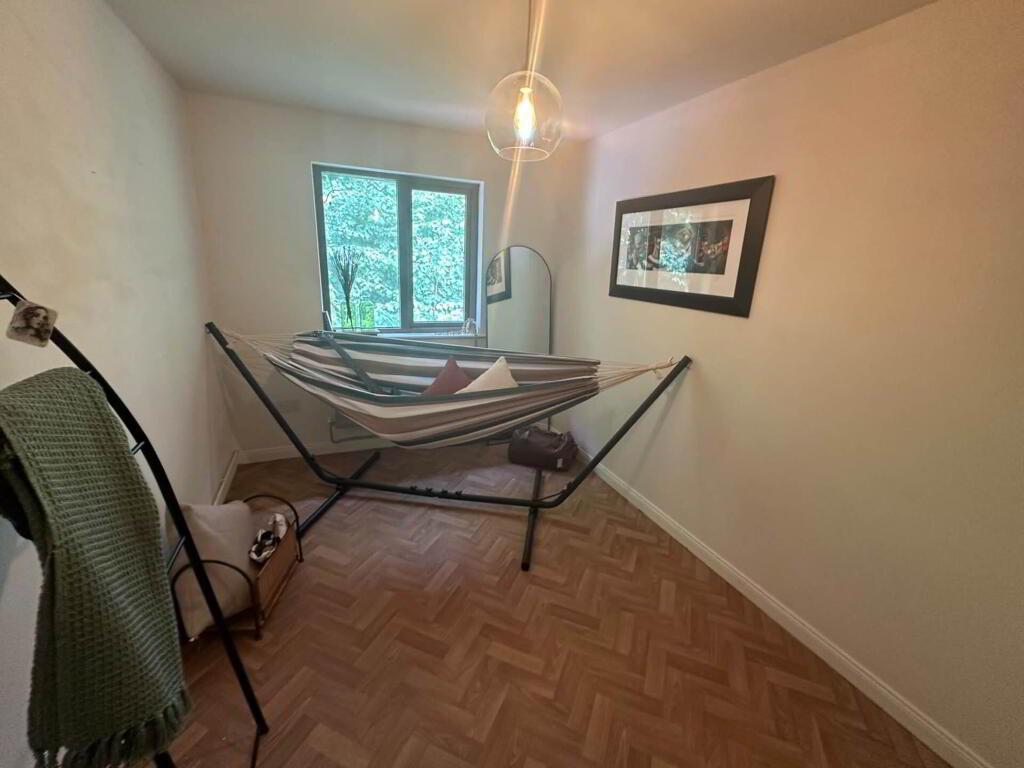
BEDROOM (1) - 11'8" (3.56m) x 7'6" (2.29m)
Solid wooden floors, double build in robes
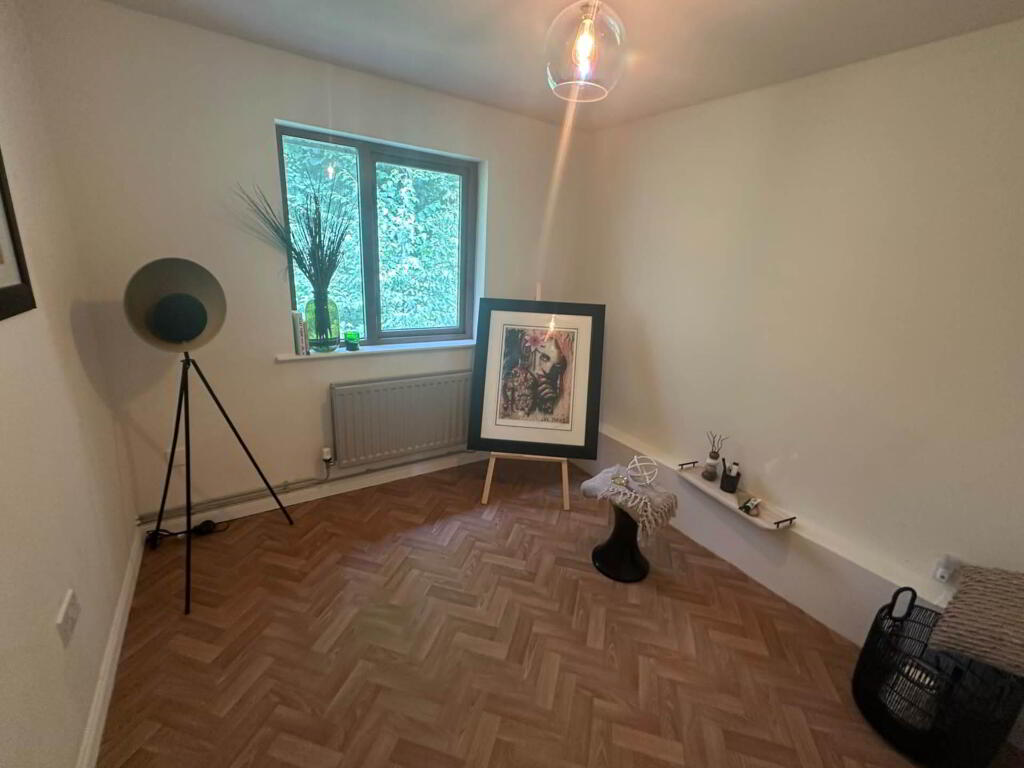
BEDROOM (2) - 13'3" (4.04m) x 7'7" (2.31m)
Solid wooden floors
BEDROOM (3) - 8'4" (2.54m) x 8'8" (2.64m)
Solid wooden floors
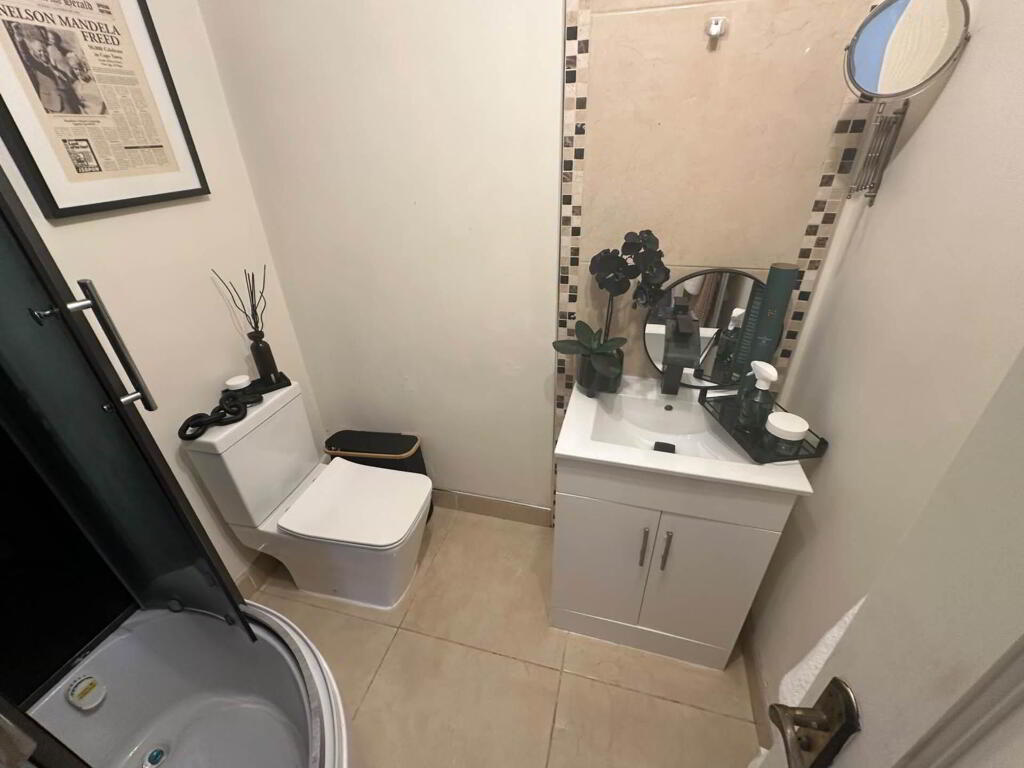
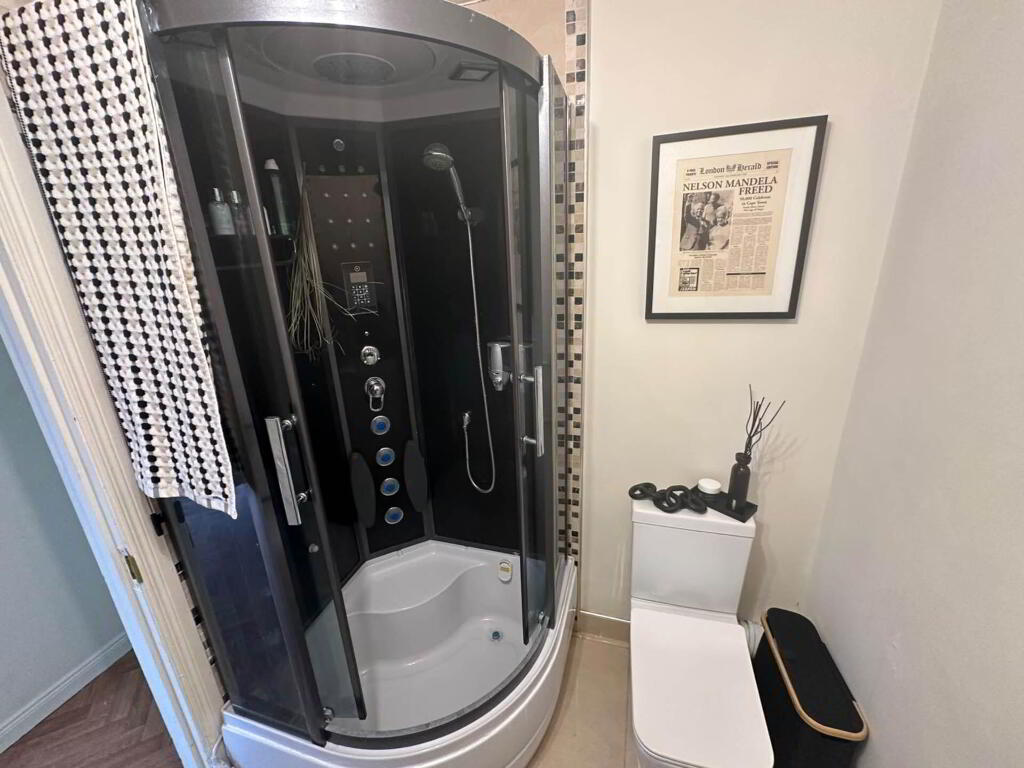
BATHROOM - 5'9" (1.75m) x 6'2" (1.88m)
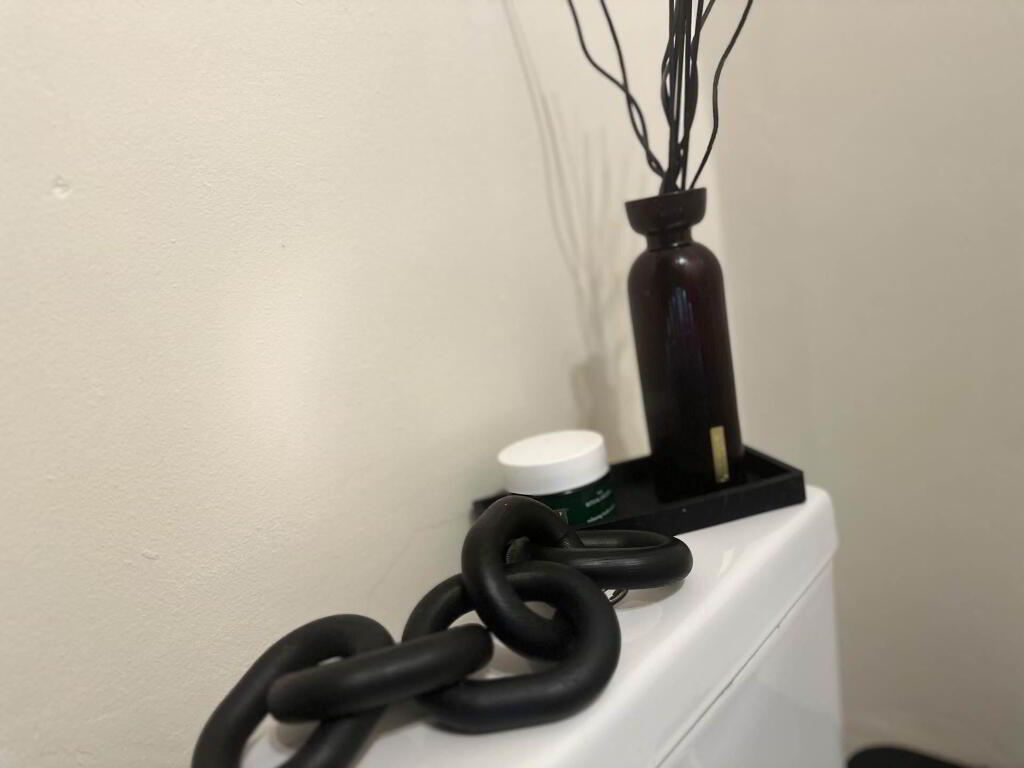
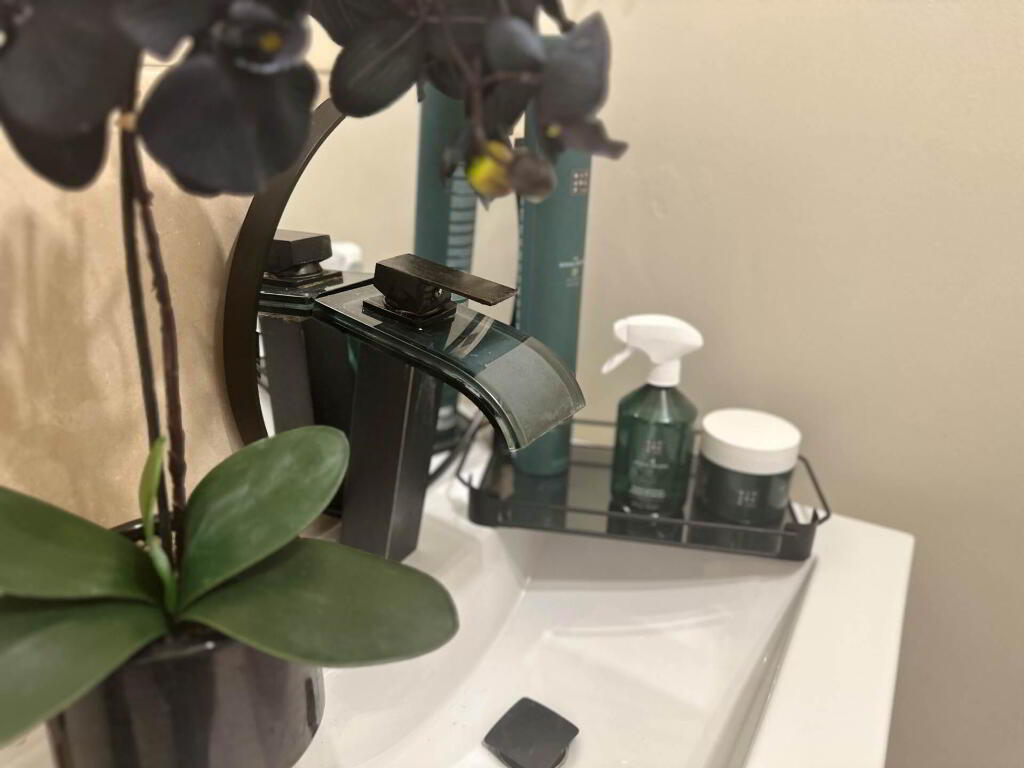
Contemporary family bathroom suite with walk in, jet black shower cabin featuring internal piped music & custom LED waterfall tap,vanity unit wash hand basin, low flush W/C, part tile walls, ceramic tiled floors
Outside
FRONT
Independent, private own-door entrance (no communal areas )
REAR
Ample car parking
Notice
Please note we have not tested any apparatus, fixtures, fittings, or services. Interested parties must conduct their own investigation into the accuracy of the description and the working order of these items. All measurements are approximate and are obtained by a Laser Tape and, therefore, may be subject to a minor margin of error. Photographs provided for guidance only. Floor plan layouts are for illustrative purposes only and not to scale. We reserve the right to change any data or format of any page of the site without notice. Anti-Money Laundering (AML) obligations: Estate agents are supervised by HM Revenue & Customs (HMRC) and must comply with the Money Laundering Regulations 2017. Upon agreement of a sale, purchasers will be asked to produce identification documentation and complete an online AML check. This will be kept on record in the event of an HMRC inspection. We are members of the Property Redress Scheme.
Set within the highly sought-after Meadowhill Grange development of the Glen Road, this beautifully presented first floor apartment offers stylish, modern living with an excellent layout and wonderful sense of space.
From the moment you step inside, the property feels bright, welcoming and effortless comfortable. The heart of the home is the impressive open plan lounge / kitchen, creating a fantastic social space. The lounge/kitchen features a contemporary wood effect tiled floor, with premium cushioned parquet effect flooring continuing throughout the remaining accommodation. The kitchen is also fully equipped with high end integrated appliances including full height fridge freezer, and has been thoughtfully designed with bespoke high and low level wooden cabinetry, generous storage and preparation space, Blanco ceramic sink with professional pull-out spray taps and docking cradle and a temperature-controlled wine cooler, making this the ideal setting to entertain friends or enjoying everyday family life.
The apartment also offers three well-proportioned bedrooms, master included build in storage, providing excellent flexibility for growing families, those working from home or anyone looking for additional guest or storage space. The white family bathroom suite completes this property, and features blacked-out jet spa shower cabin with internal piped music, alongside custom LED waterfall taps, making this the perfect to wind down and relax after a long day.
Additional features of this fabulous apartment, would be the gas fired central heating, double glazed windows throughout, the high security front door with self-locking system, an independent, private own-door entrance with ample parking to rear.
Whether you are a first-time buyer, young professional couple or investor, this is a fantastic opportunity to secure a stylish apartment in a popular residential development. With its generous, beautifully presented accommodation, sought after location and superb open-plan living space, this first-floor apartment is not to be missed.
First Floor Apartment
ENTANCE HALL
High-security composite front door outfitted with a traditional solid brass Doctor`s knocker & an automated, 24/7 self-locking front door system
OPEN PLAN LOUNGE / KITCHEN - 21'7" (6.58m) x 10'8" (3.25m)
Lounge: Wooden tiled floors, LED feature wall lights,
Kitchen: Range of high & low level bespoke genuine solid wooden units, formica wooden effect surfaces, a rustic part-tiled splash back, white ceramic Blanco sink drainer with professional pull out spray tap with docking cradle, integrated washing machine, integrated dishwasher, integrated 4-ring hob & oven, built in fridge freezer, black stainless steel extractor fan, wooden tiled floors,
BEDROOM (1) - 11'8" (3.56m) x 7'6" (2.29m)
Solid wooden floors, double build in robes
BEDROOM (2) - 13'3" (4.04m) x 7'7" (2.31m)
Solid wooden floors
BEDROOM (3) - 8'4" (2.54m) x 8'8" (2.64m)
Solid wooden floors
BATHROOM - 5'9" (1.75m) x 6'2" (1.88m)
Contemporary family bathroom suite with walk in, jet black shower cabin featuring internal piped music & custom LED waterfall tap,vanity unit wash hand basin, low flush W/C, part tile walls, ceramic tiled floors
Outside
FRONT
Independent, private own-door entrance (no communal areas )
REAR
Ample car parking
Notice
Please note we have not tested any apparatus, fixtures, fittings, or services. Interested parties must conduct their own investigation into the accuracy of the description and the working order of these items. All measurements are approximate and are obtained by a Laser Tape and, therefore, may be subject to a minor margin of error. Photographs provided for guidance only. Floor plan layouts are for illustrative purposes only and not to scale. We reserve the right to change any data or format of any page of the site without notice. Anti-Money Laundering (AML) obligations: Estate agents are supervised by HM Revenue & Customs (HMRC) and must comply with the Money Laundering Regulations 2017. Upon agreement of a sale, purchasers will be asked to produce identification documentation and complete an online AML check. This will be kept on record in the event of an HMRC inspection. We are members of the Property Redress Scheme.
-
McGranaghan Estate Agents.com
028 9030 9030
Photo Gallery

Location
