
44 Nansen Street, Falls Road, Belfast, BT12 6AT
3 Bed Terrace House For Sale
£134,950
Print additional images & map (disable to save ink)
Telephone:
028 9030 9030View Online:
www.mcgranaghanestateagents.com/1096778Key Information
| Address | 44 Nansen Street, Falls Road, Belfast, BT12 6AT |
|---|---|
| Price | Last listed at Offers over £134,950 |
| Style | Terrace House |
| Bedrooms | 3 |
| Receptions | 1 |
| Bathrooms | 1 |
| Heating | Gas |
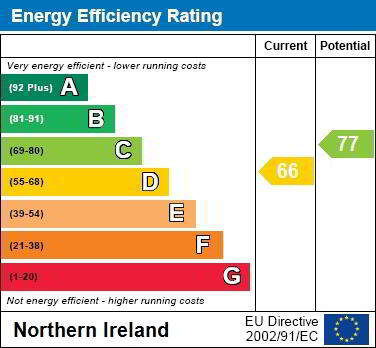
| EPC Rating | D66/C77 |
| Status | Sale Agreed |

Features
- Mid Terrace Family Home in Nansen Street
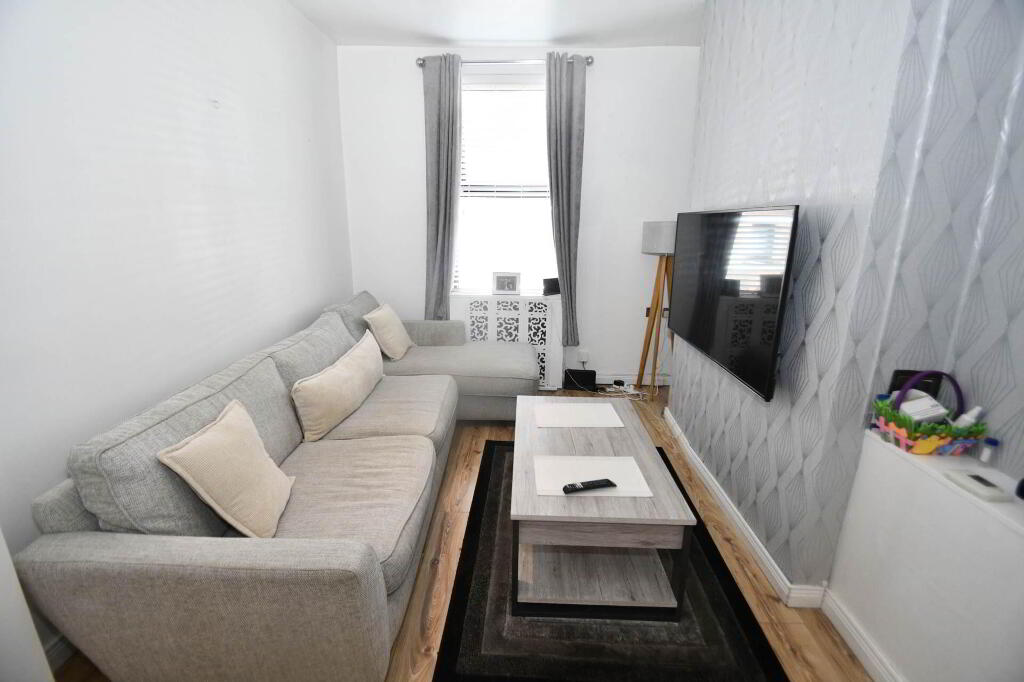
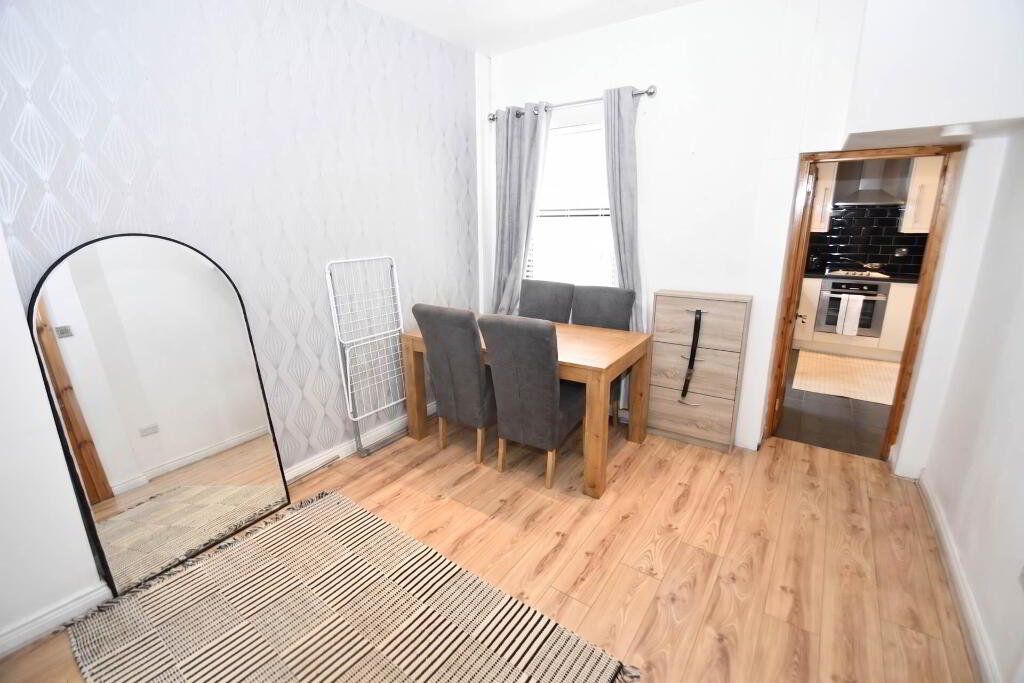
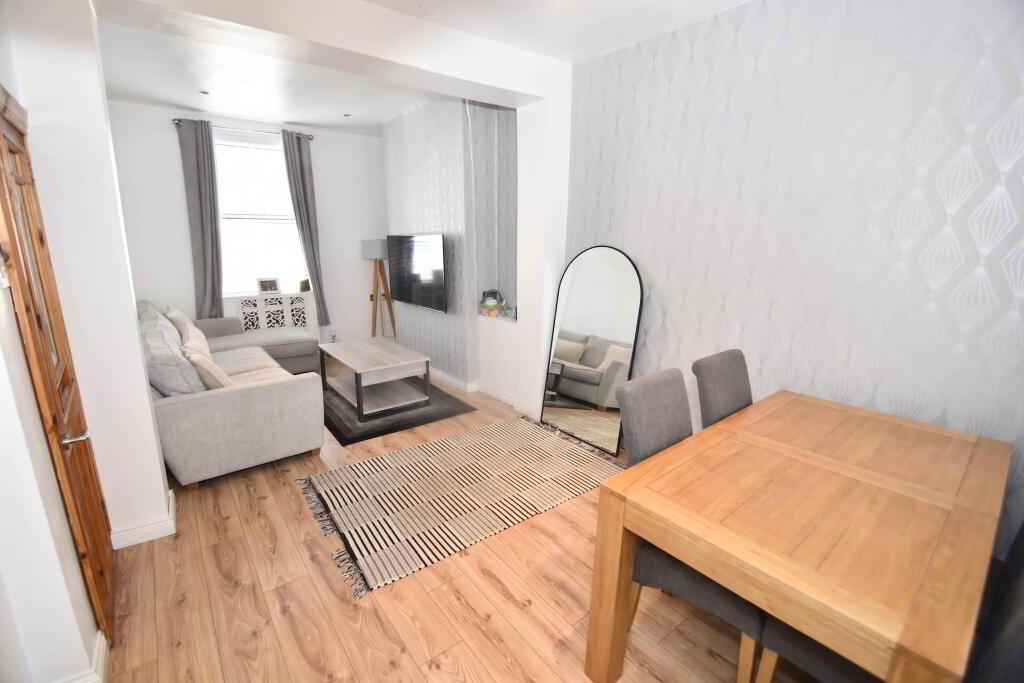
- Bright and Spacious Open Plan Lounge & Dining
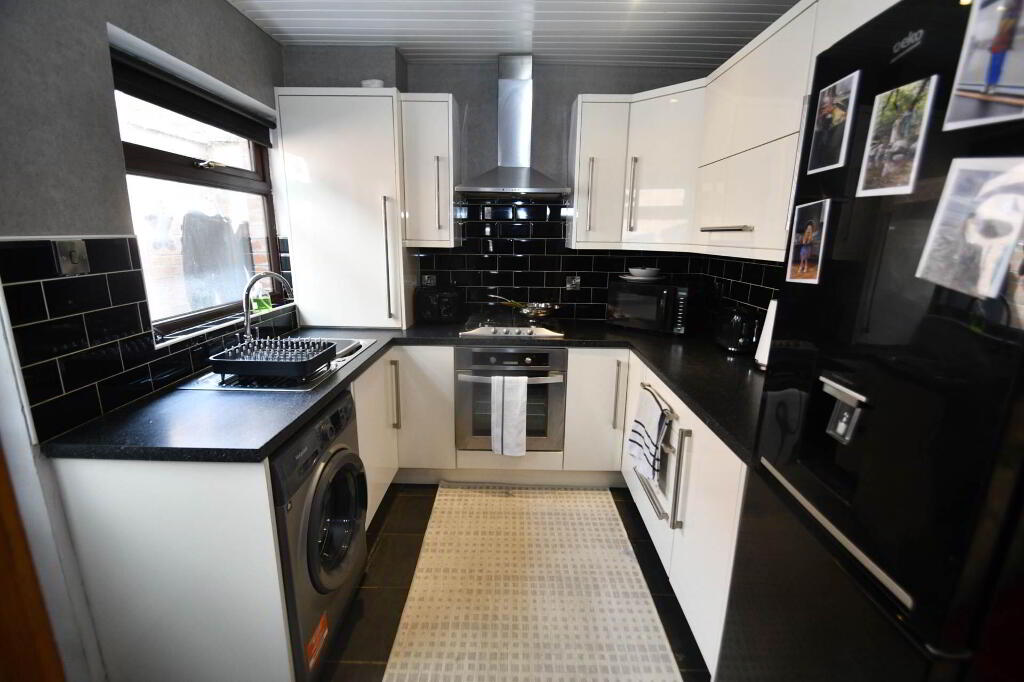
- Modern Fitted Kitchen with Built In Oven and Access to Rear
- Three Bedrooms Over Two Floors
- White Family Bathroom Suite with Both Bath & Shower Facilities
- Gas Fired Central Heating
- Upvc Double Glazed Windows
- Front Walled Forecourt
- Enclosed Rear Courtyard
- Great Location Close to an Array of Local Amenities
Additional Information
**Mid Terrace Family Home on Nansen Street, Off Falls Road Offers Over £134,950**
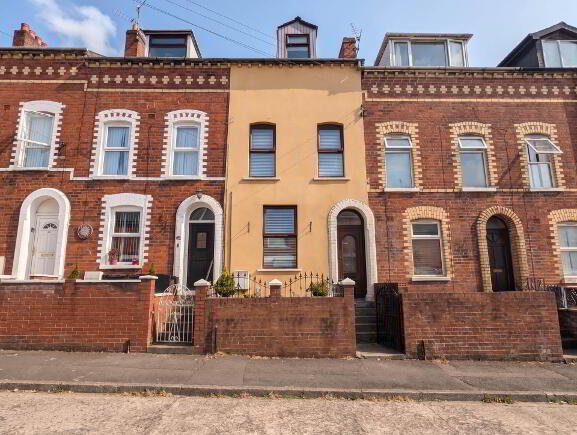
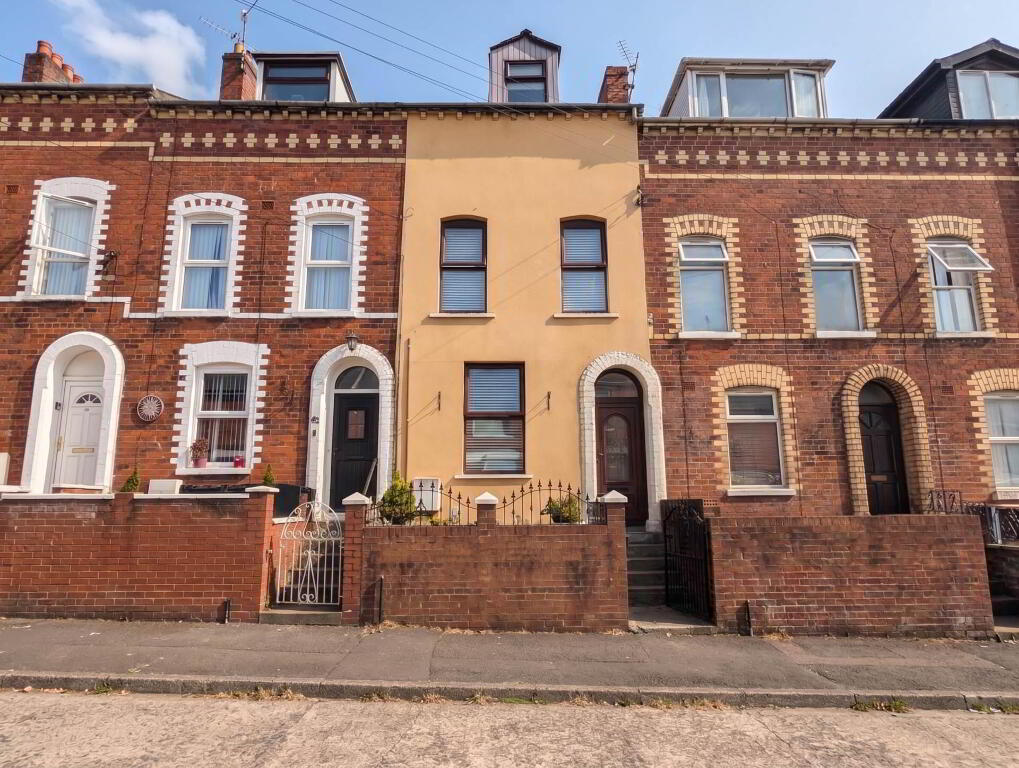
This charming three-storey mid terrace property offers an ideal family home in a convenient location just off the Falls Road. Priced at offers over £134,950, this residence combines practical living with excellent access to local amenities.
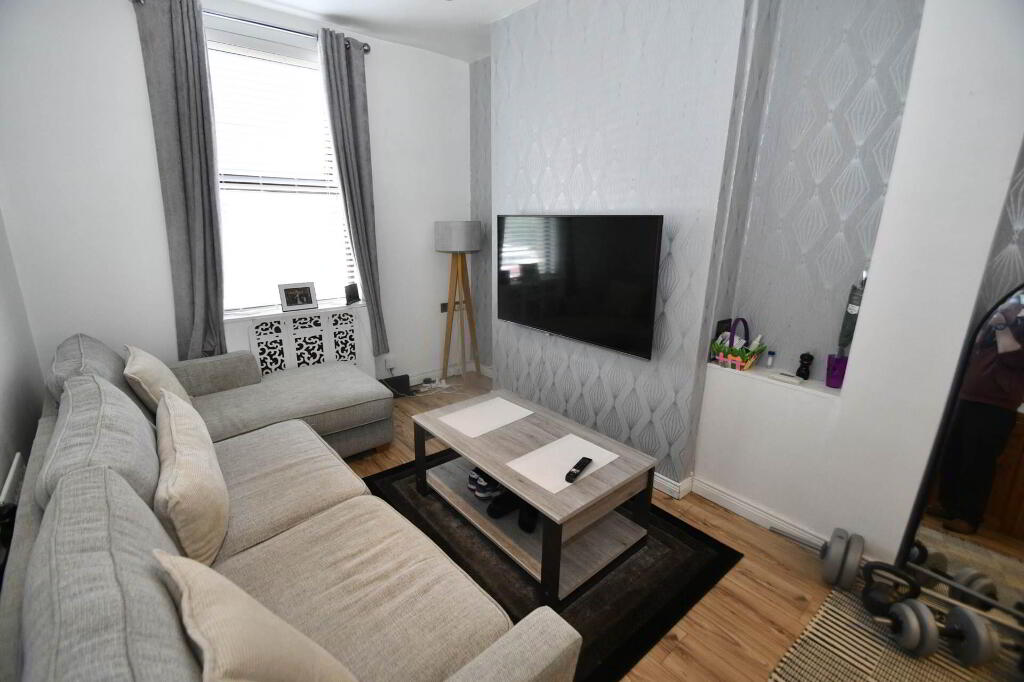
On the ground floor, you will find a spacious open-plan living and dining area, designed to flow seamlessly into one another, creating a bright and welcoming space perfect for family life and entertaining. The living area leads directly to a fitted kitchen, which in turn provides access to a private, enclosed rear courtyard.
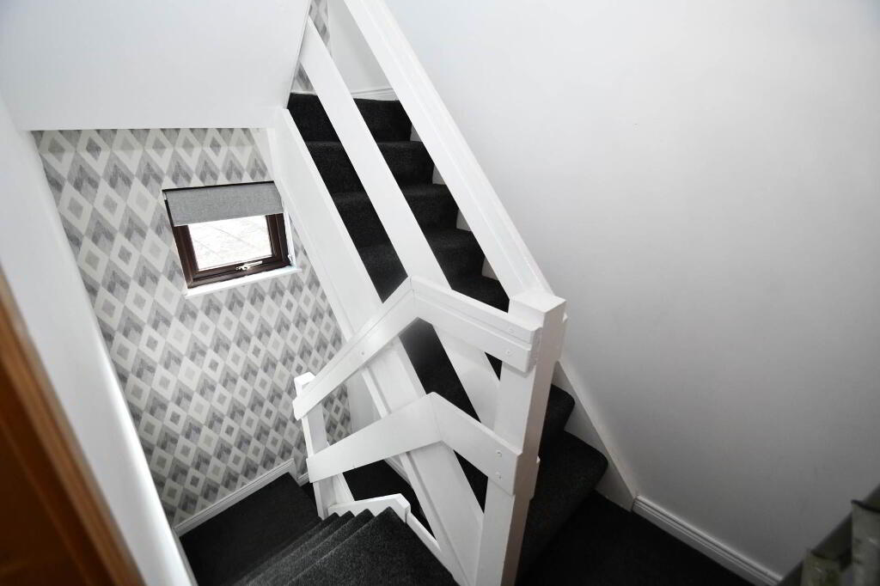
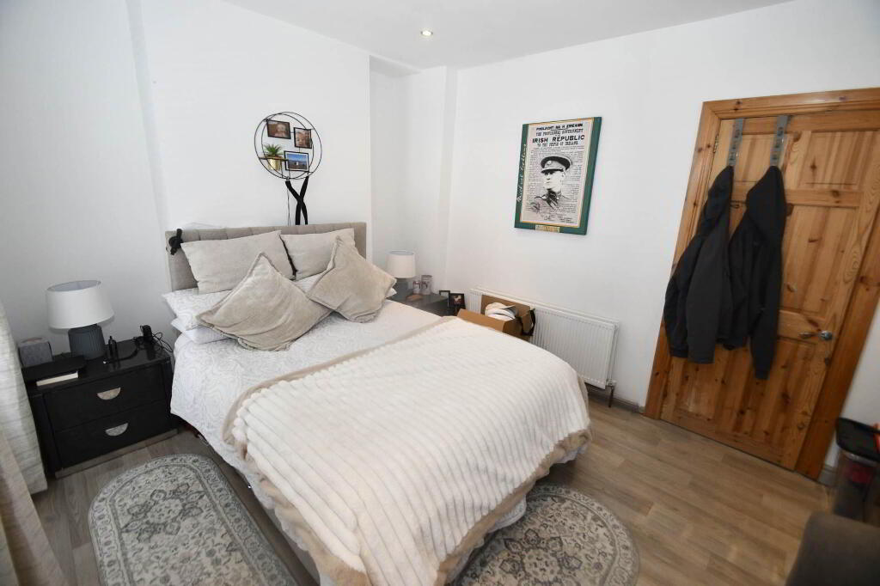
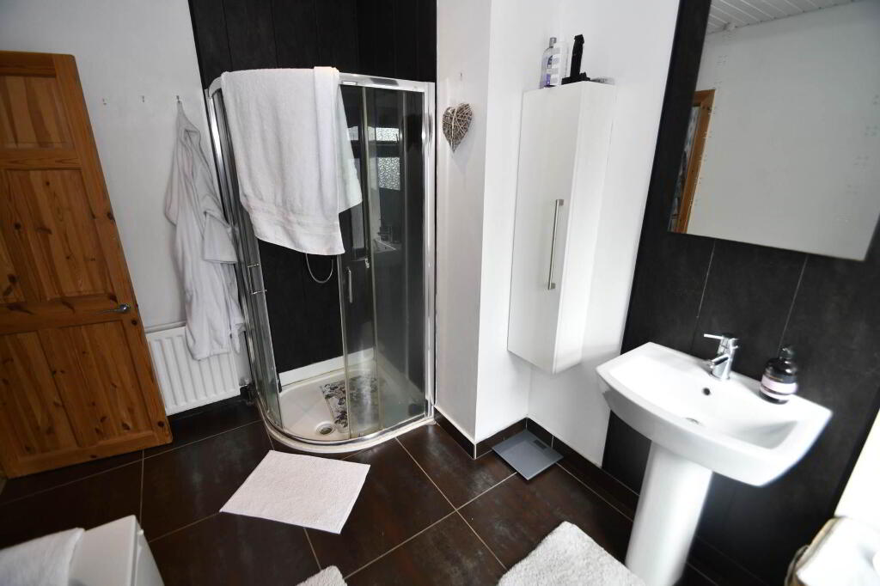
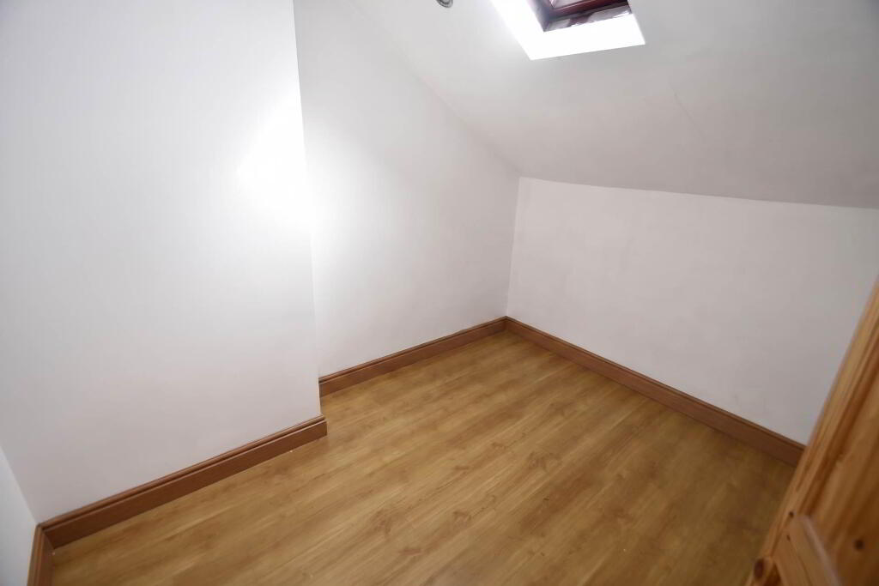
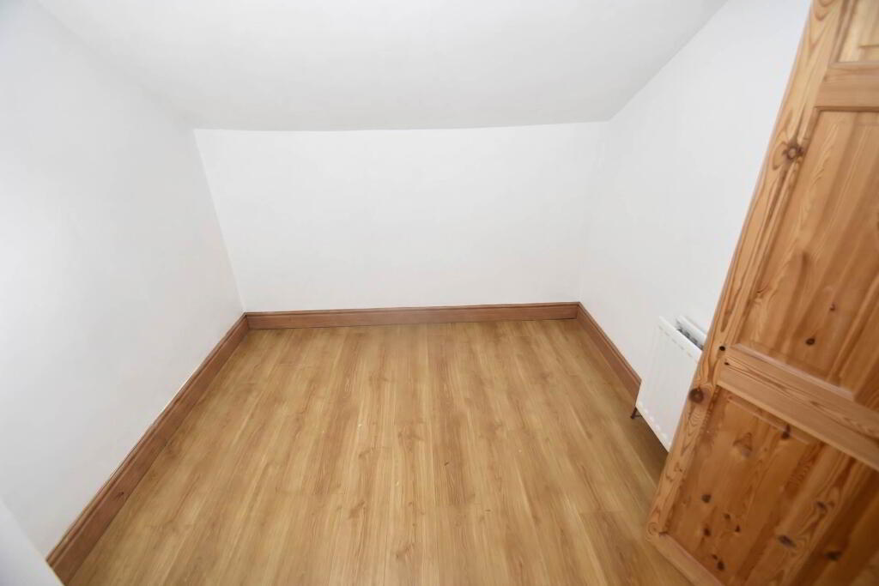
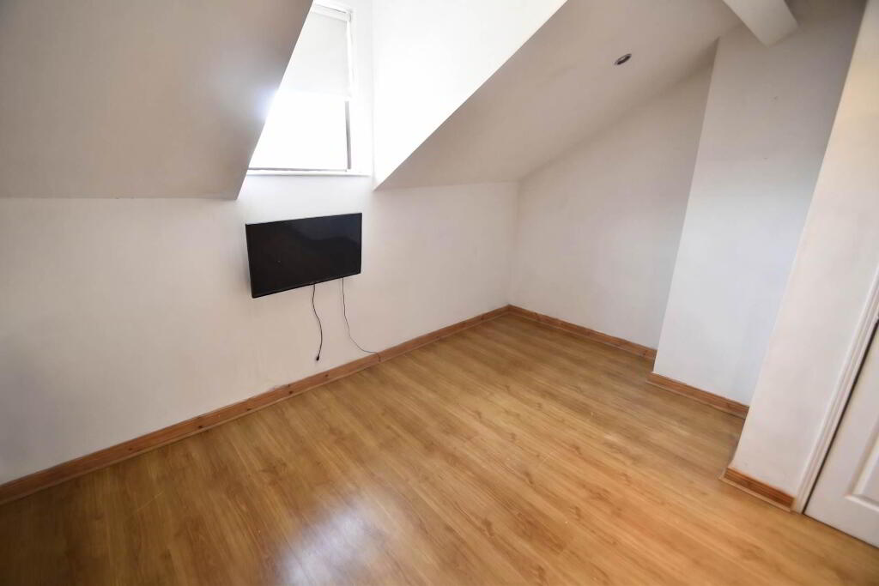
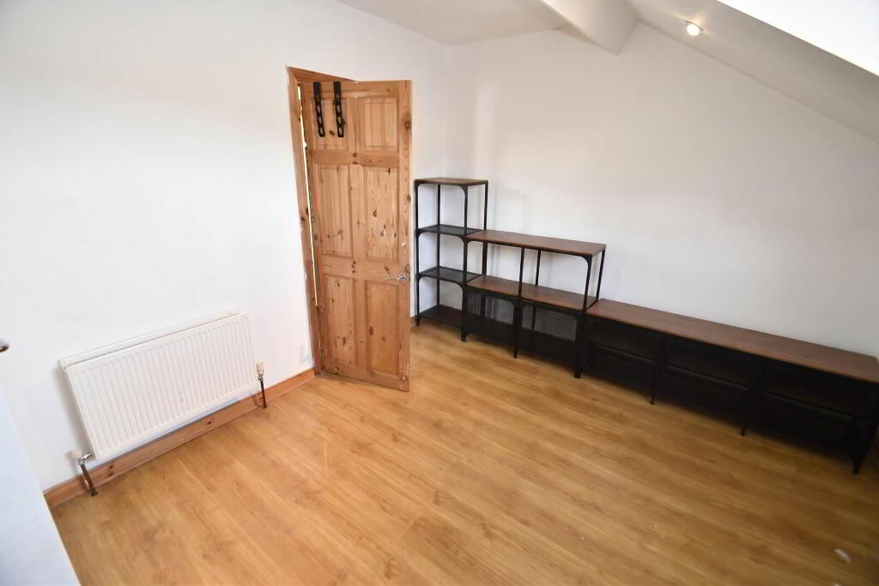
The first floor comprises one of the bedrooms alongside a well-appointed family bathroom, featuring both bath and shower facilities to suit all preferences. The upper floor accommodates two further bedrooms, offering ample space for a growing family or guests.
Additional benefits include gas-fired central heating and UPVC double glazed windows throughout, ensuring comfort and energy efficiency year-round. The property also boasts a front walled forecourt, adding to its kerb appeal, and an enclosed rear courtyard for privacy and security.
Situated close to the Royal Victoria Hospital, local schools, the Glider transport system, and Belfast city centre, this home offers excellent connectivity and convenience for daily commuting and leisure.
An ideal opportunity for first-time buyers or families seeking a well-located, comfortable home. Early viewing is highly recommended.
GROUND FLOOR
Entrance Hall
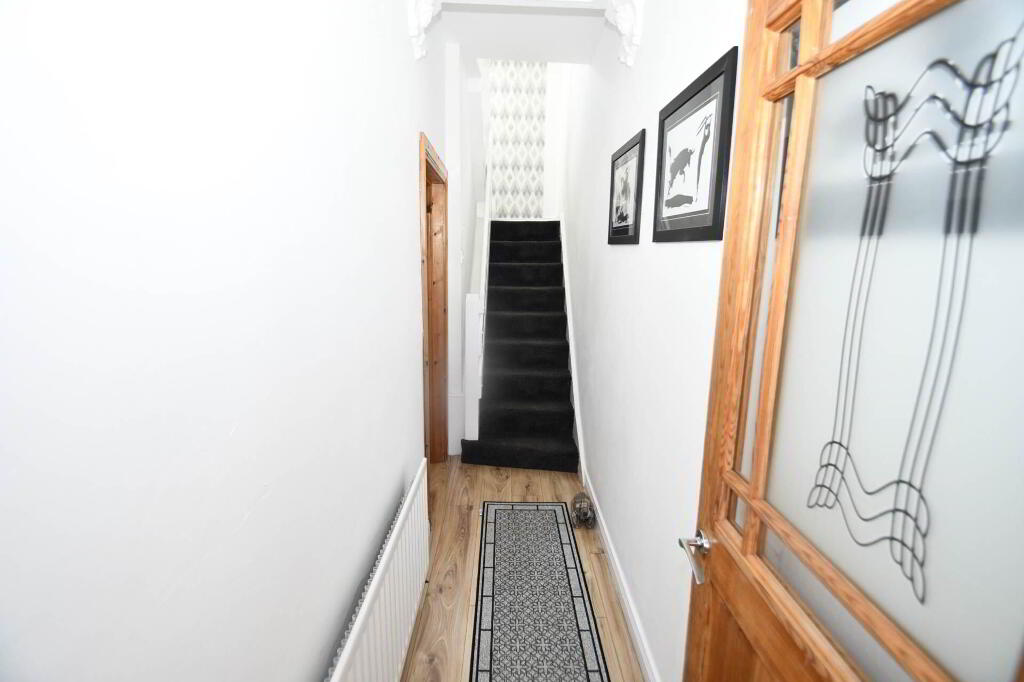
Glass panel door with access to lounge
Lounge - 21'0" (6.4m) x 9'9" (2.97m)
Laminate flooring access to kitchen
Kitchen - 10'4" (3.15m) x 7'6" (2.29m)
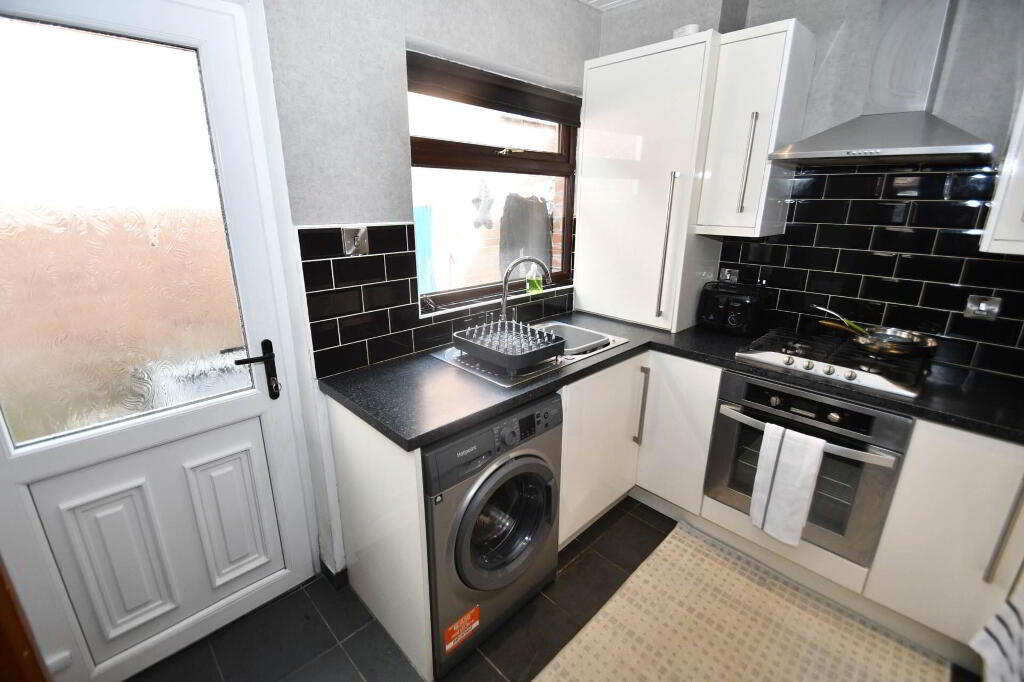
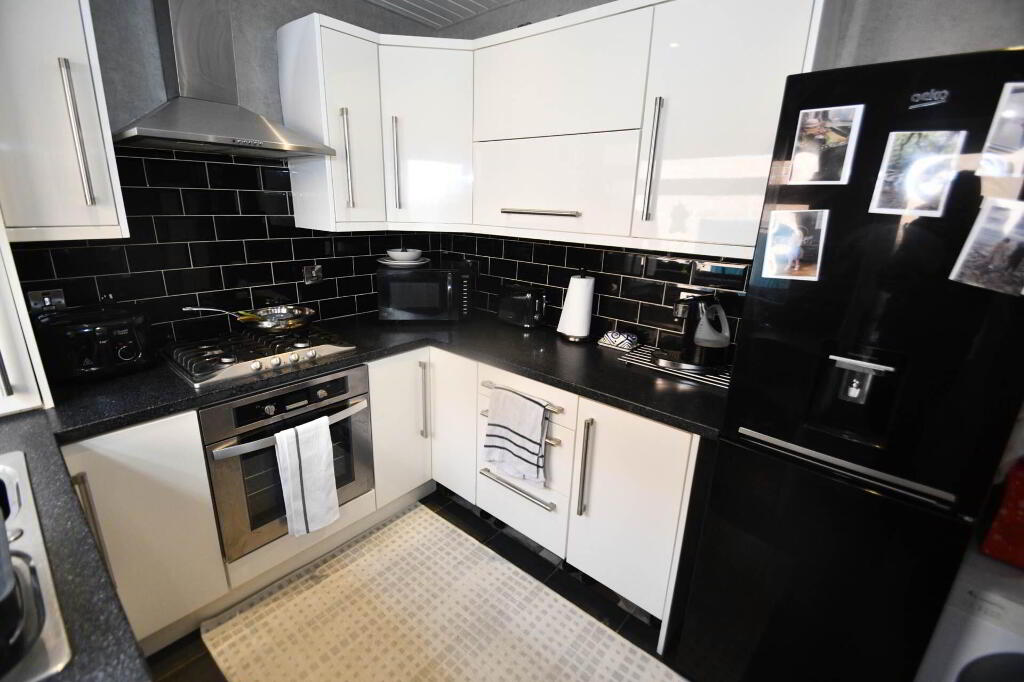
Fitted kitchen with a range of high and low level units, formica work surfaces, stainless steel sink drainer, built in oven with four ring gas hob and overhead stainless steel extractor fan, plumb for washing machine, part tiled walls and ceramic tiled flooring, access to rear courtyard
FIRST FLOOR
Landing
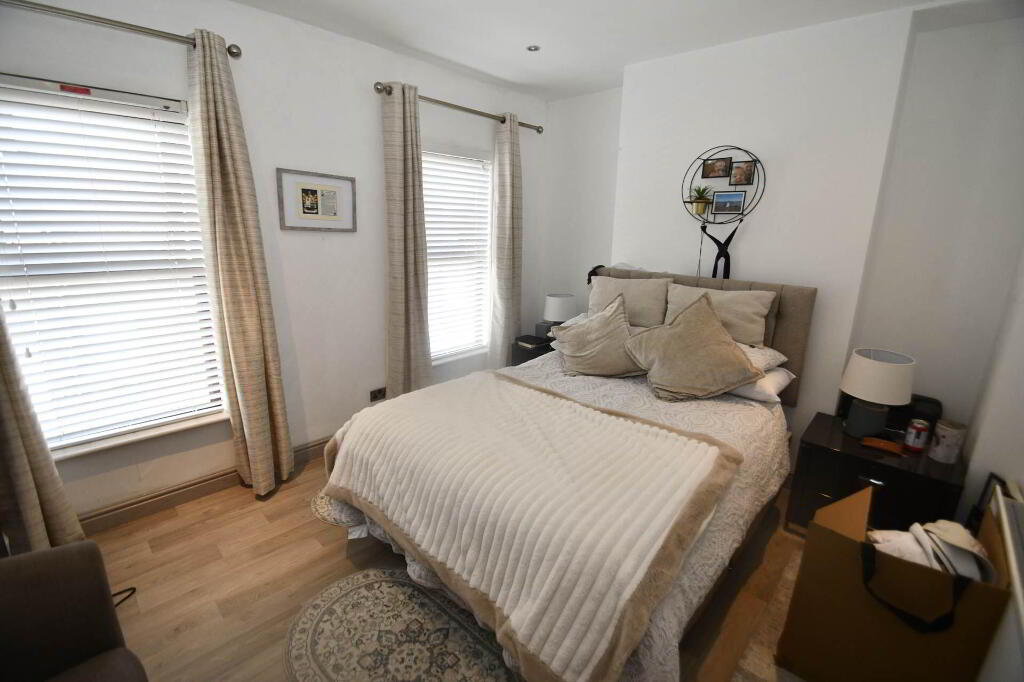
Bedroom (1) - 13'0" (3.96m) x 7'10" (2.39m)
Vinyl flooring
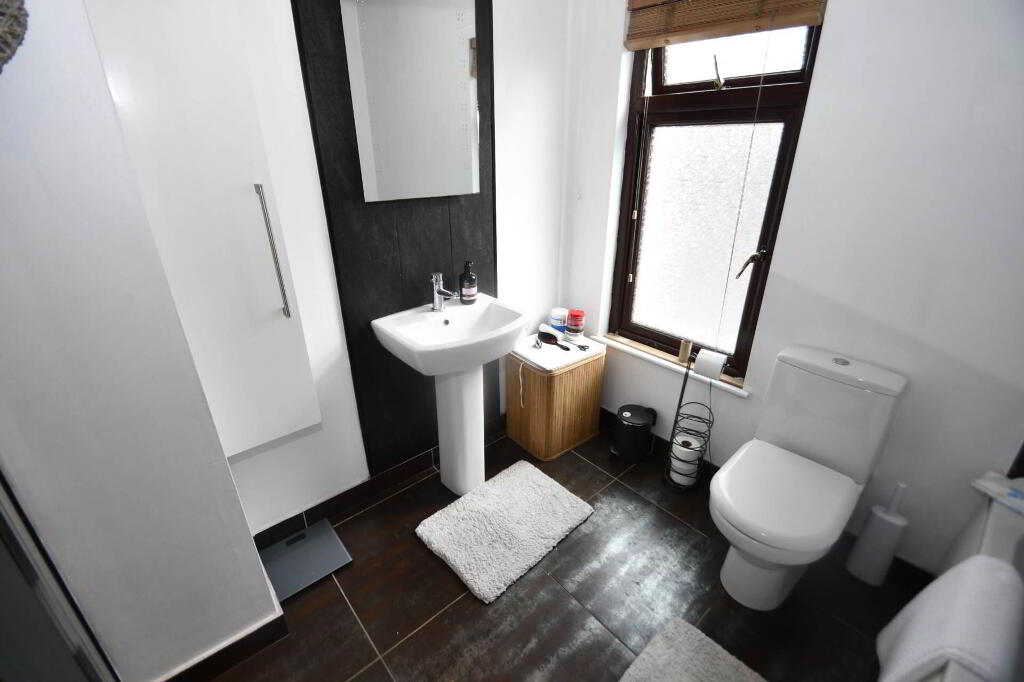
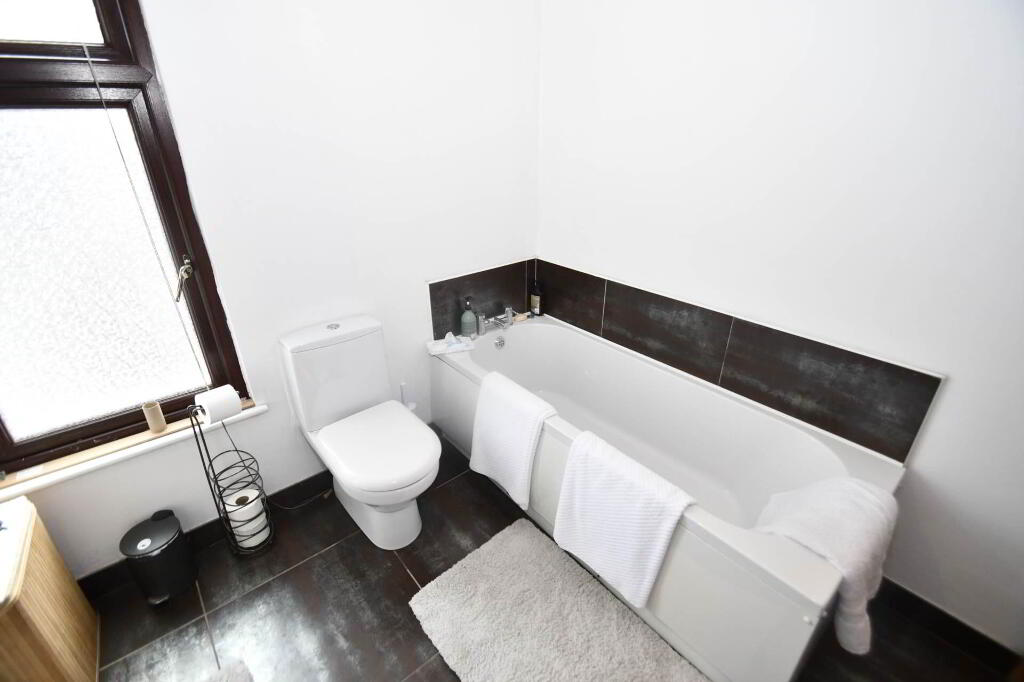
Bathroom - 9'5" (2.87m) x 7'1" (2.16m)
White suite comprising of panel bath, corner shower, low flush WC, pedestal wash hand basin, part tiled walls and ceramic tiled flooring
SECOND FLOOR
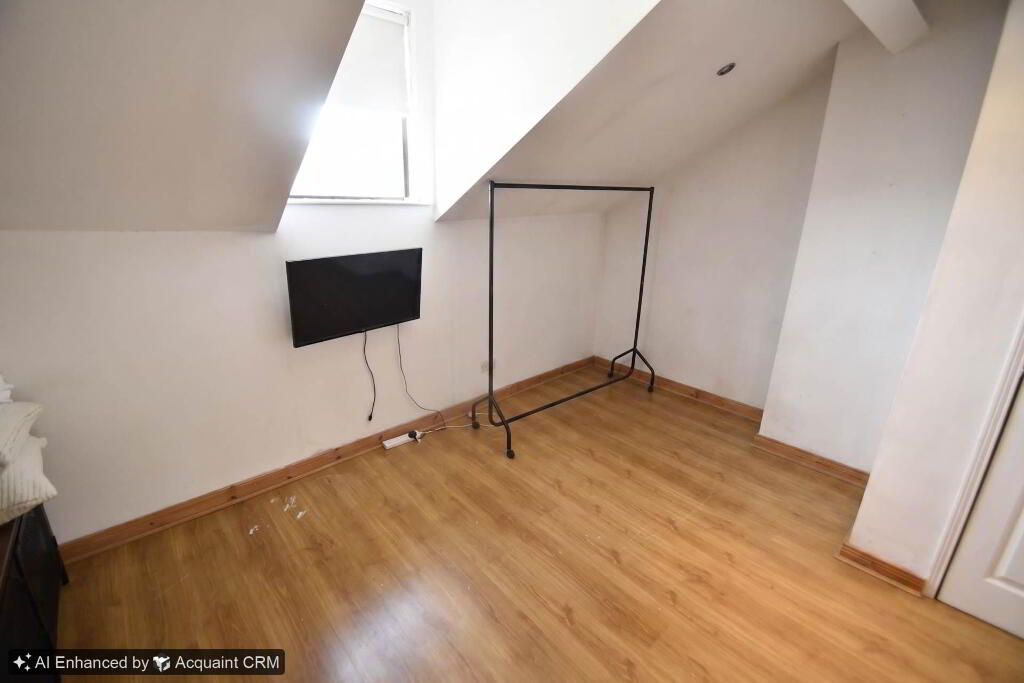
Bedroom (2) - 7'2" (2.18m) x 9'8" (2.95m)
Laminate flooring
Bedroom (3) - 13'1" (3.99m) x 10'4" (3.15m)
Laminate flooring
OUTSIDE
Front
Walled forecourt
Rear
Enclosed courtyard
Notice
Please note we have not tested any apparatus, fixtures, fittings, or services. Interested parties must conduct their own investigation into the accuracy of the description and the working order of these items. All measurements are approximate and are obtained by a Laser Tape and, therefore, may be subject to a minor margin of error. Photographs provided for guidance only. Floor plan layouts are for illustrative purposes only and not to scale. We reserve the right to change any data or format of any page of the site without notice. Anti-Money Laundering (AML) obligations: Estate agents are supervised by HM Revenue & Customs (HMRC) and must comply with the Money Laundering Regulations 2017. Upon agreement of a sale, purchasers will be asked to produce identification documentation and complete an online AML check. This will be kept on record in the event of an HMRC inspection. We are members of the Property Redress Scheme.
This charming three-storey mid terrace property offers an ideal family home in a convenient location just off the Falls Road. Priced at offers over £134,950, this residence combines practical living with excellent access to local amenities.
On the ground floor, you will find a spacious open-plan living and dining area, designed to flow seamlessly into one another, creating a bright and welcoming space perfect for family life and entertaining. The living area leads directly to a fitted kitchen, which in turn provides access to a private, enclosed rear courtyard.
The first floor comprises one of the bedrooms alongside a well-appointed family bathroom, featuring both bath and shower facilities to suit all preferences. The upper floor accommodates two further bedrooms, offering ample space for a growing family or guests.
Additional benefits include gas-fired central heating and UPVC double glazed windows throughout, ensuring comfort and energy efficiency year-round. The property also boasts a front walled forecourt, adding to its kerb appeal, and an enclosed rear courtyard for privacy and security.
Situated close to the Royal Victoria Hospital, local schools, the Glider transport system, and Belfast city centre, this home offers excellent connectivity and convenience for daily commuting and leisure.
An ideal opportunity for first-time buyers or families seeking a well-located, comfortable home. Early viewing is highly recommended.
GROUND FLOOR
Entrance Hall
Glass panel door with access to lounge
Lounge - 21'0" (6.4m) x 9'9" (2.97m)
Laminate flooring access to kitchen
Kitchen - 10'4" (3.15m) x 7'6" (2.29m)
Fitted kitchen with a range of high and low level units, formica work surfaces, stainless steel sink drainer, built in oven with four ring gas hob and overhead stainless steel extractor fan, plumb for washing machine, part tiled walls and ceramic tiled flooring, access to rear courtyard
FIRST FLOOR
Landing
Bedroom (1) - 13'0" (3.96m) x 7'10" (2.39m)
Vinyl flooring
Bathroom - 9'5" (2.87m) x 7'1" (2.16m)
White suite comprising of panel bath, corner shower, low flush WC, pedestal wash hand basin, part tiled walls and ceramic tiled flooring
SECOND FLOOR
Bedroom (2) - 7'2" (2.18m) x 9'8" (2.95m)
Laminate flooring
Bedroom (3) - 13'1" (3.99m) x 10'4" (3.15m)
Laminate flooring
OUTSIDE
Front
Walled forecourt
Rear
Enclosed courtyard
Notice
Please note we have not tested any apparatus, fixtures, fittings, or services. Interested parties must conduct their own investigation into the accuracy of the description and the working order of these items. All measurements are approximate and are obtained by a Laser Tape and, therefore, may be subject to a minor margin of error. Photographs provided for guidance only. Floor plan layouts are for illustrative purposes only and not to scale. We reserve the right to change any data or format of any page of the site without notice. Anti-Money Laundering (AML) obligations: Estate agents are supervised by HM Revenue & Customs (HMRC) and must comply with the Money Laundering Regulations 2017. Upon agreement of a sale, purchasers will be asked to produce identification documentation and complete an online AML check. This will be kept on record in the event of an HMRC inspection. We are members of the Property Redress Scheme.
-
McGranaghan Estate Agents.com
028 9030 9030
Photo Gallery


Location
