
6 Gransha Crescent, Glen Road, Belfast, BT11 8AS
3 Bed Semi-Detached House For Sale
SOLD
Print additional images & map (disable to save ink)
Telephone:
028 9030 9030View Online:
www.mcgranaghanestateagents.com/452455Key Information
| Address | 6 Gransha Crescent, Glen Road, Belfast, BT11 8AS |
|---|---|
| Style | Semi-Detached House |
| Bedrooms | 3 |
| Receptions | 2 |
| Heating | Oil |
| EPC Rating | F33/D64 |
| Status | Sold |

Features
- Semi Detached Residence
- Two Spacious Reception Rooms
- Fitted Kitchen
- Three Good Size Bedrooms
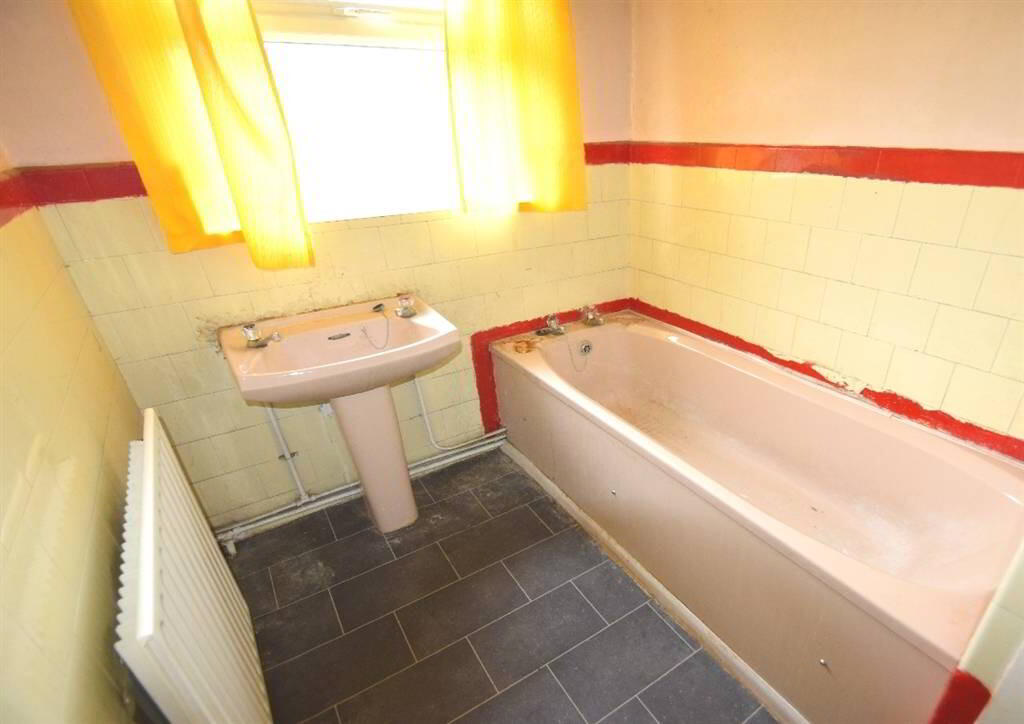
- Coloured Bathroom Suite
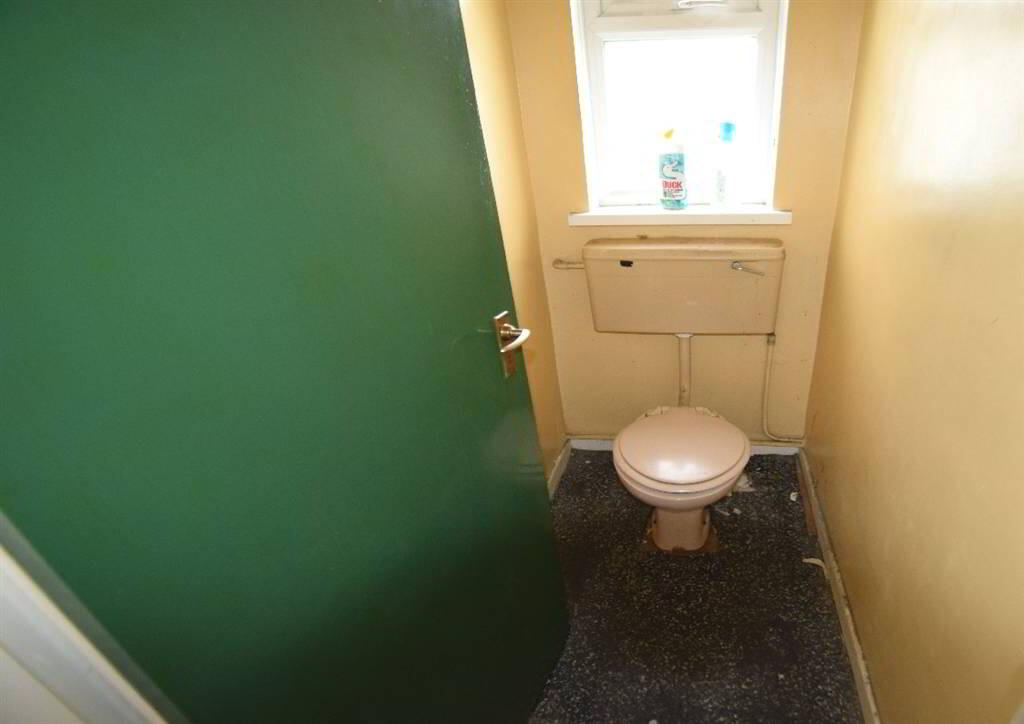
- Separate Coloured W/C
- Oil Fired Central Heating
- Double Glazed Windows
- Attached Garage
- Tarmac Driveway
- Gardens In Lawn To Front & Rear
Additional Information
You could buy this fabulous home through Co-Ownership for £360.30 per month... T: 90 30 90 30 & speak to Mark, our fully qualified FSA mortgage adviser… We do not charge for our mortgage advice!! Contact McGranaghan Mortgages.com for further details.
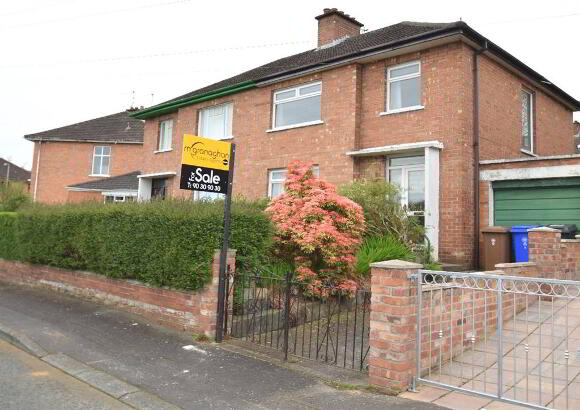
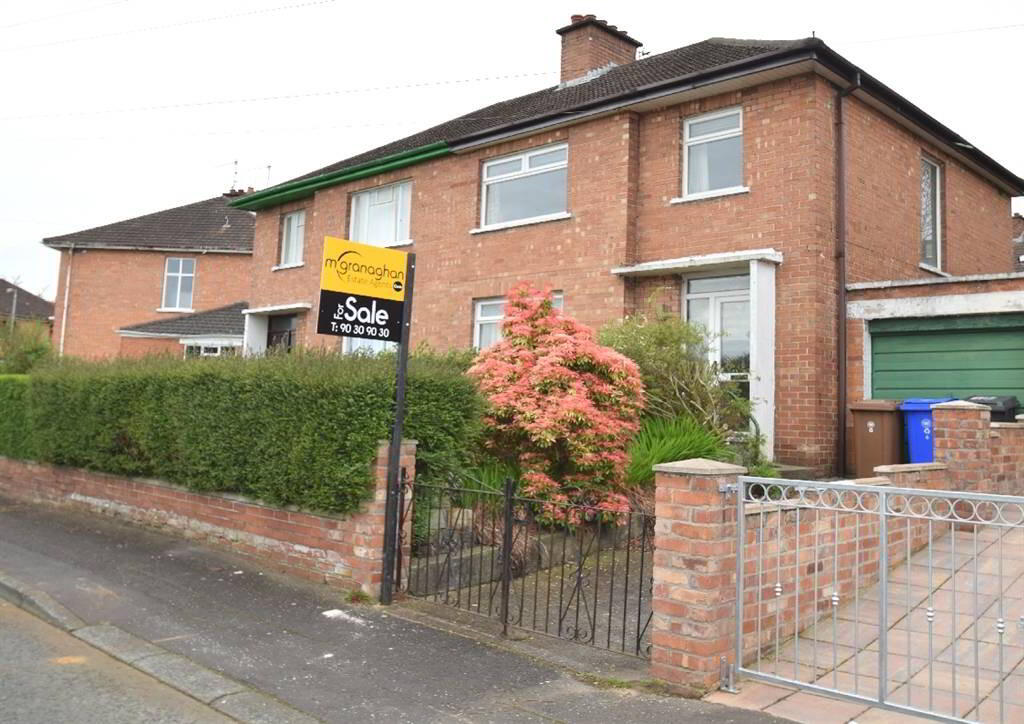
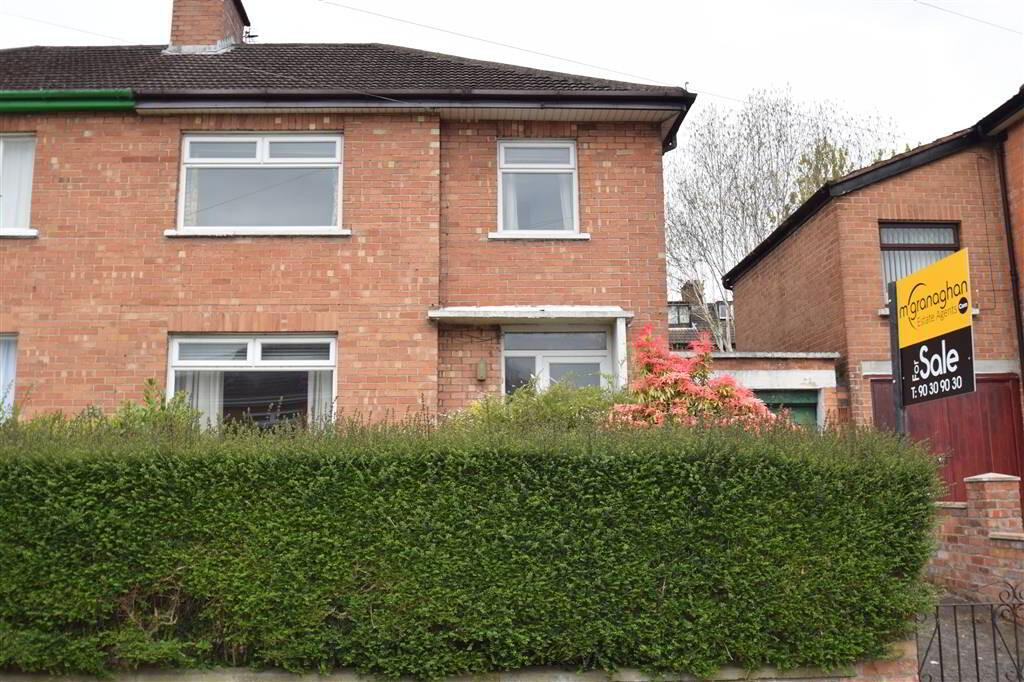
This spacious semi detached residence is situated on an excellent site within a quiet and popular development just off the Glen Road.
The property is in need of slight modernisation; perfect for any DIY enthusiast or individual wishing to put their own stamp on their new home.
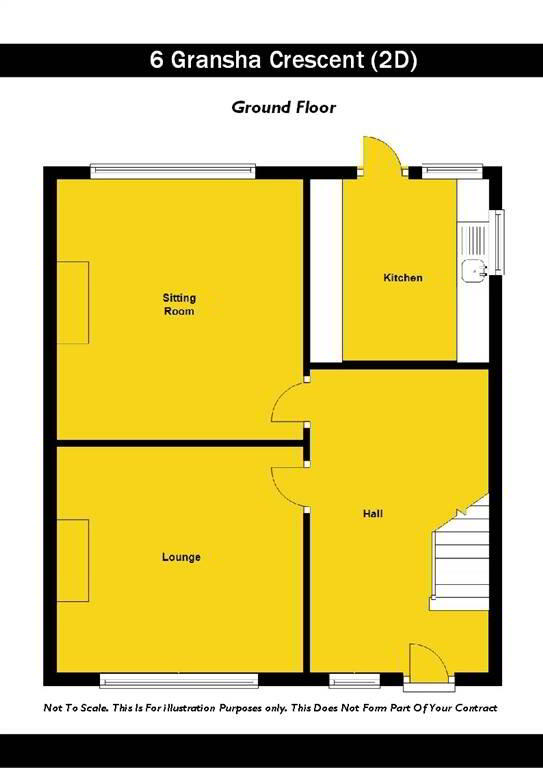
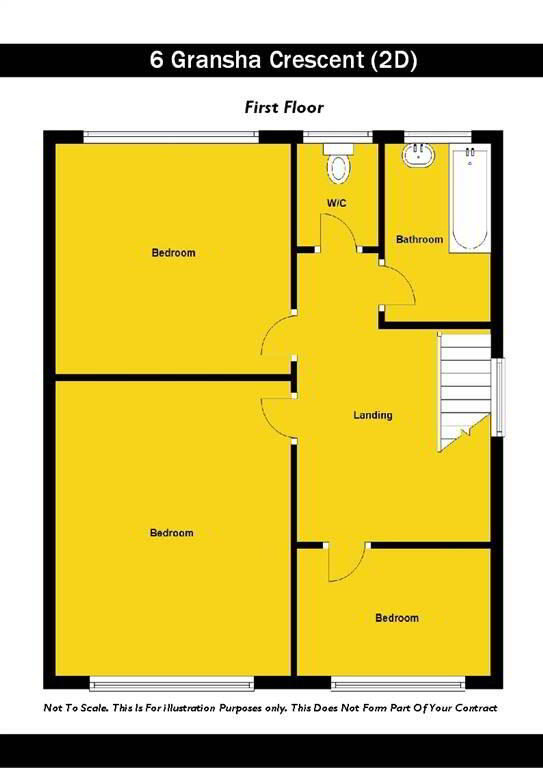
Benefiting from spacious family accommodation, the property comprises two spacious reception rooms, fitted kitchen, three good size bedrooms and coloured bathroom suite with separate W/C.
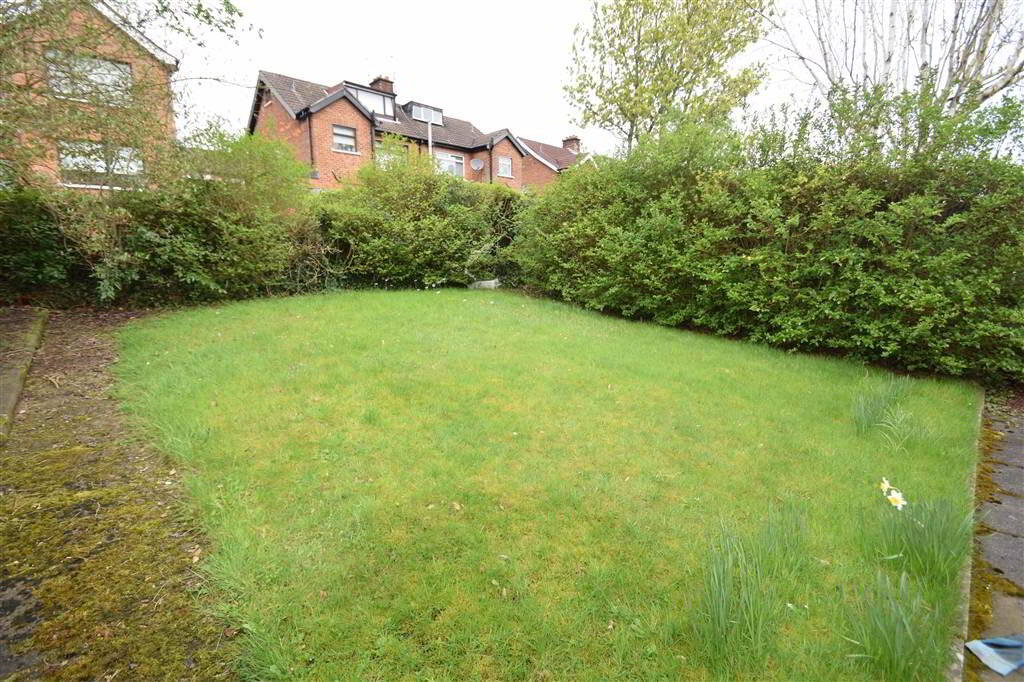
Externally the property benefits from an attached garage, tarmac driveway and sizeable gardens in lawn to front & rear.
Only on internal inspection can this excellent accommodation be fully appreciated. Early viewing is essential to avoid disappointment!!
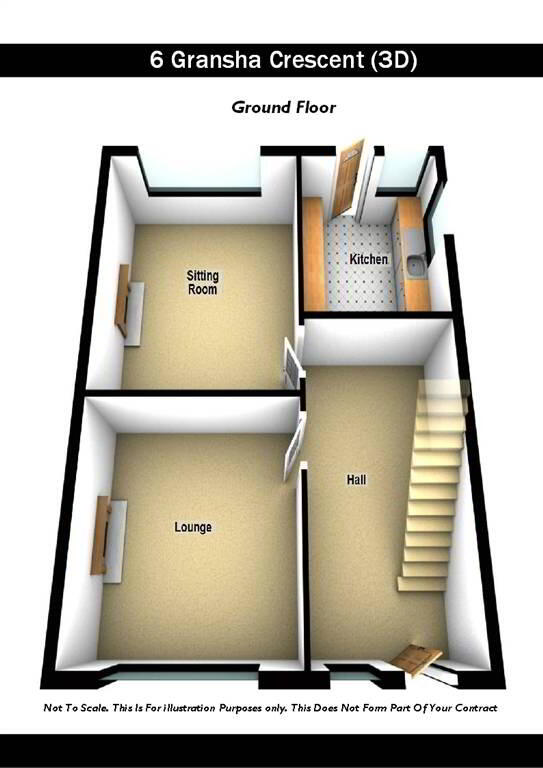
Ground Floor
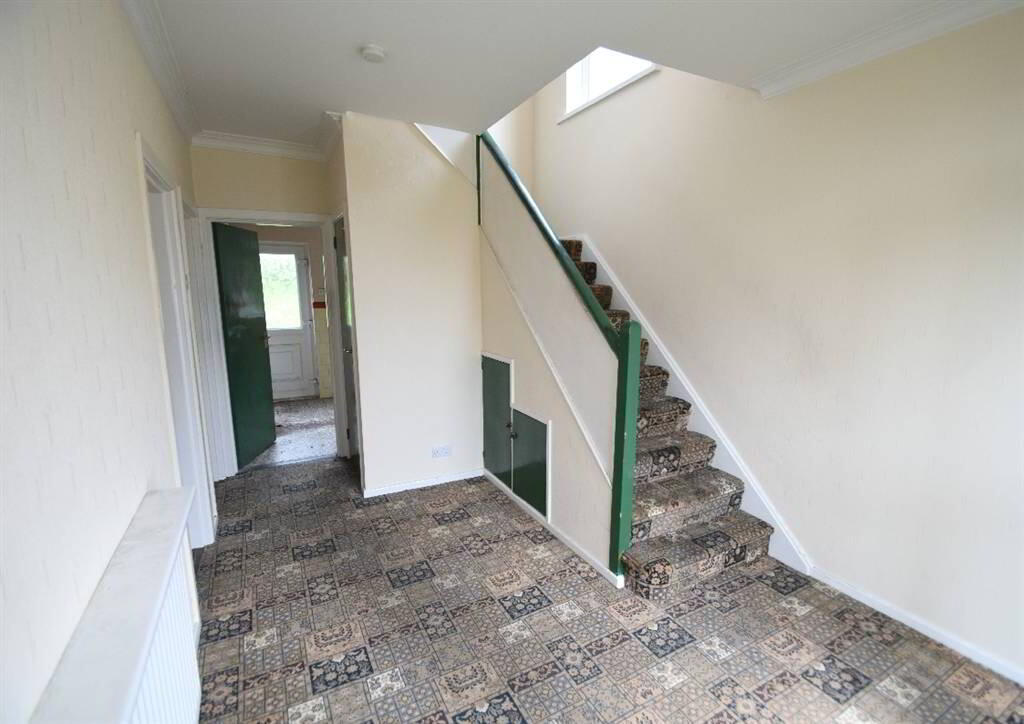
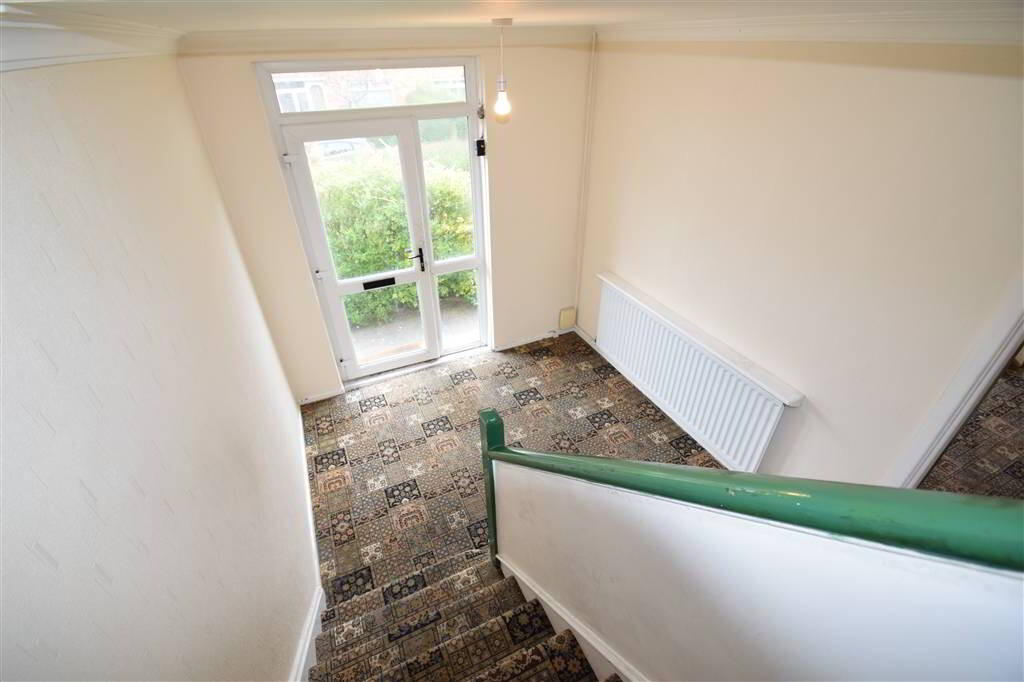
- ENTRANCE HALL:
- Storage
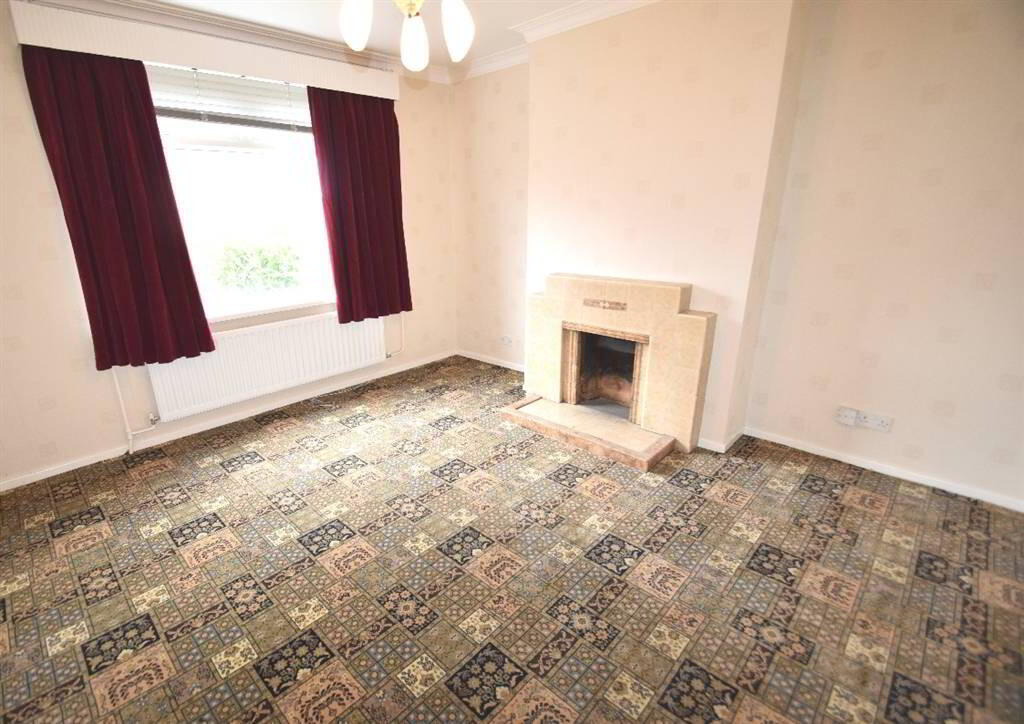
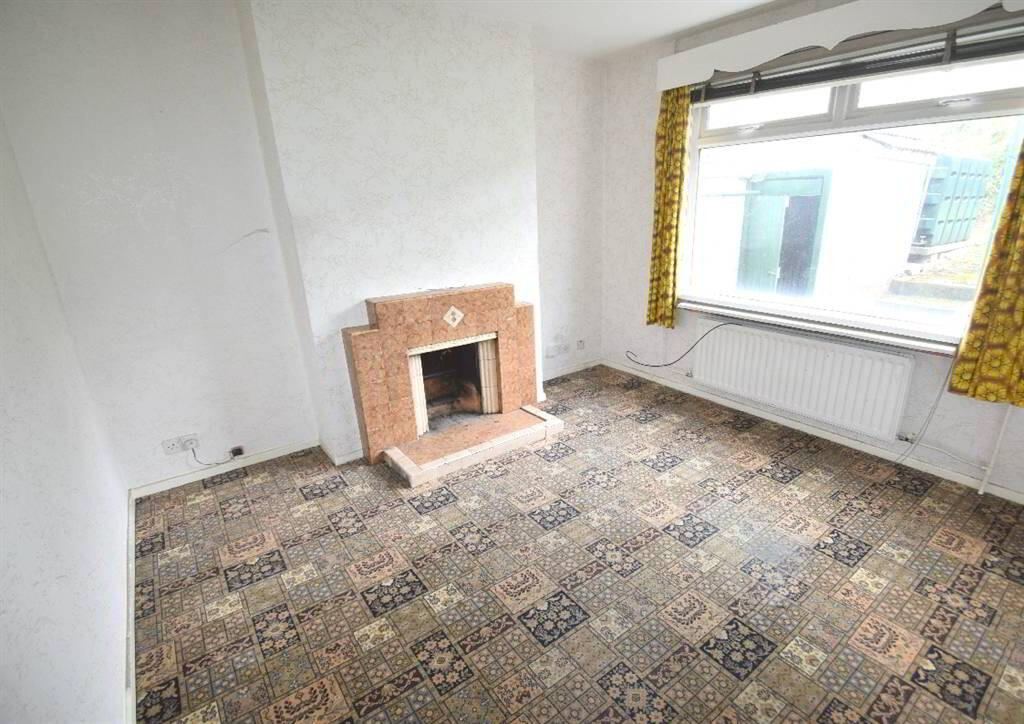
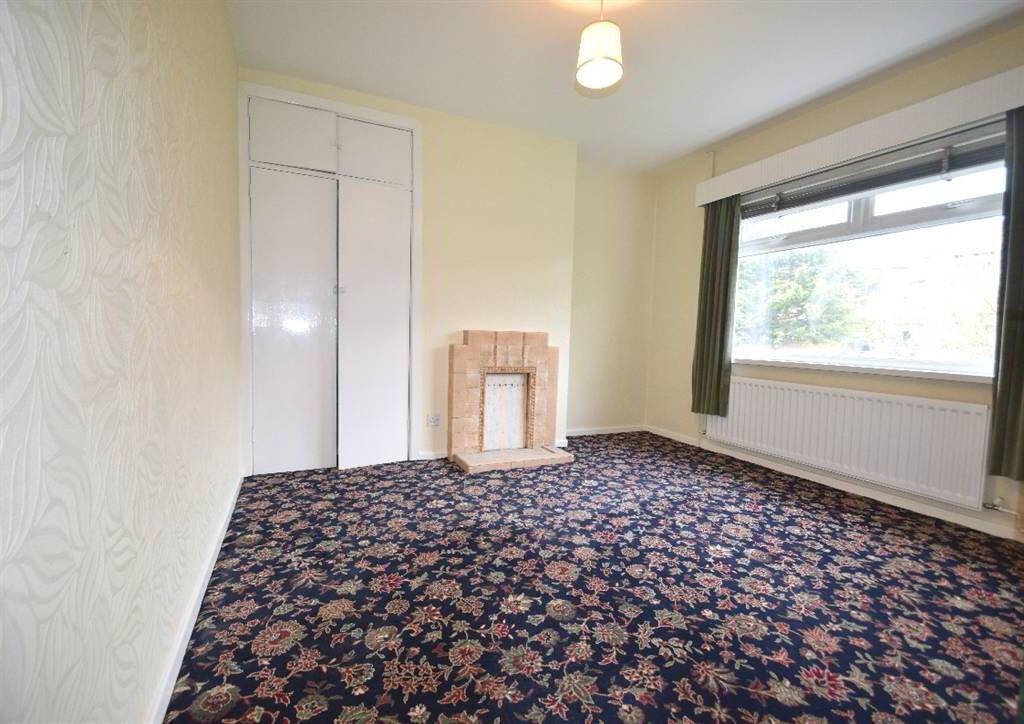
- RECEPTION (1):
- 3.45m x 3.66m (11' 4" x 12' 0")
Open fire - RECEPTION (2):
- 3.96m x 3.58m (13' 0" x 11' 9")
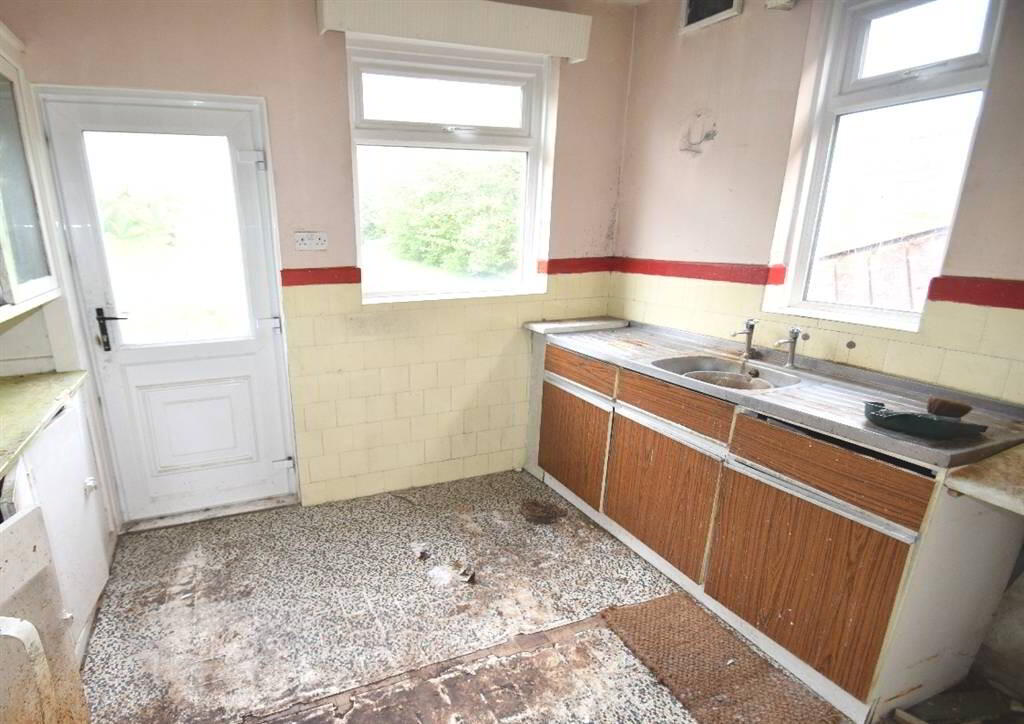
Open fire - KITCHEN:
- 2.97m x 2.34m (9' 9" x 7' 8")
Range of high and low level units, formica worktops, stainless steel sink drainer, part tiled walls
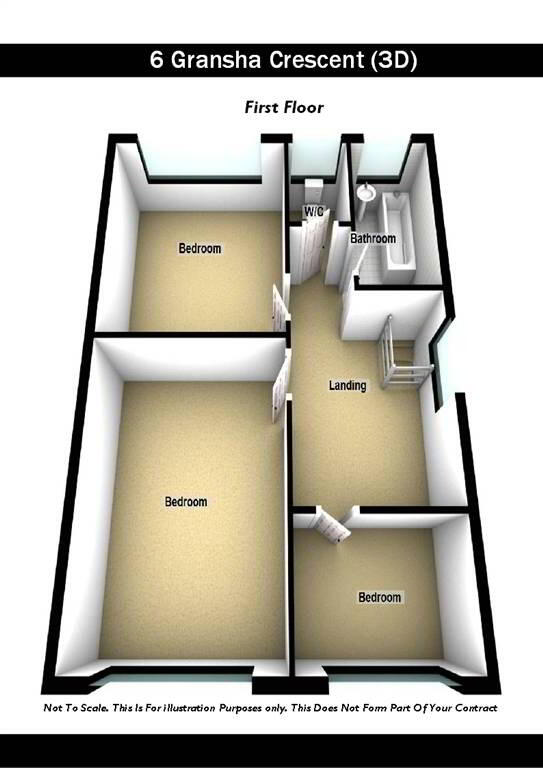
First Floor
- LANDING:
- BEDROOM (1):
- 3.48m x 3.25m (11' 5" x 10' 8")
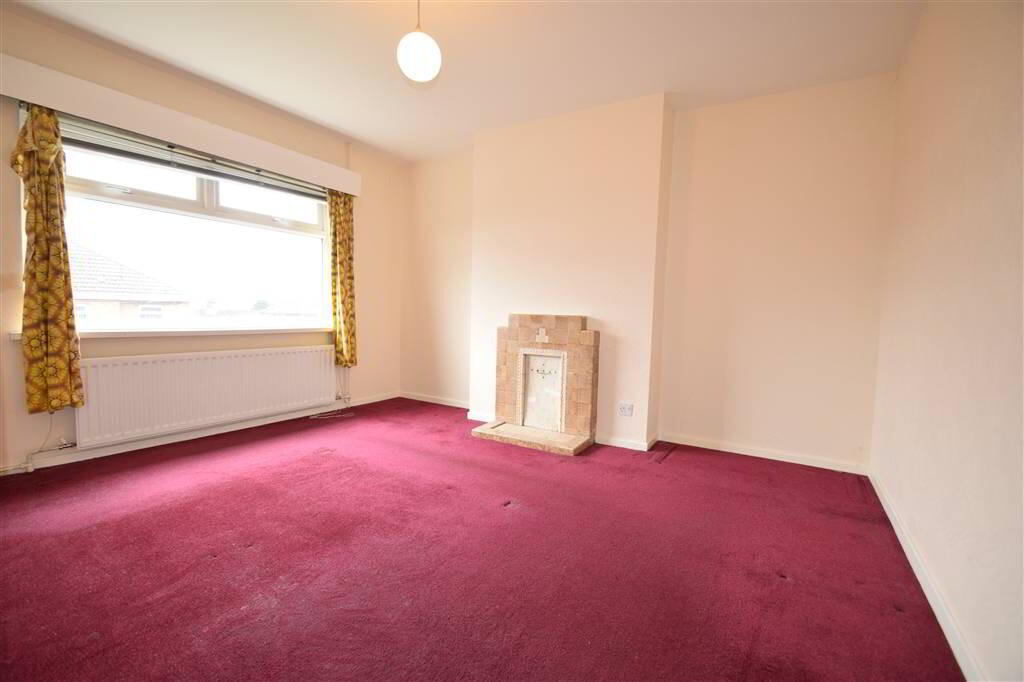
Built in wardrobe - BEDROOM (2):
- 3.66m x 3.96m (12' 0" x 13' 0")
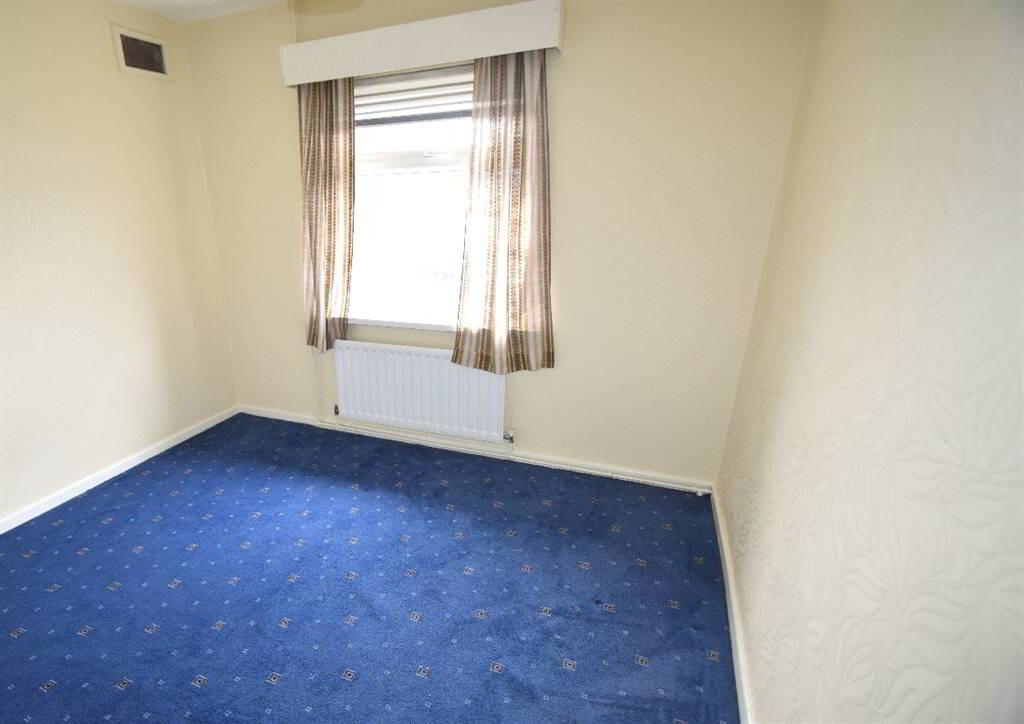
- BEDROOM (3):
- 2.74m x 2.44m (9' 0" x 8' 0")
Built in wardrobe - BATHROOM:
- 2.54m x 1.7m (8' 4" x 5' 7")
Coloured suite comprising panel bath, pedestal wash hand basin, part tiled walls - W/C:
- 1.83m x 0.91m (6' 0" x 3' 0")
Coloured low flush W/C
Outside
- ATTACHED GARAGE:
- Up & over door
- Front: garden in lawn, tarmac driveway Rear: garden in lawn
Directions
Glen Road
-
McGranaghan Estate Agents.com
028 9030 9030
Photo Gallery

Location
