
31 Stewart Street Belfast, BT7 2BT
2 Bed Terrace House For Sale
SOLD
Print additional images & map (disable to save ink)

Telephone:
028 9030 9030View Online:
www.mcgranaghanestateagents.com/588627Key Information
| Address | 31 Stewart Street Belfast, BT7 2BT |
|---|---|
| Style | Terrace House |
| Bedrooms | 2 |
| Receptions | 1 |
| Heating | Gas |
| EPC Rating | D58/D65 |
| Status | Sold |

Features
- Spacious Mid Terrace Residence
- Bright And Spacious Lounge
- Superb Modern Fully Fitted Kitchen
- Two Bedrooms
- White Bathroom Suite
- Partially Floored Roof Space
- Gas Heating
- Double Glazed Windows
- Garden In Lawn To Front
- Driveway To Front
- Decking To Rear
- City Centre Location
Additional Information
This excellent mid terrace residence would suit a range of potential purchasers either seeking to get on the property ladder or to add to an investment portfolio based in City City within walking distance to local shops, schools, parks, nurseries as well as access to public transport.
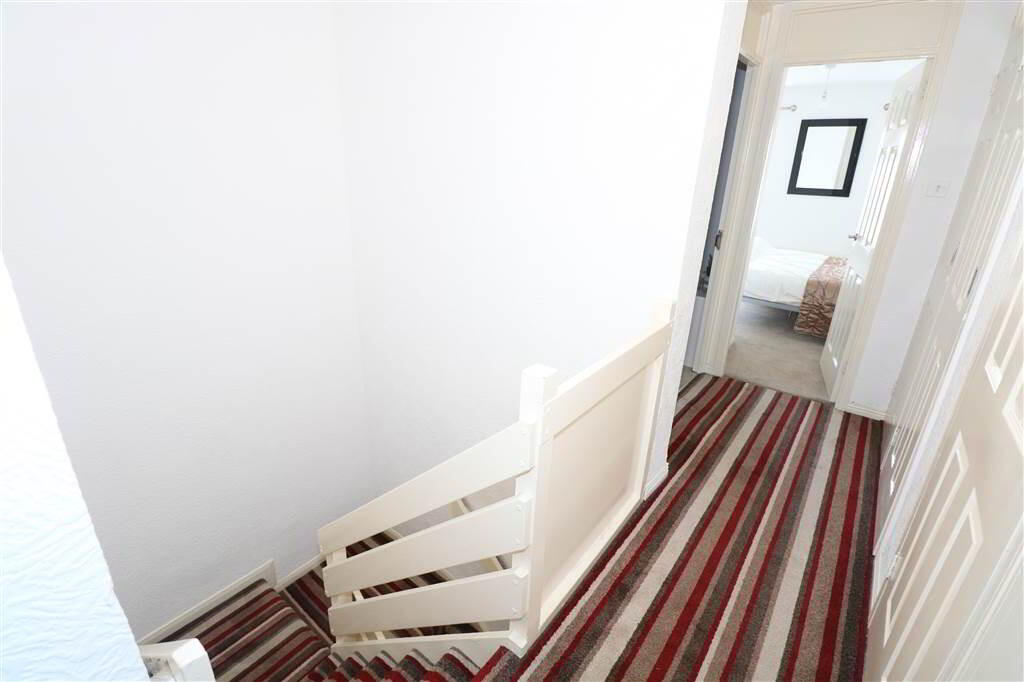
Comprising a bright and spacious reception room and superb modern fully fitted kitchen /dining room on the ground floor. Upstairs provides two good size double bedrooms and white family bathroom suite.
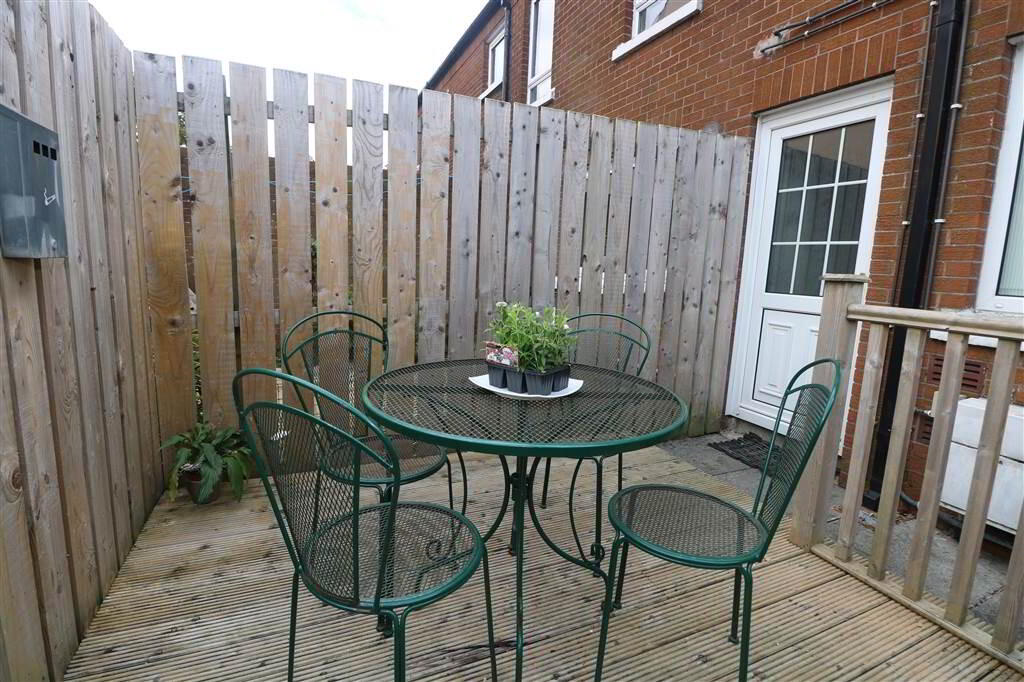
Other attributes include gas fired central heating and double glazed windows. Externally, the property boasts a garden in lawn, driveway and resident parking to the front and an enclosed yard with decking to the rear.
We would urge immediate internal inspection in order to avoid disappointment!!!
Comprising a bright and spacious reception room and superb modern fully fitted kitchen /dining room on the ground floor. Upstairs provides two good size double bedrooms and white family bathroom suite.
Other attributes include gas fired central heating and double glazed windows. Externally, the property boasts a garden in lawn, driveway and resident parking to the front and an enclosed yard with decking to the rear.
We would urge immediate internal inspection in order to avoid disappointment!!!
Ground Floor
- LOUNGE:
- 3.64m x 3.75m (11' 11" x 12' 4")
Feature fireplace, vinyl flooring - KITCHEN/DINING
- 3.58m x 5.27m (11' 9" x 17' 3")
Range of high and low level units, integrated hob and oven, built in fridge freezer, dishwasher, stainless steel sink drainer, breakfast bar, part tiled walls, vinyl flooring
First Floor
- LANDING:
- Extensive built in storage
- BEDROOM (1):
- 3.83m x 3.62m (12' 7" x 11' 11")
- BEDROOM (2):
- 3.61m x 3.61m (11' 10" x 11' 10")
wash hand basin in vanity unit - BATHROOM:
- 1.91m x 2.18m (6' 3" x 7' 2")
Panel bath, low flush w/c, wash hand basin in vanity unit, pvc wall panel, vinyl flooring
Outside
- Front: Paved driveway, garden in lawn
Rear: enclosed yard with decking
Directions
Belfast City Centre
-
McGranaghan Estate Agents.com
028 9030 9030
Photo Gallery






Location
