Cookie Policy: This site uses cookies to store information on your computer. Read more
Share with a friend
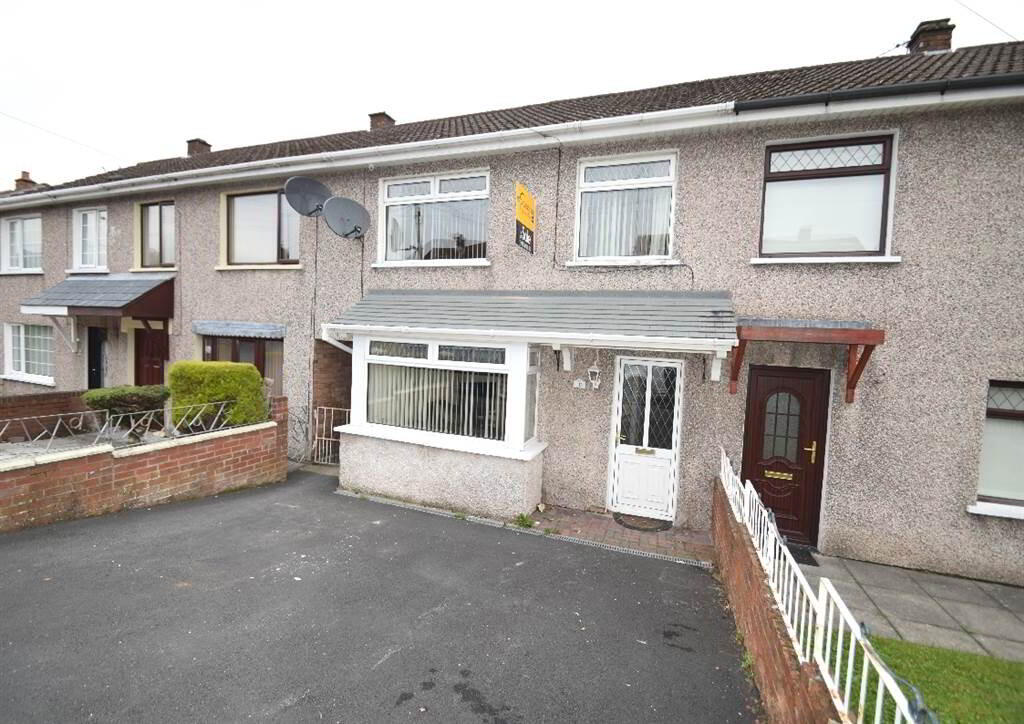
113 Brooke Drive, Blacks Road, Belfast, BT11 9NJ
- Terrace House
- 3 Bedrooms
- 1 Reception
Key Information
| Address | 113 Brooke Drive, Blacks Road, Belfast, BT11 9NJ |
|---|---|
| Style | Terrace House |
| Bedrooms | 3 |
| Receptions | 1 |
| Heating | Oil |
| EPC Rating | F26/D60 |
| Status | Sold |
Property Features at a Glance
- Mid Terrace Residence
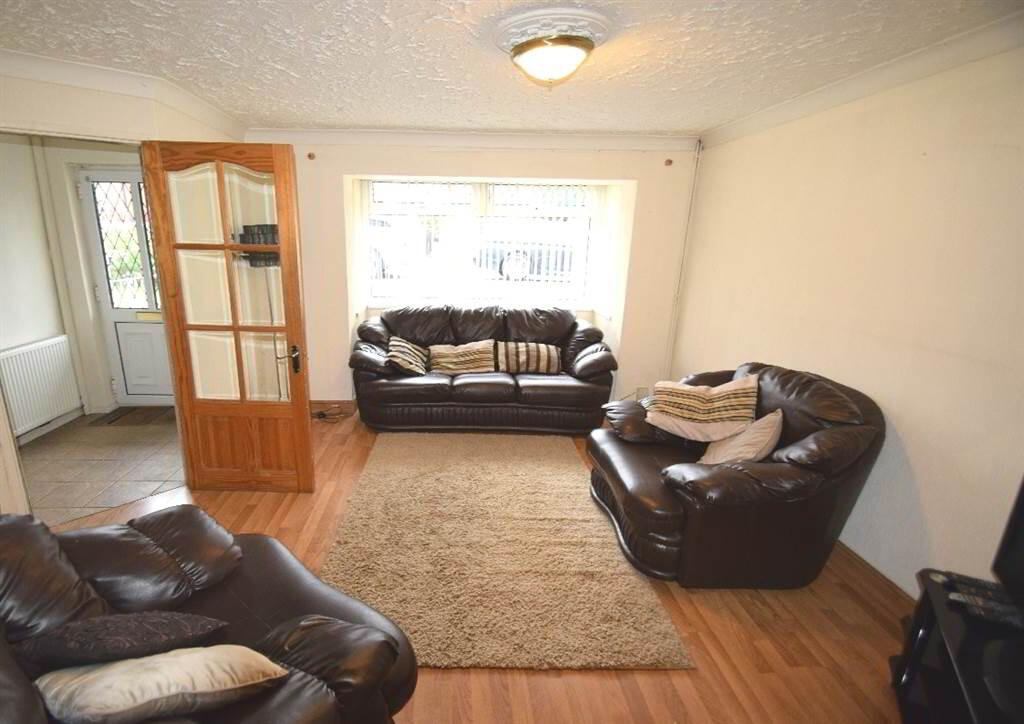
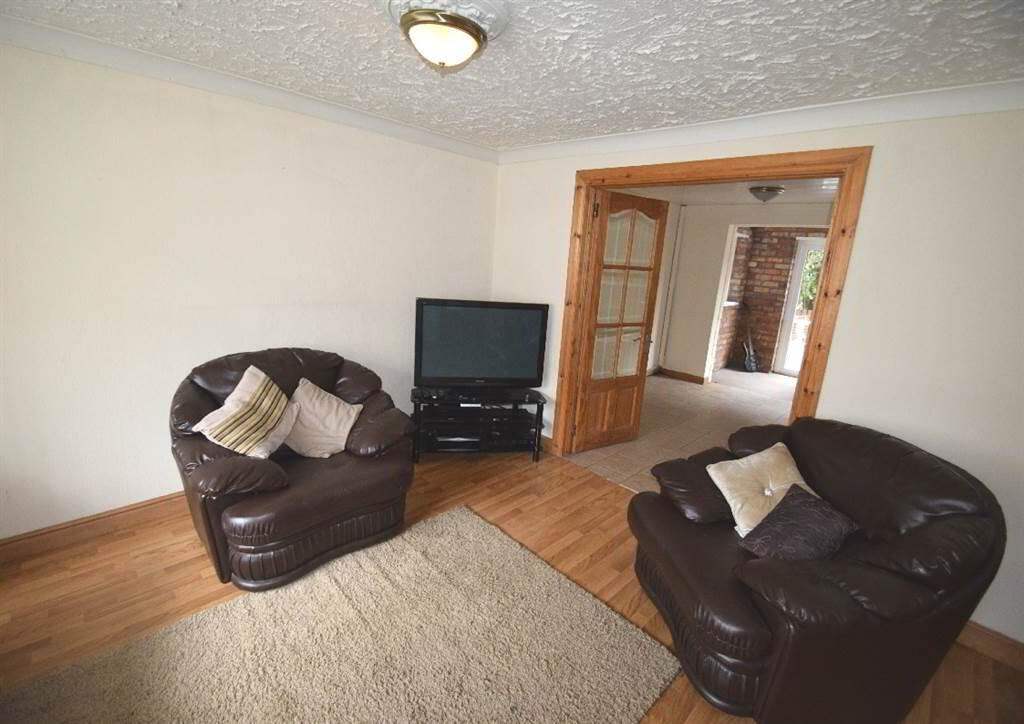
- Spacious Lounge
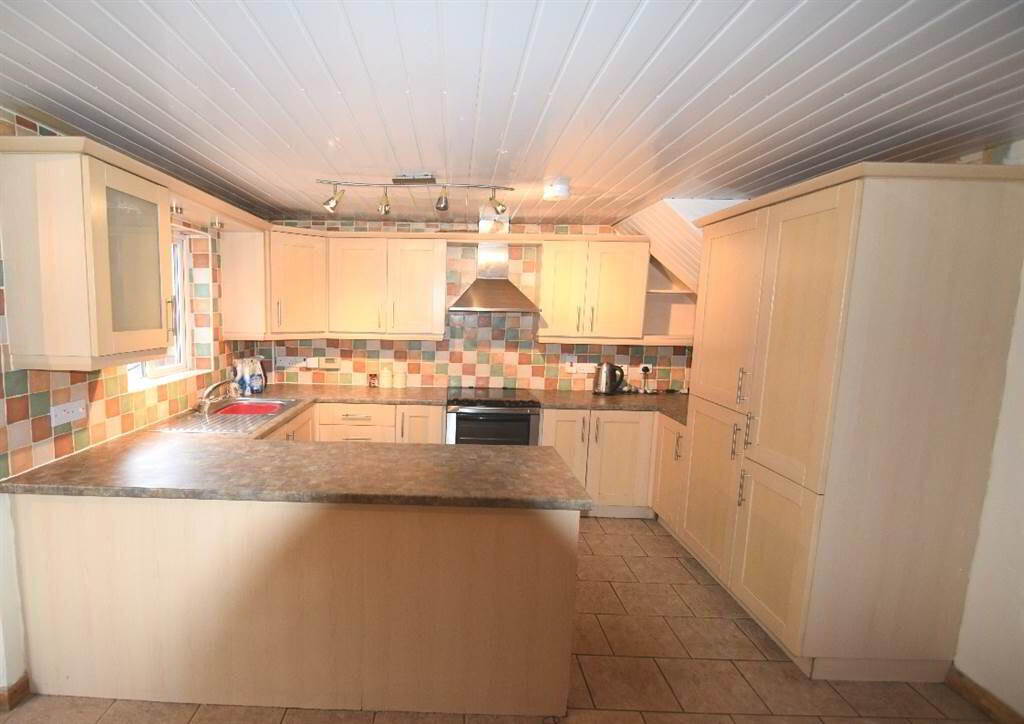
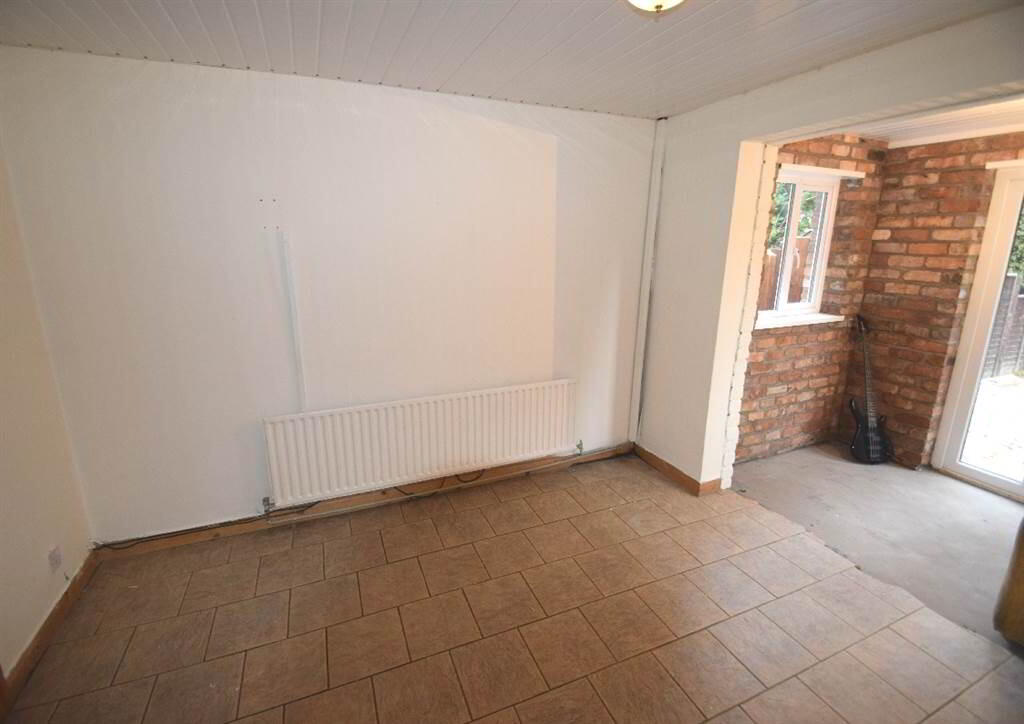
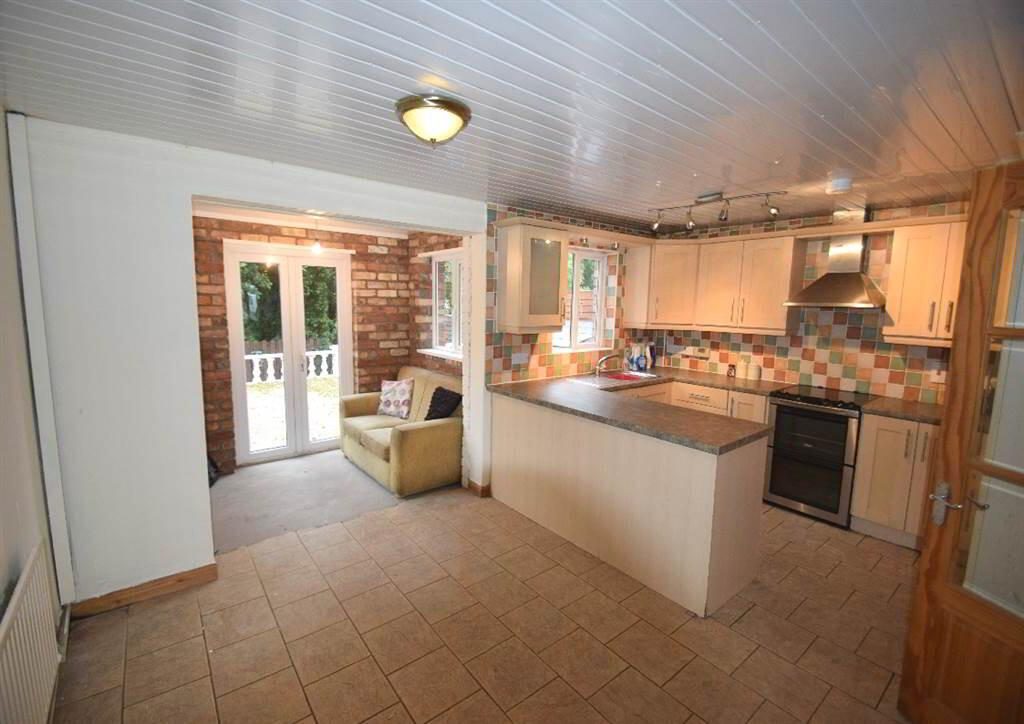
- Modern Fitted Kitchen/Dining Area
- Three Good Size Bedrooms
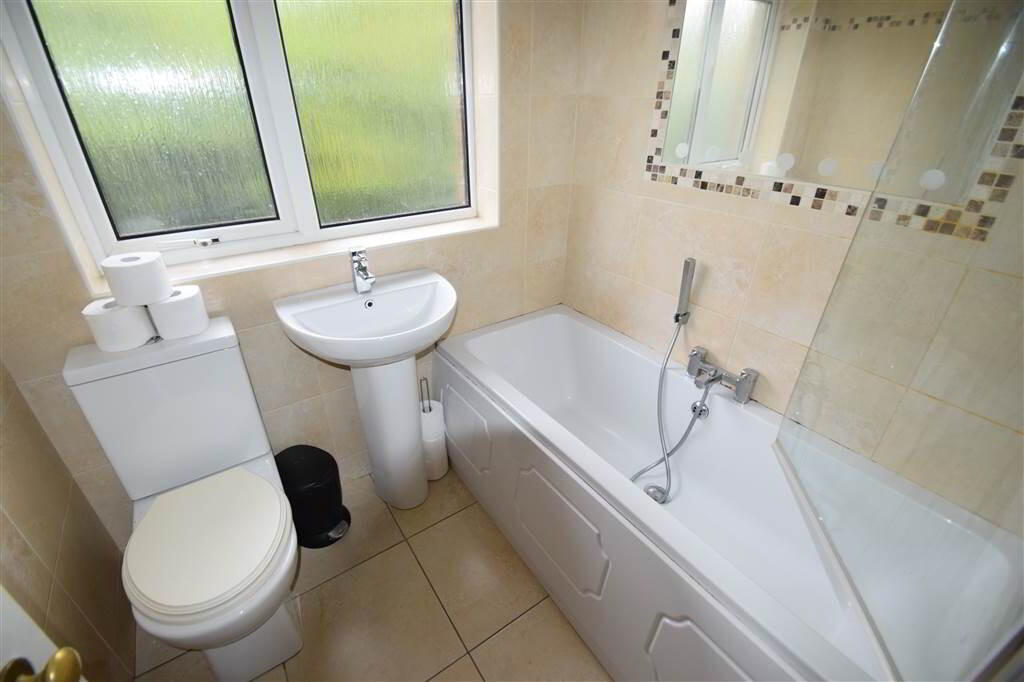
- Luxurious Bathroom Suite
- Floored Roofspace
- Oil Fired Central Heating
- Double Glazed Windows
- Tarmac Driveway/Forecourt
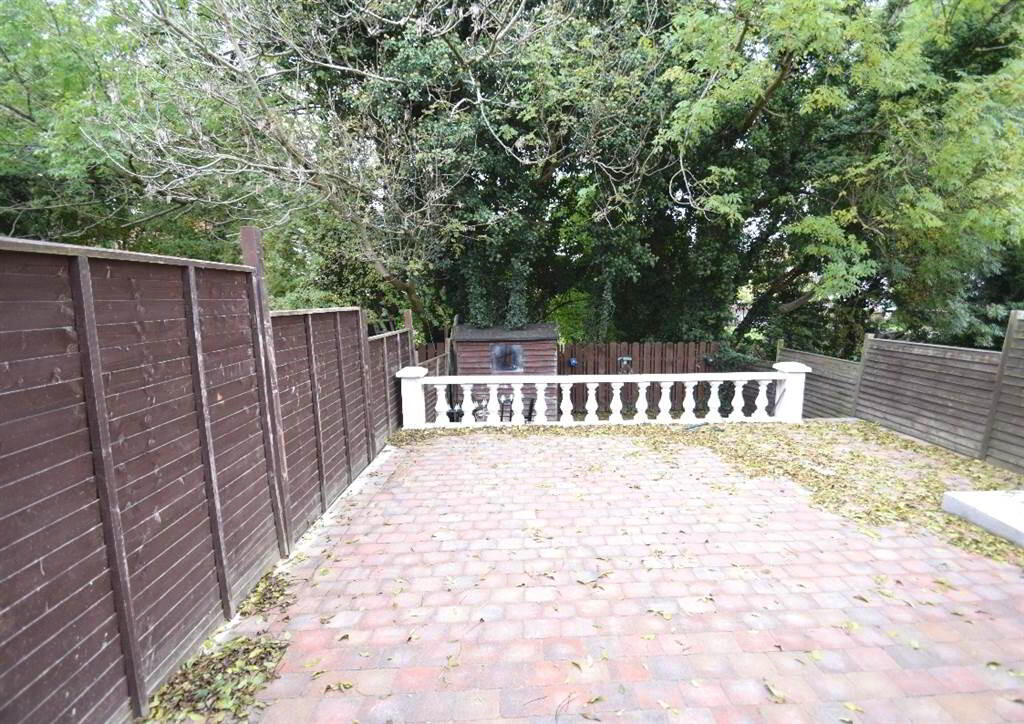
- Tiled Patio Area To Rear
Additional Information
Look what has just come onto the open market!!! A fantastic property in an ideal location!!!
This superb mid terrace family home is sure to appeal to a range of purchasers seeking spacious and comfortable living accommodation.
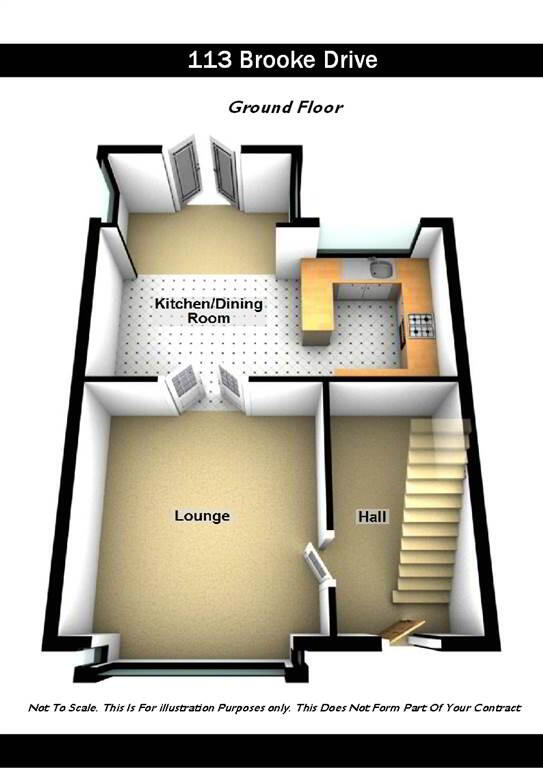
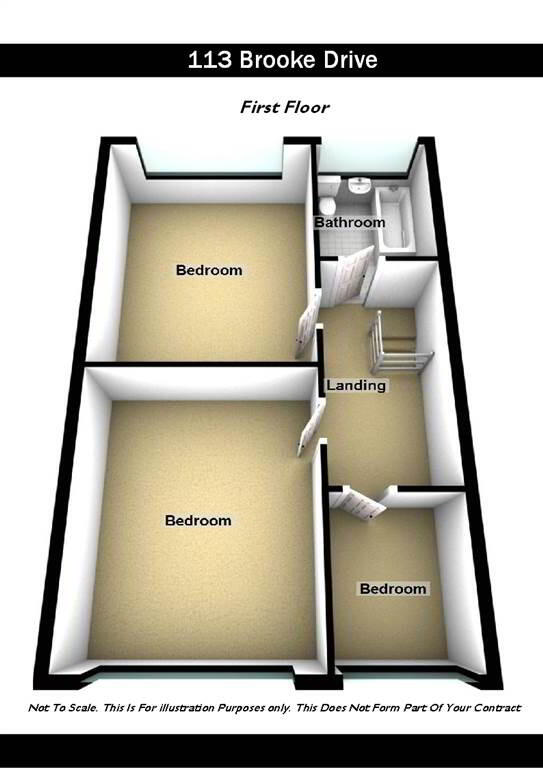
Internally the property comprises a spacious lounge and modern fitted kitchen/dining area on the ground floor. Upstairs boasts three good sized bedrooms, floored roofspace and luxurious main bathroom suite.
Other attributes include oil fired central heating, double glazed windows, tarmac driveway/forecourt and tiled patio area to rear.
Being only a couple of minutes drive from the M1 motorway, the excellent location is extremely convenient to both Belfast and Lisburn City Centres, as well as a host of local amenities.
Only on internal inspection can this residence be truly appreciated. Early viewing is highly recommended.
This superb mid terrace family home is sure to appeal to a range of purchasers seeking spacious and comfortable living accommodation.
Internally the property comprises a spacious lounge and modern fitted kitchen/dining area on the ground floor. Upstairs boasts three good sized bedrooms, floored roofspace and luxurious main bathroom suite.
Other attributes include oil fired central heating, double glazed windows, tarmac driveway/forecourt and tiled patio area to rear.
Being only a couple of minutes drive from the M1 motorway, the excellent location is extremely convenient to both Belfast and Lisburn City Centres, as well as a host of local amenities.
Only on internal inspection can this residence be truly appreciated. Early viewing is highly recommended.
Ground Floor
- ENTRANCE HALL:
- LOUNGE:
- 4.04m x 4.52m (13' 3" x 14' 10")
Laminate flooring, bay window, double doors to kitchen/dining - KITCHEN/DINING:
- 4.98m x 5.16m (16' 4" x 16' 11")
Range of high and low level units, formica worktops, stainless steel sink drainer, plumbed for washing machine, integrated fridge/freezer, stainless steel extractor fan, part tiled walls, ceramic flooring
First Floor
- LANDING:
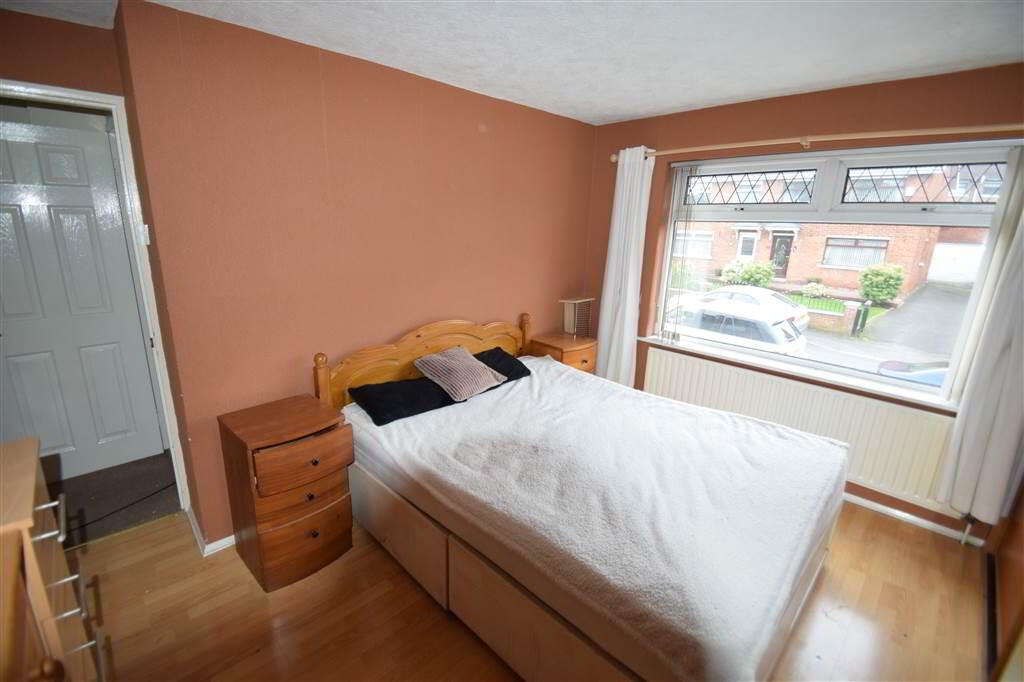
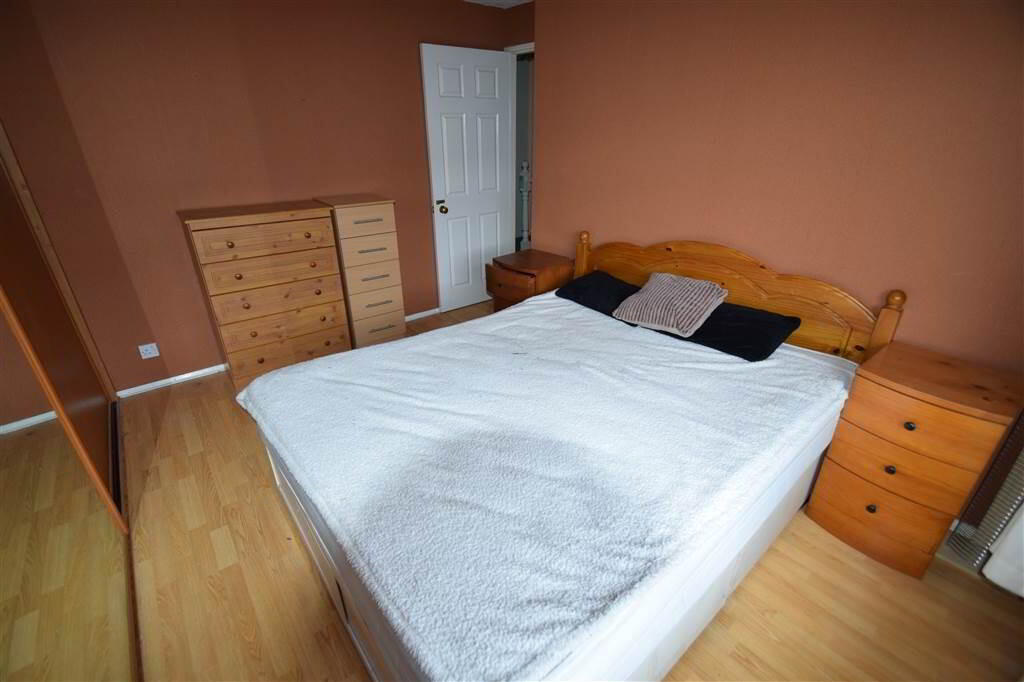
- BEDROOM (1):
- 3.14m x 3.72m (10' 4" x 12' 2")
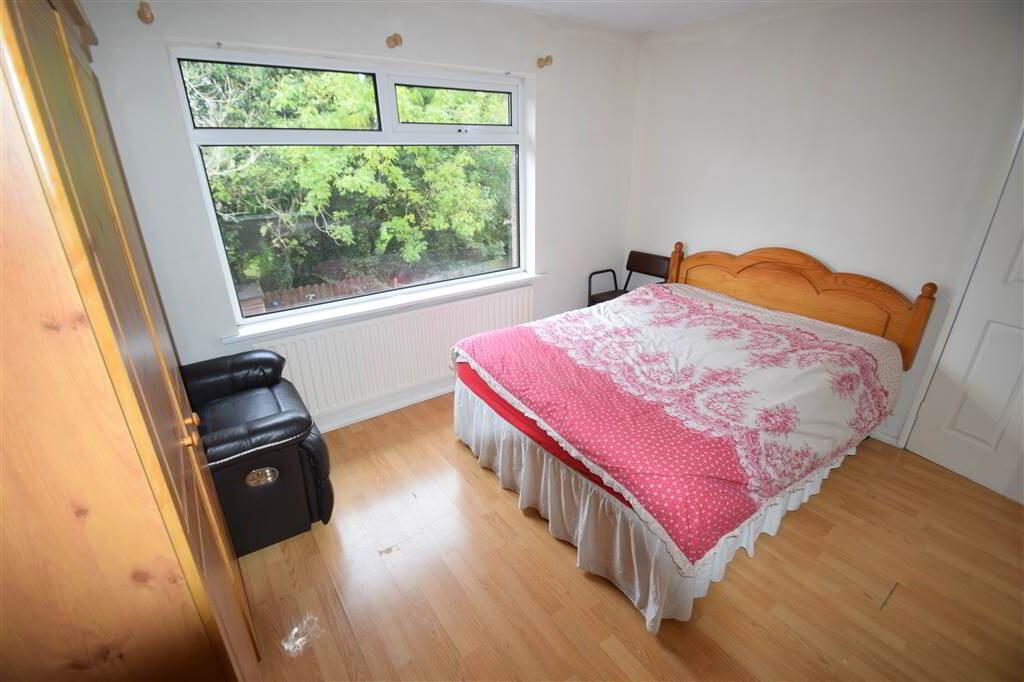
Laminate flooring, built in wardrobe - BEDROOM (2):
- 2.69m x 3.49m (8' 10" x 11' 5")
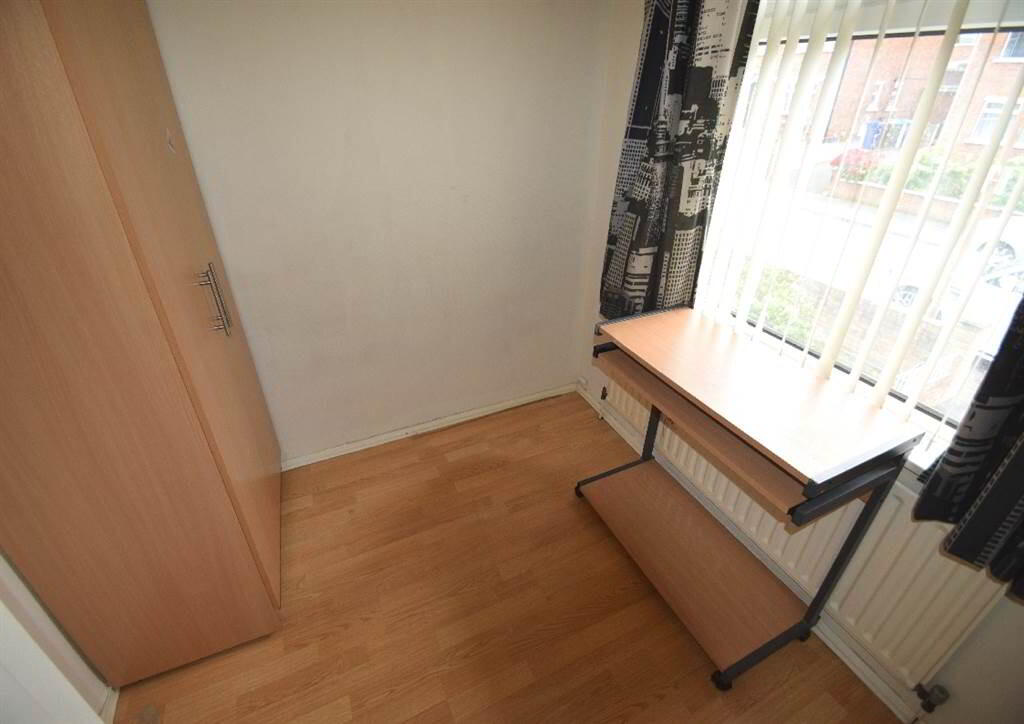
Laminate flooring, built in wardrobe - BEDROOM (3):
- 2.2m x 2.29m (7' 3" x 7' 6")
Laminate flooring - BATHROOM:
- 1.84m x 1.86m (6' 0" x 6' 1")
White suite comprising panel bath with overhead shower & screen, low flush W/C, pedestal wash hand basin, ceramic wall tiles, ceramic flooring
Second Floor
- ROOFSPACE:
- Floored
Outside
- Front: tarmac driveway/forecourt
Rear: tiled patio area
Directions
Blacks Road
I love this house… What do I do next?
-

Arrange a viewing
Contact us today to arrange a viewing for this property.
Arrange a viewing -

Give us a call
Talk to one of our friendly staff to find out more.
Call us today -

Get me a mortgage
We search our comprehensive lender panel for suitable mortgage deals.
Find out more -

How much is my house worth
We provide no obligation property valuations.
Free valuations