Cookie Policy: This site uses cookies to store information on your computer. Read more
Share with a friend
114 Mount Eagles Avenue, Dunmurry, Belfast, BT17 0GN
- Detached House
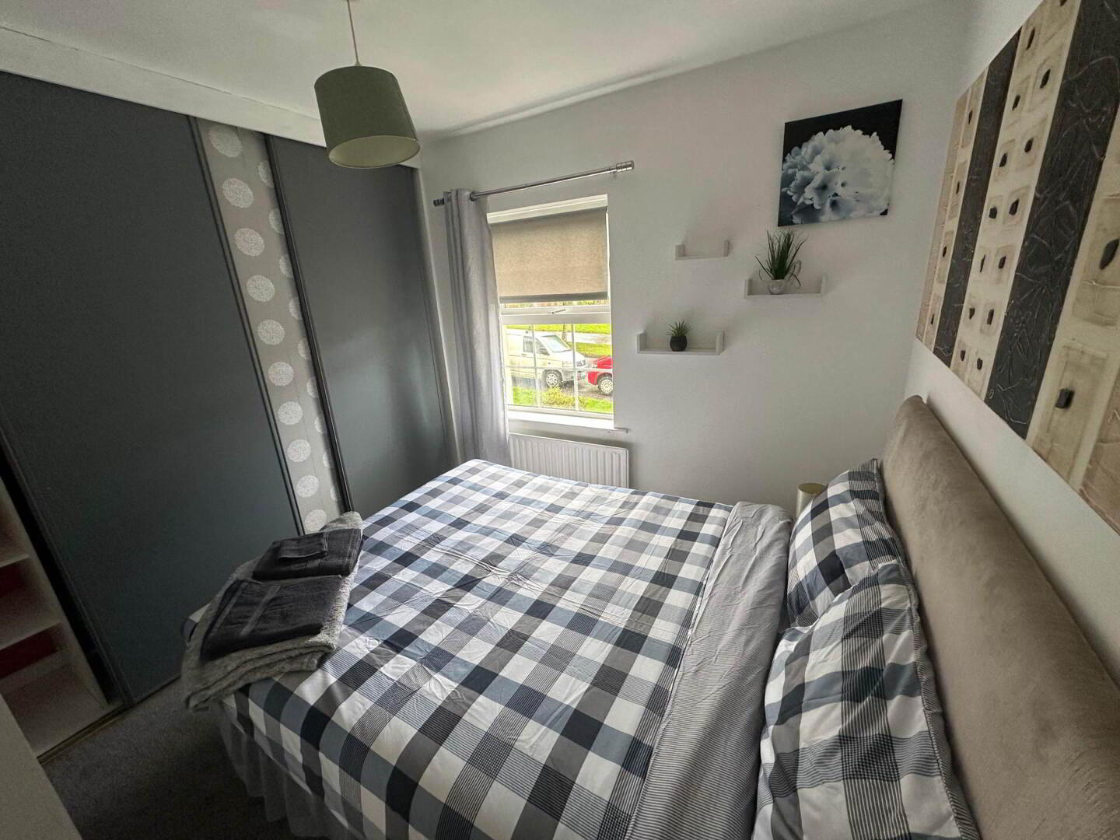
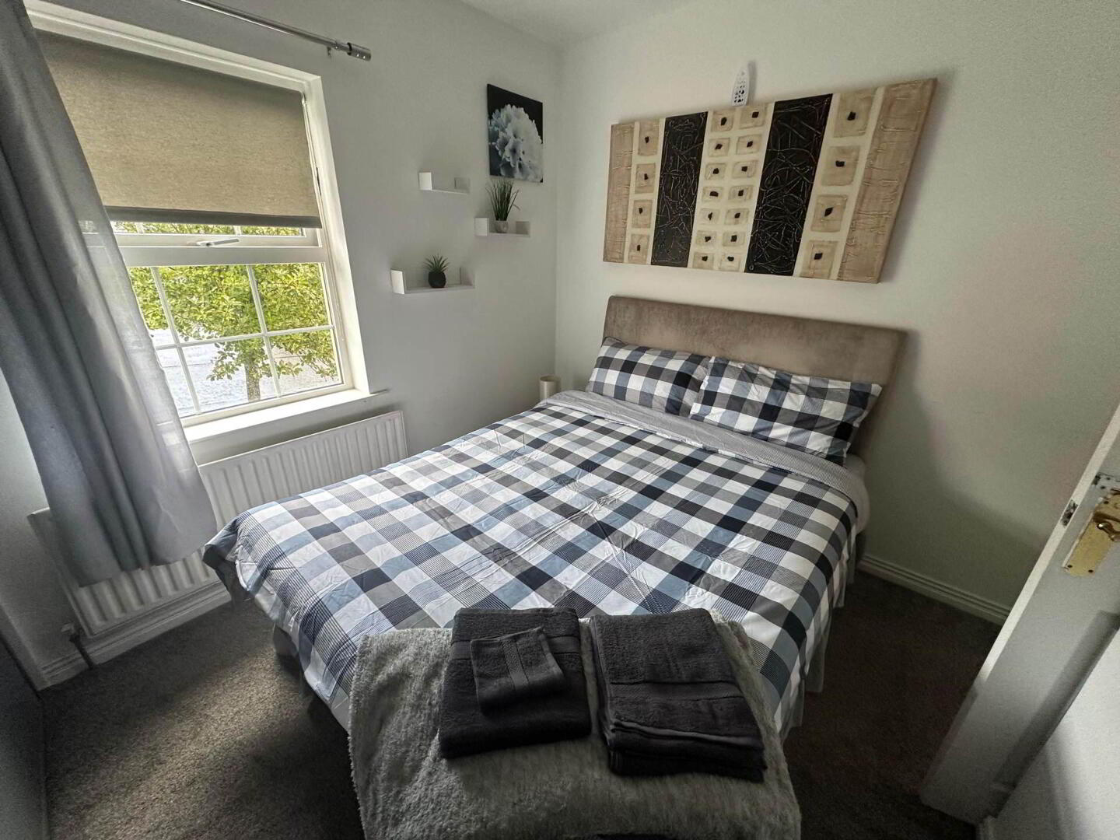
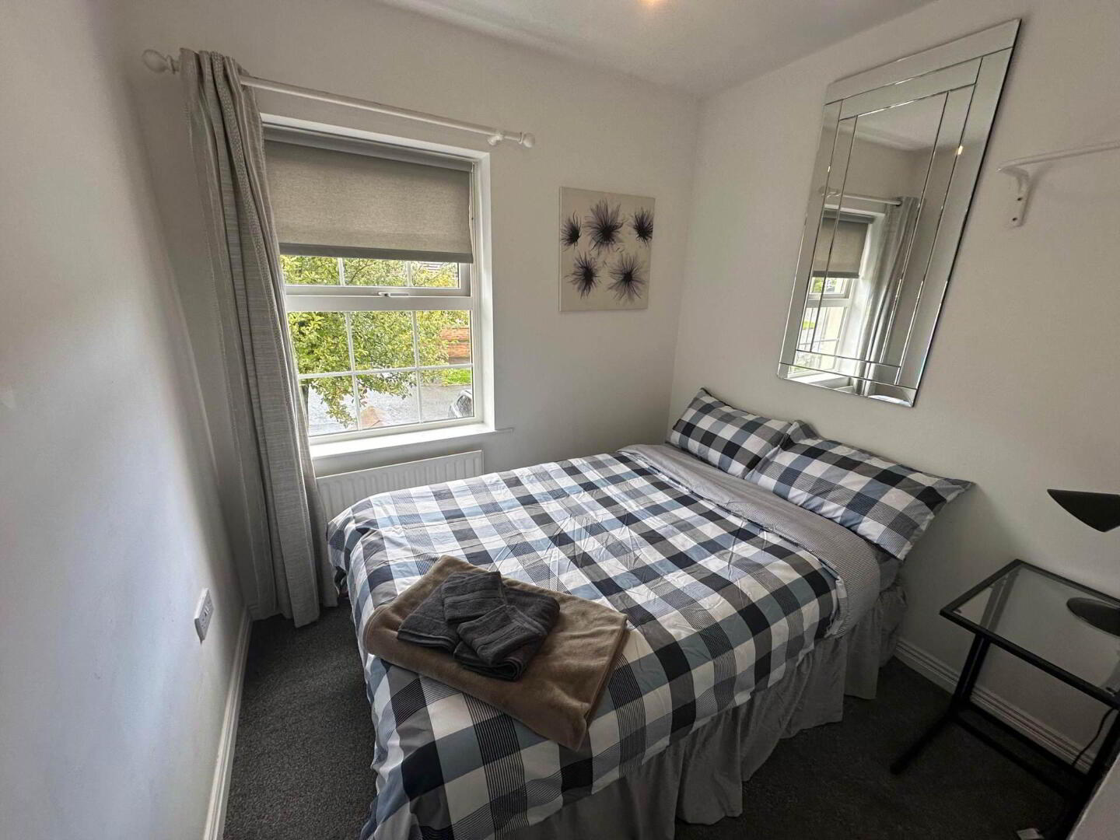
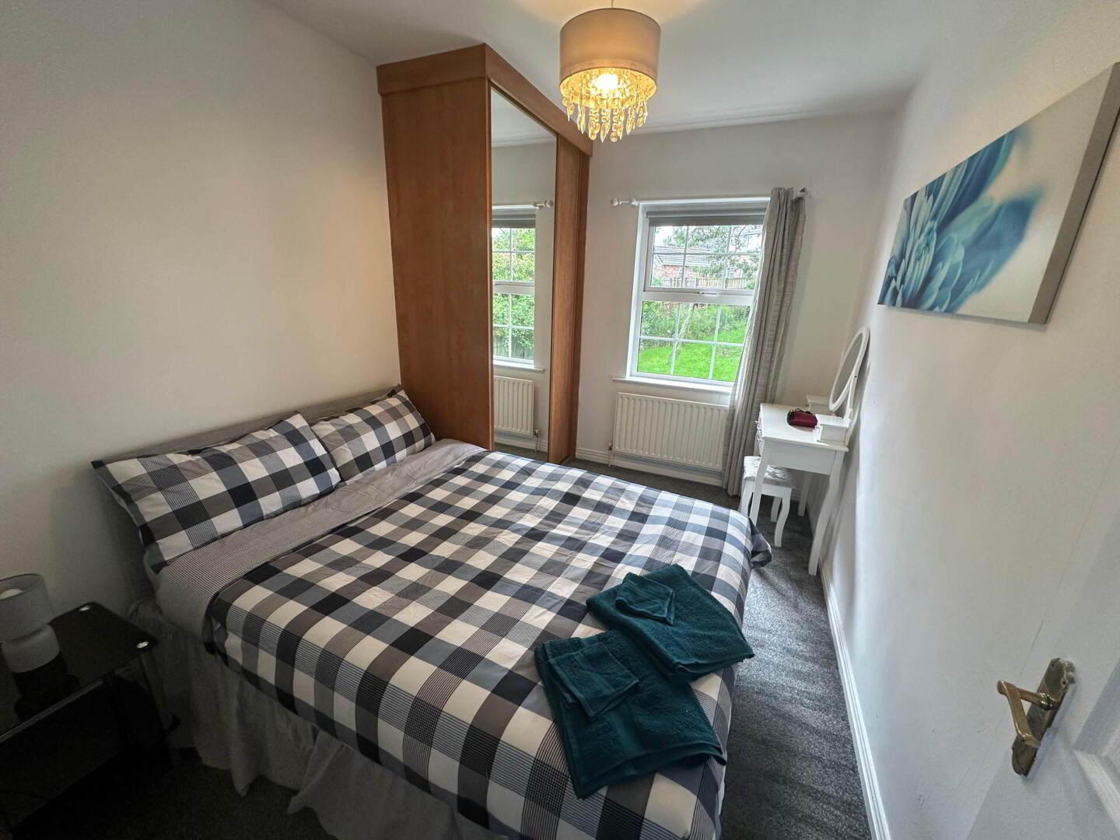
- 4 Bedrooms
- 1 Reception
Key Information
| Address | 114 Mount Eagles Avenue, Dunmurry, Belfast, BT17 0GN |
|---|---|
| Price | Offers over £279,950 |
| Style | Detached House |
| Bedrooms | 4 |
| Receptions | 1 |
| Bathrooms | 1 |
| Heating | Gas |
| Status | For sale |
Property Features at a Glance
- Detached Family Home In Sought After Area Of Mount Eagles
- Bright and Spacious Reception Room
- Fitted Kitchen with Integrated Appliances and Dining Area
- Separate Utility and WC on Ground Floor
- Four Bedrooms with Master Ensuite
- Bathroom Suite with Both Shower and Jacuzzi Bathroom
- Gas Fired Central Heating - Upvc Double Glazed Windows
- Attached Garage with Up and Over Door
- Front Driveway with Garden in Lawn
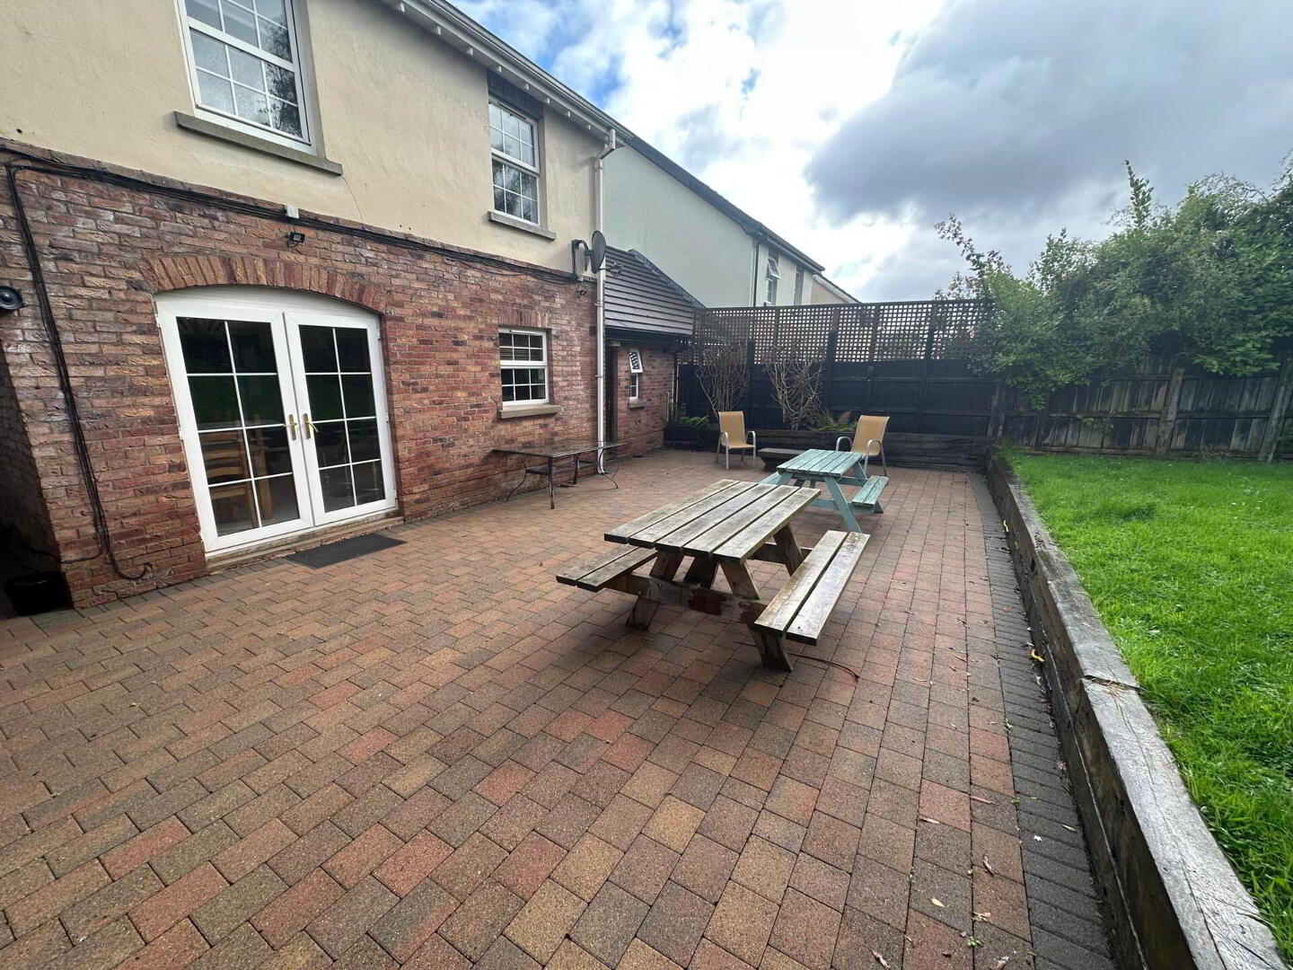
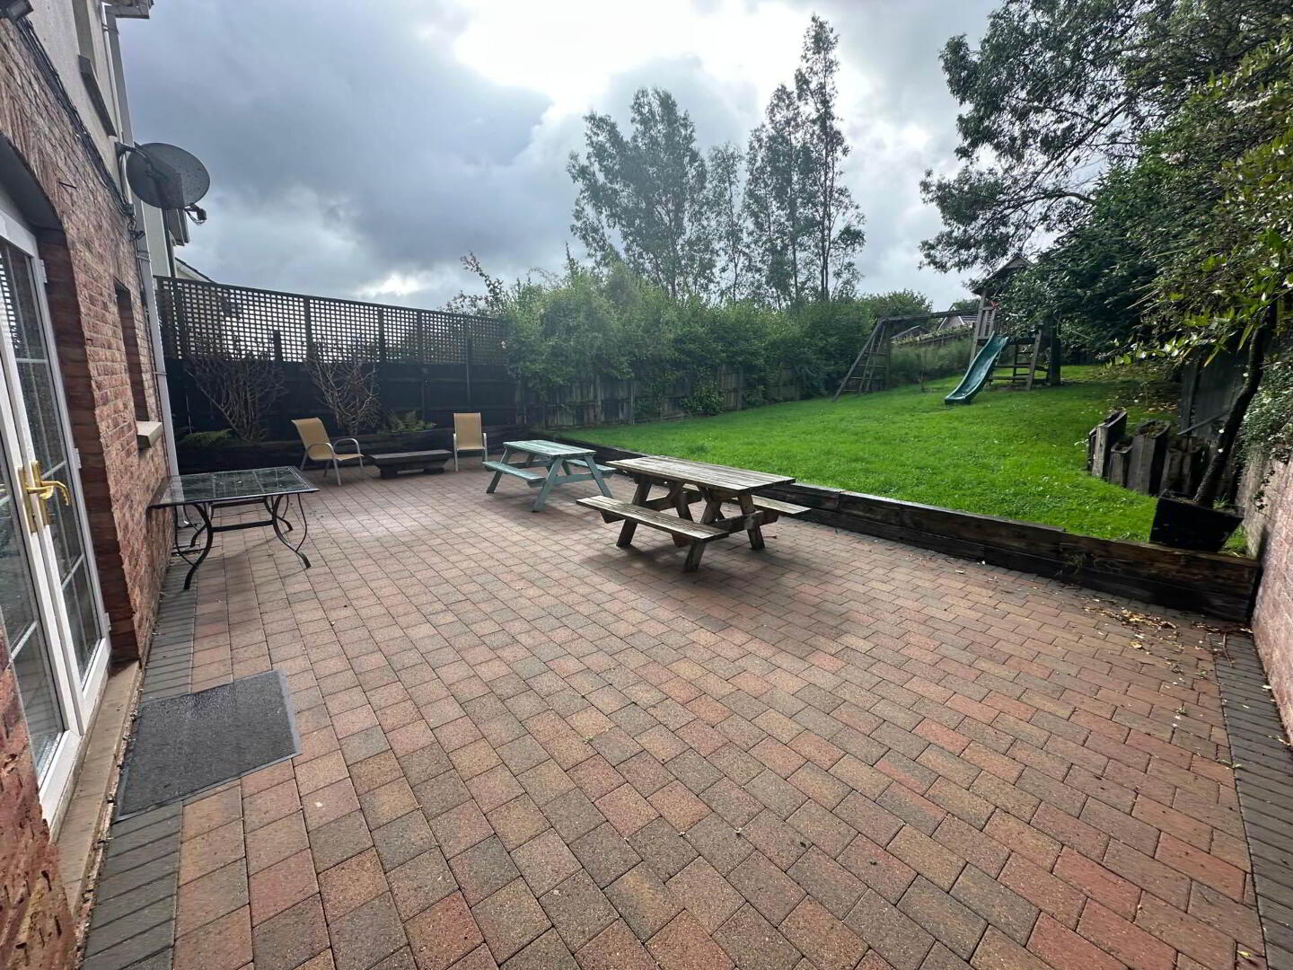
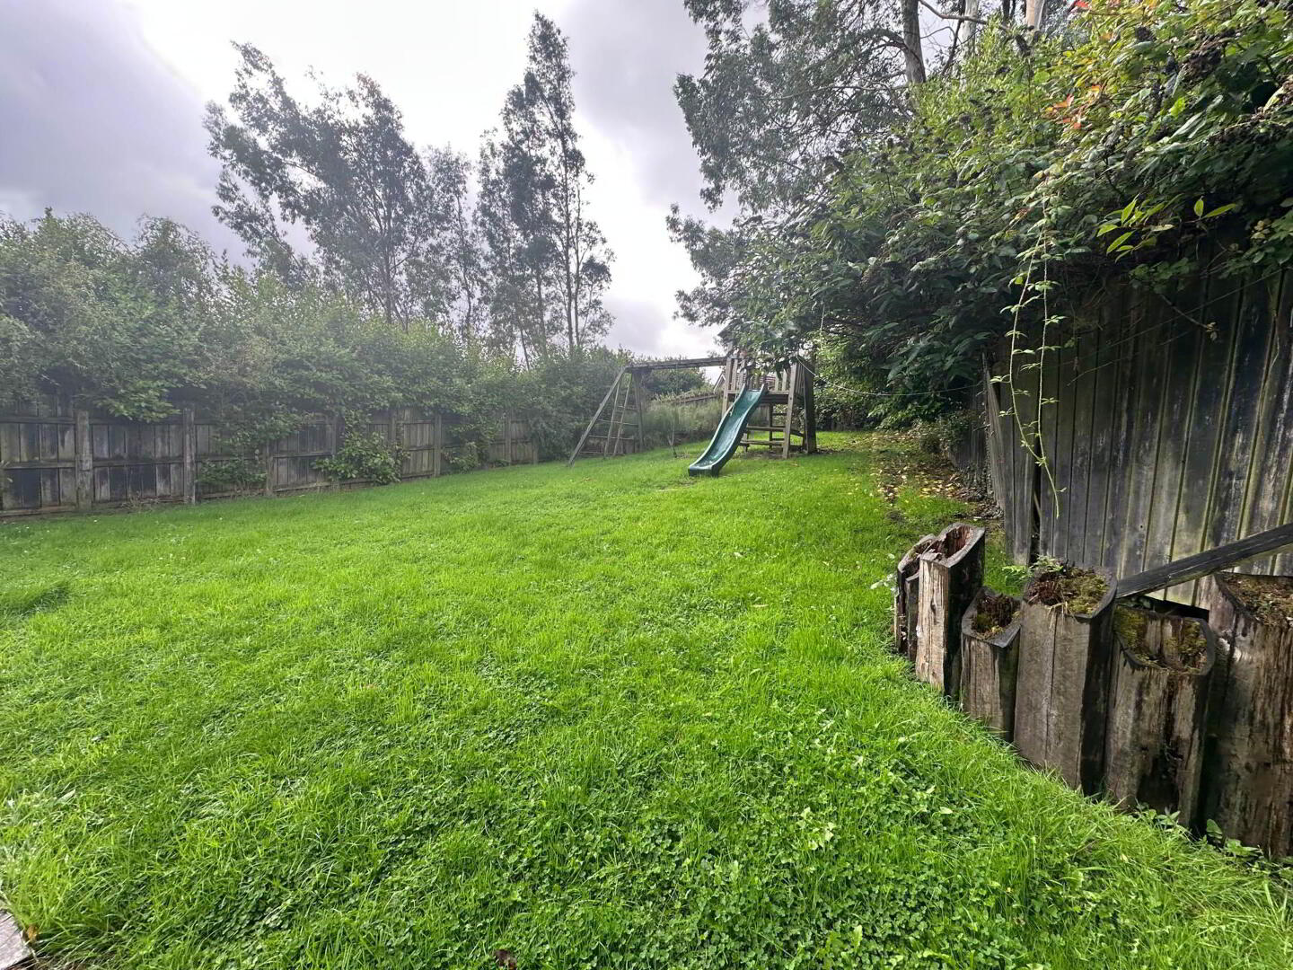
- Enclosed Rear with Patio Area and Garden in Lawn
Additional Information
**Detached Family Home for Sale in Mount Eagles, Dunmurry £295,000**
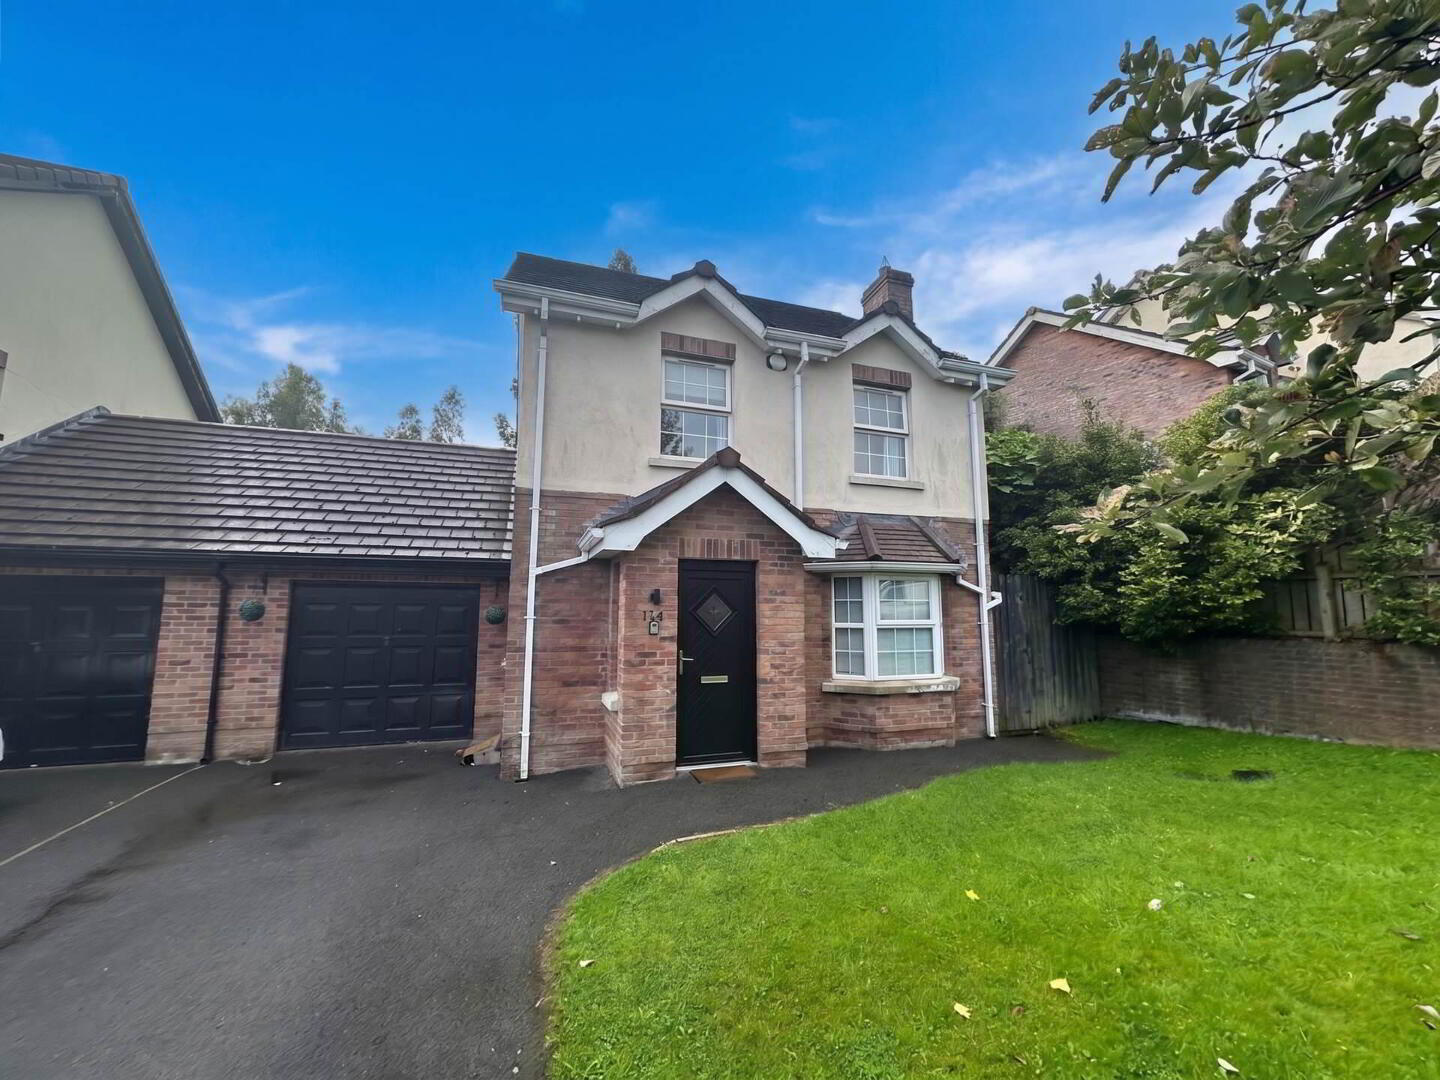
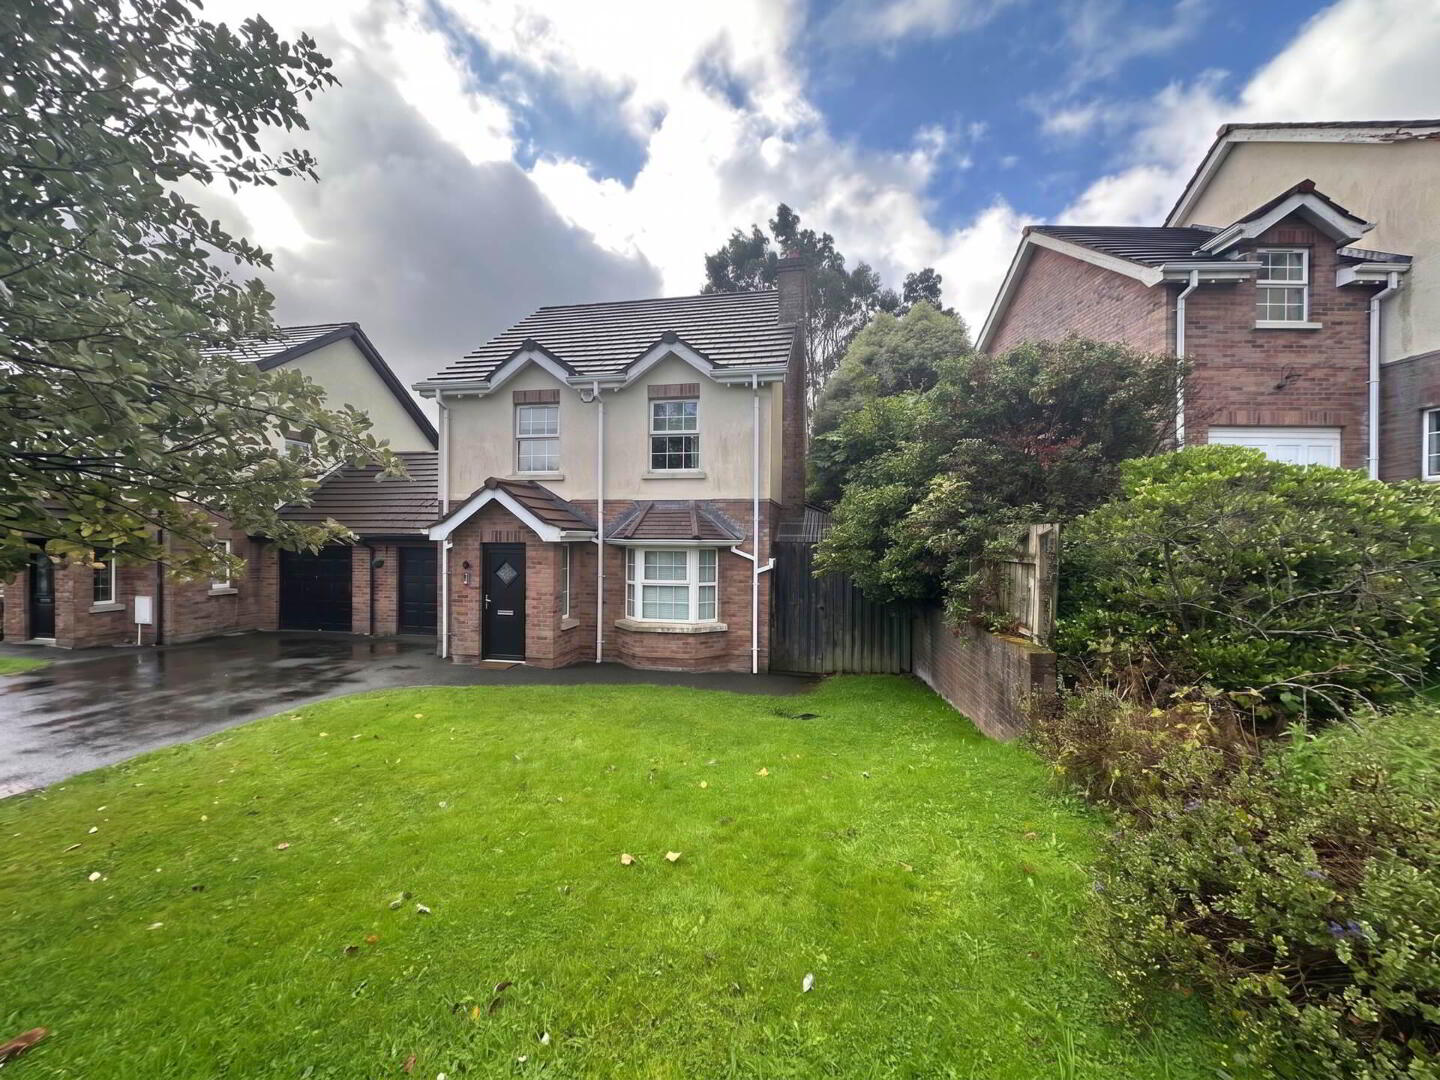
We are delighted to present this spacious four-bedroom detached property, perfectly situated in the sought-after Mount Eagles area of Dunmurry. Priced at £295,000, this charming family home offers excellent accommodation and convenient access to local amenities.
The property comprises four well-proportioned bedrooms, a modern bathroom, and a generous reception room ideal for both relaxing and entertaining. The kitchen benefits from ample storage and workspace, making it a practical hub for family life.
Double glazing and gas central heating ensure comfort and energy efficiency throughout the year. Outside, the property boasts a private garden, perfect for outdoor activities and gardening enthusiasts. Additionally, a garage provides secure parking and extra storage space.
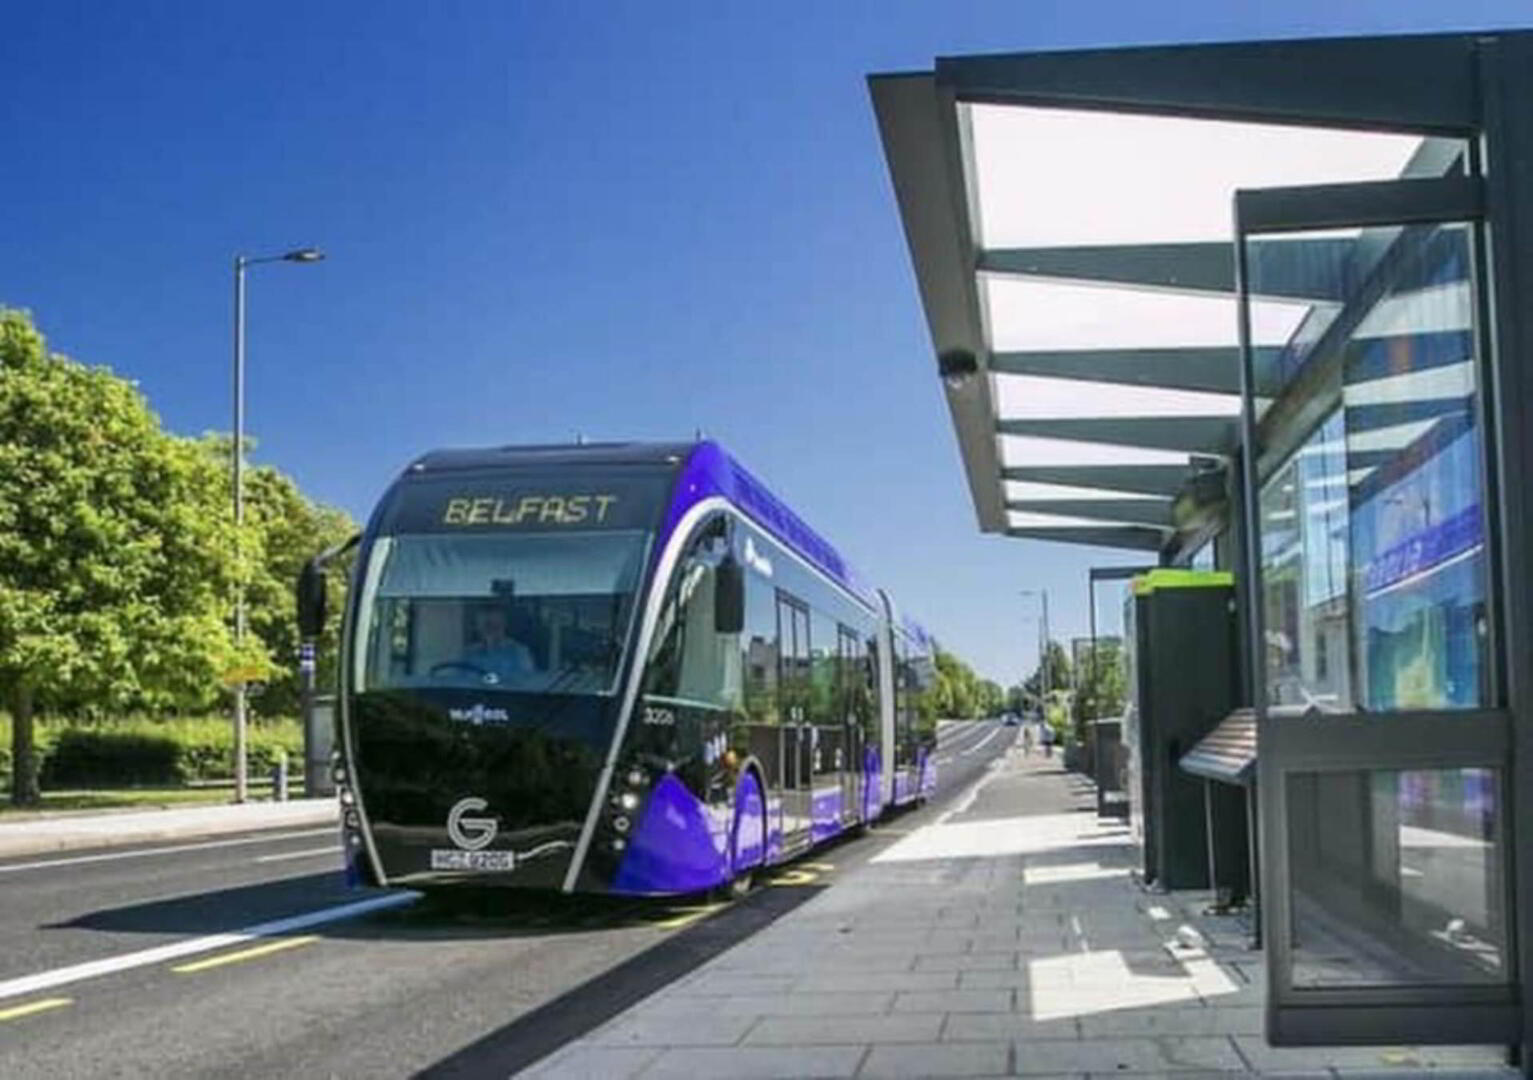
Located on the glider route, this home offers excellent transport links, making commuting straightforward. It is also within easy reach of local shops and reputable schools, ideal for families seeking convenience and community.
This property represents a fantastic opportunity to acquire a well-maintained family home in a popular location. Early viewing is highly recommended to avoid disappointment.
For further information or to arrange a viewing, please contact us today.
GROUND FLOOR
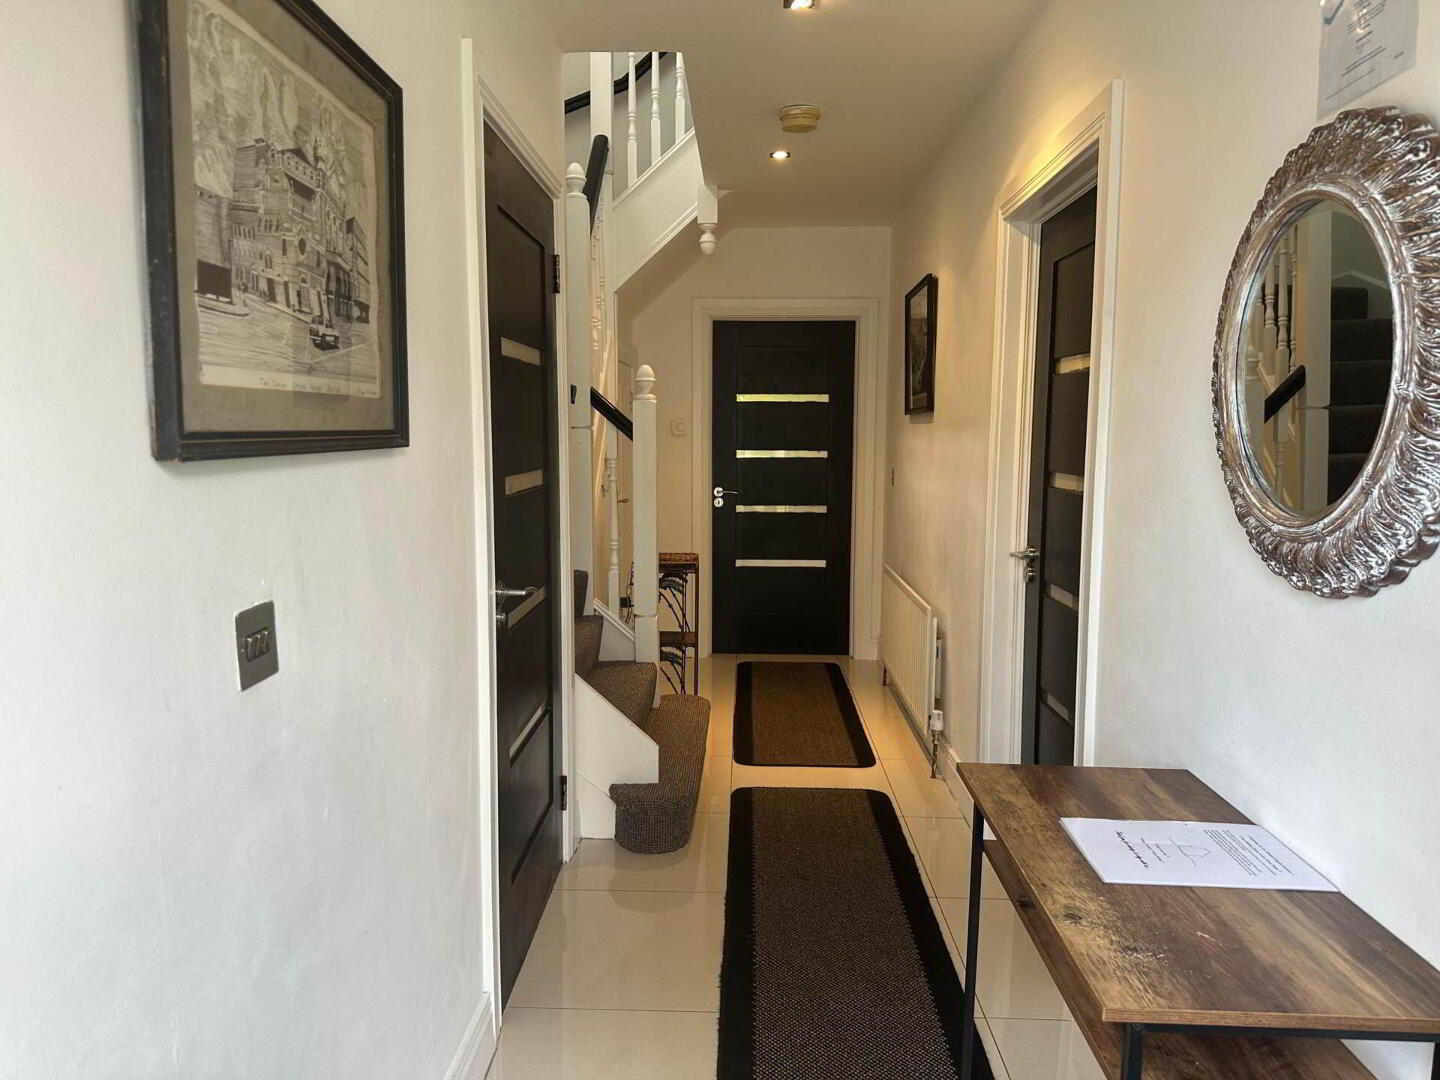
Entrance Hall
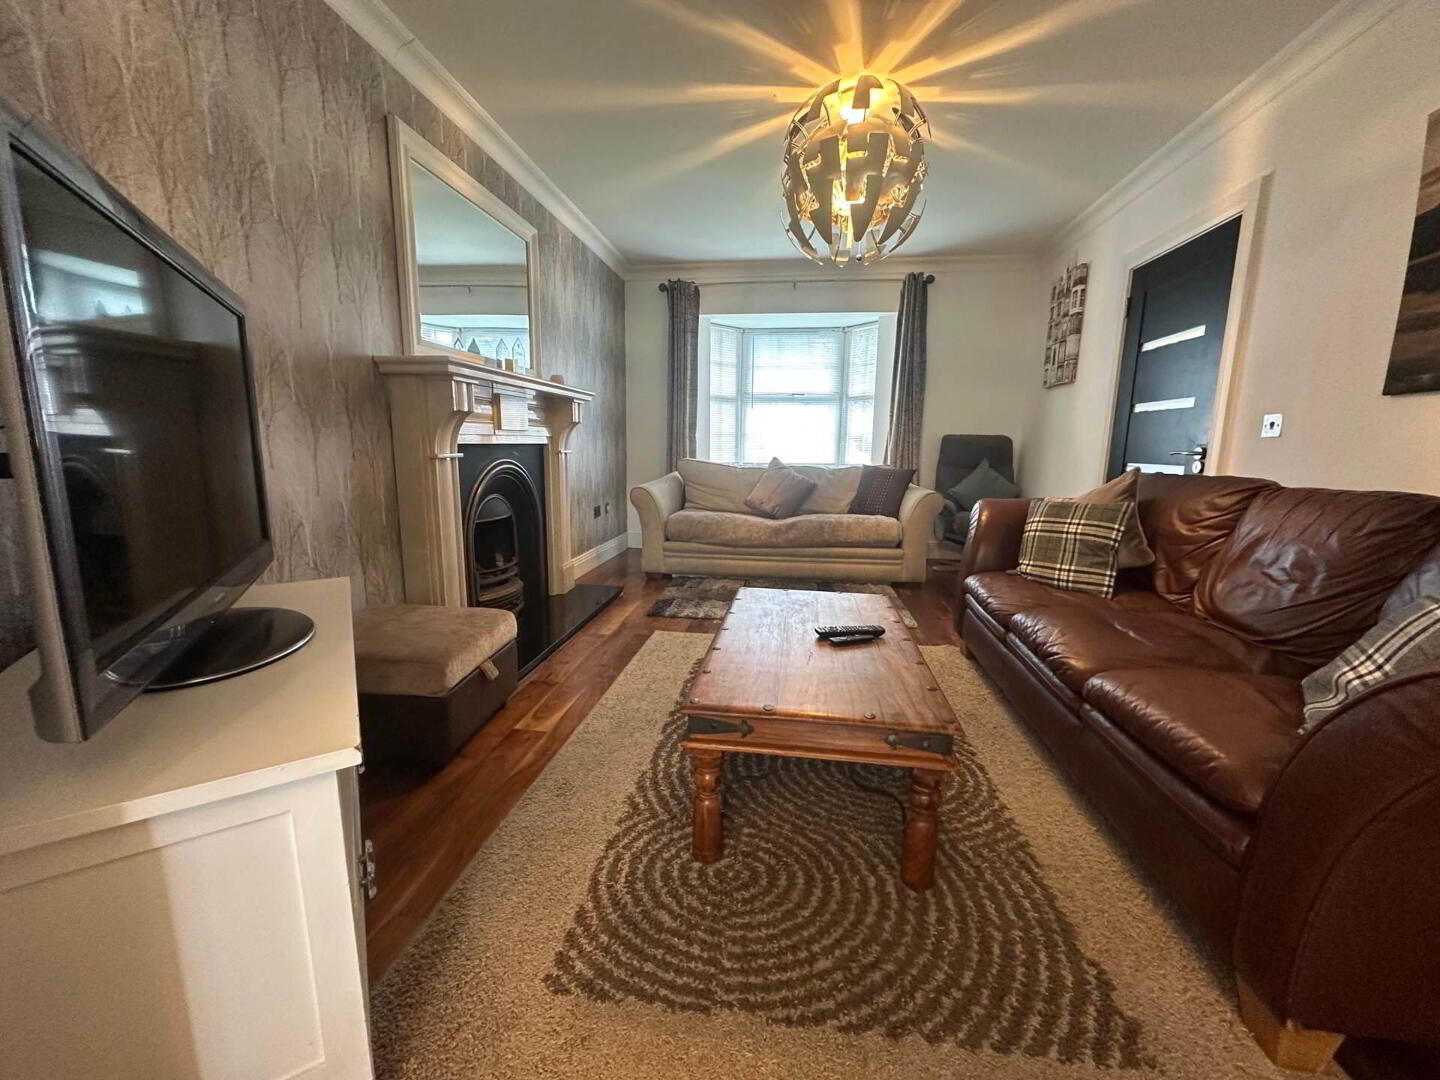
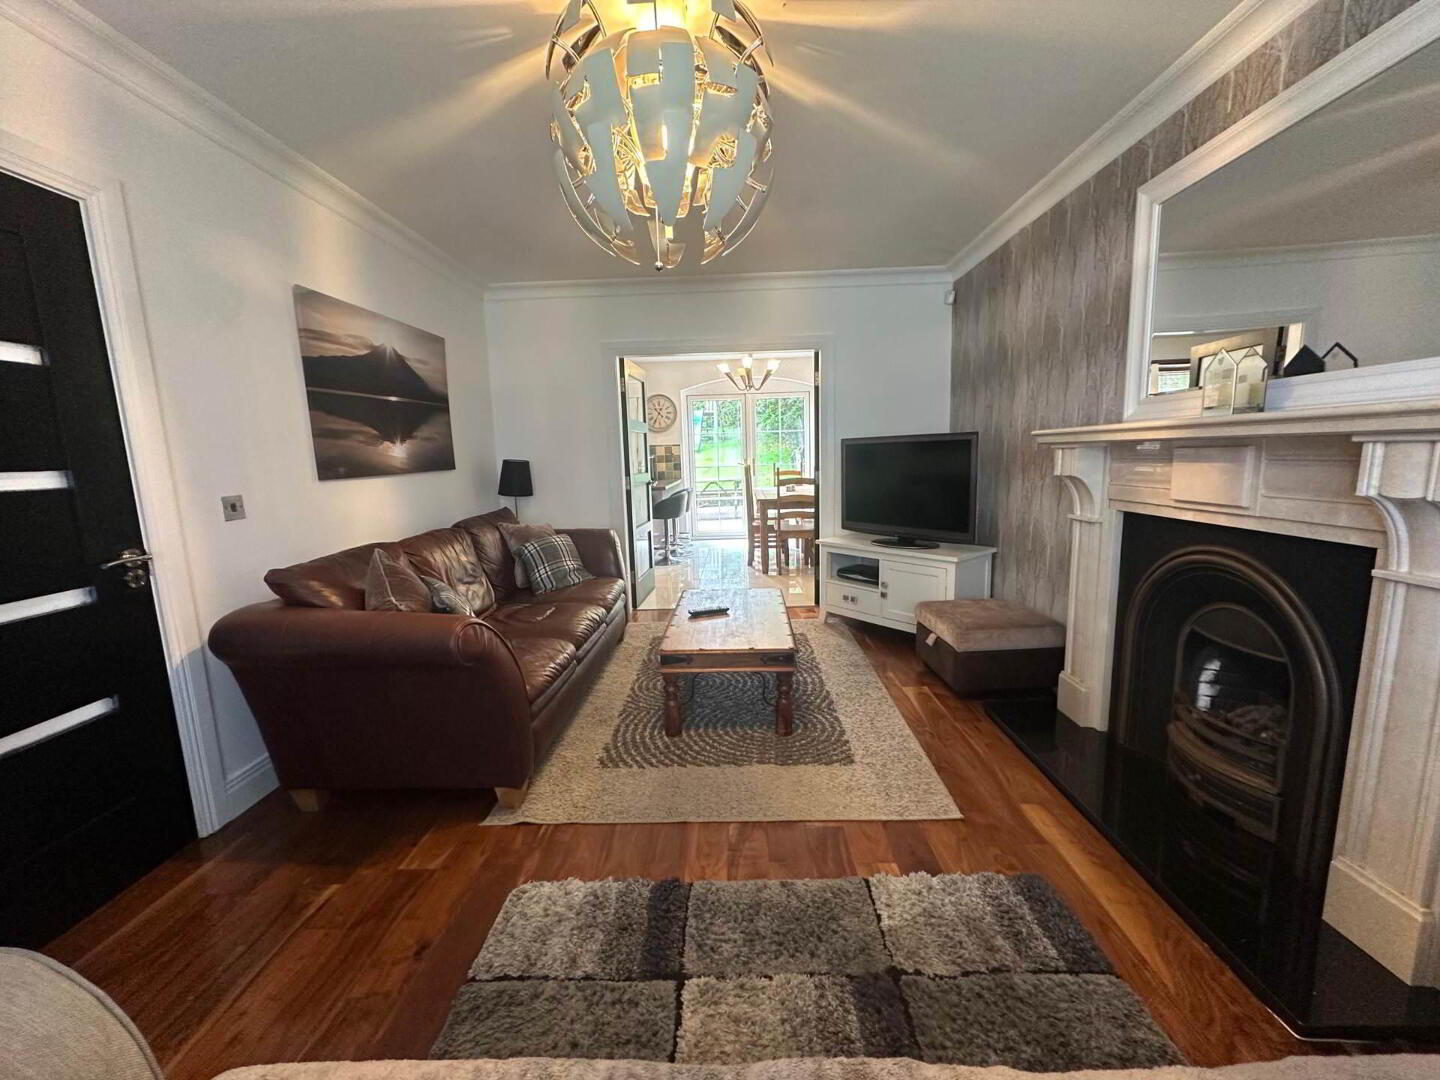
Lounge - 16'10" (5.13m) x 11'1" (3.38m)
Wooden floor, granite feature fireplace with cast iron insert, bay window, cornice ceiling
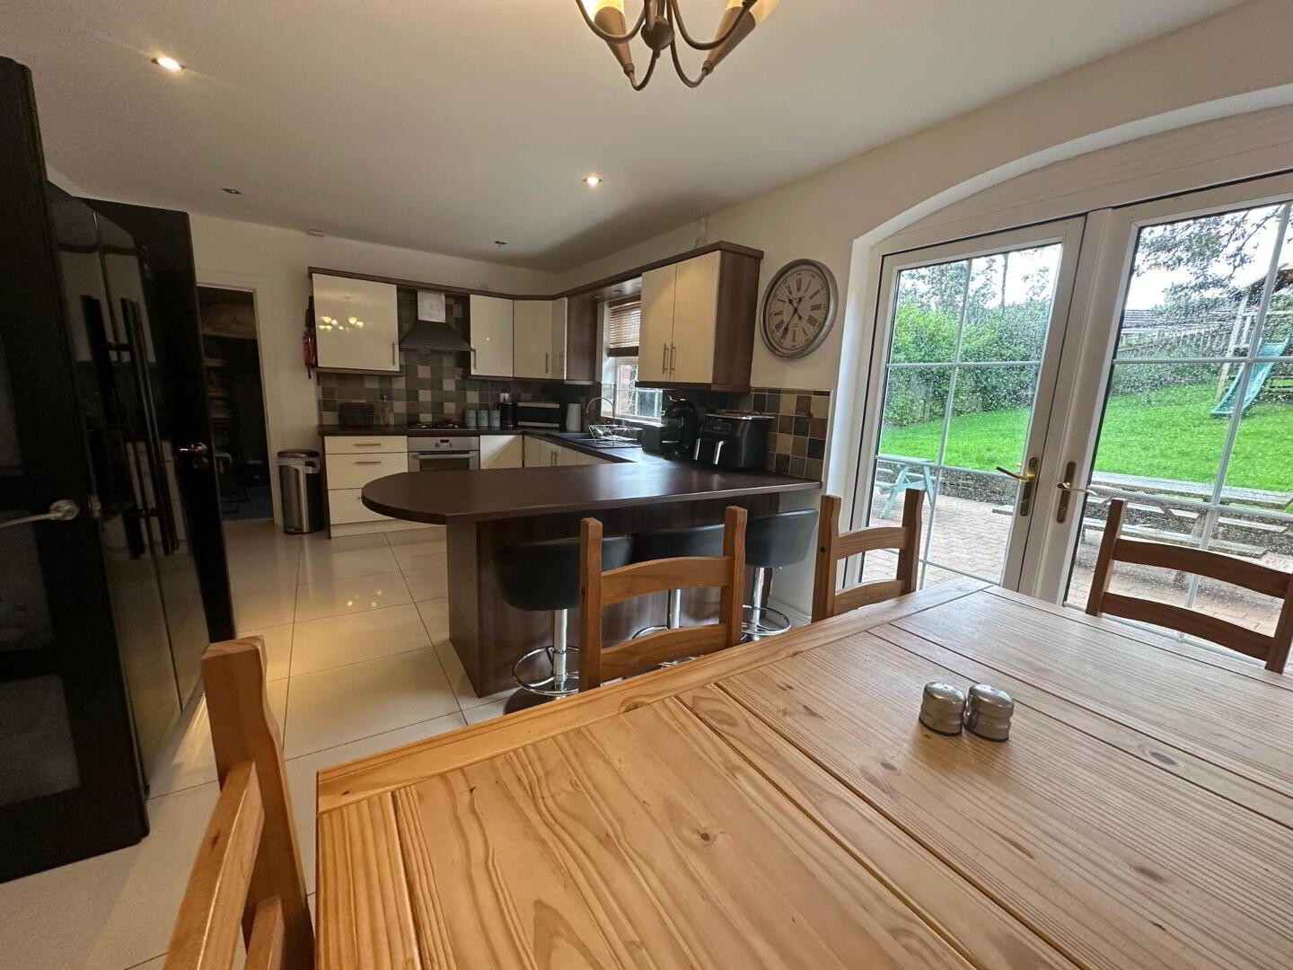
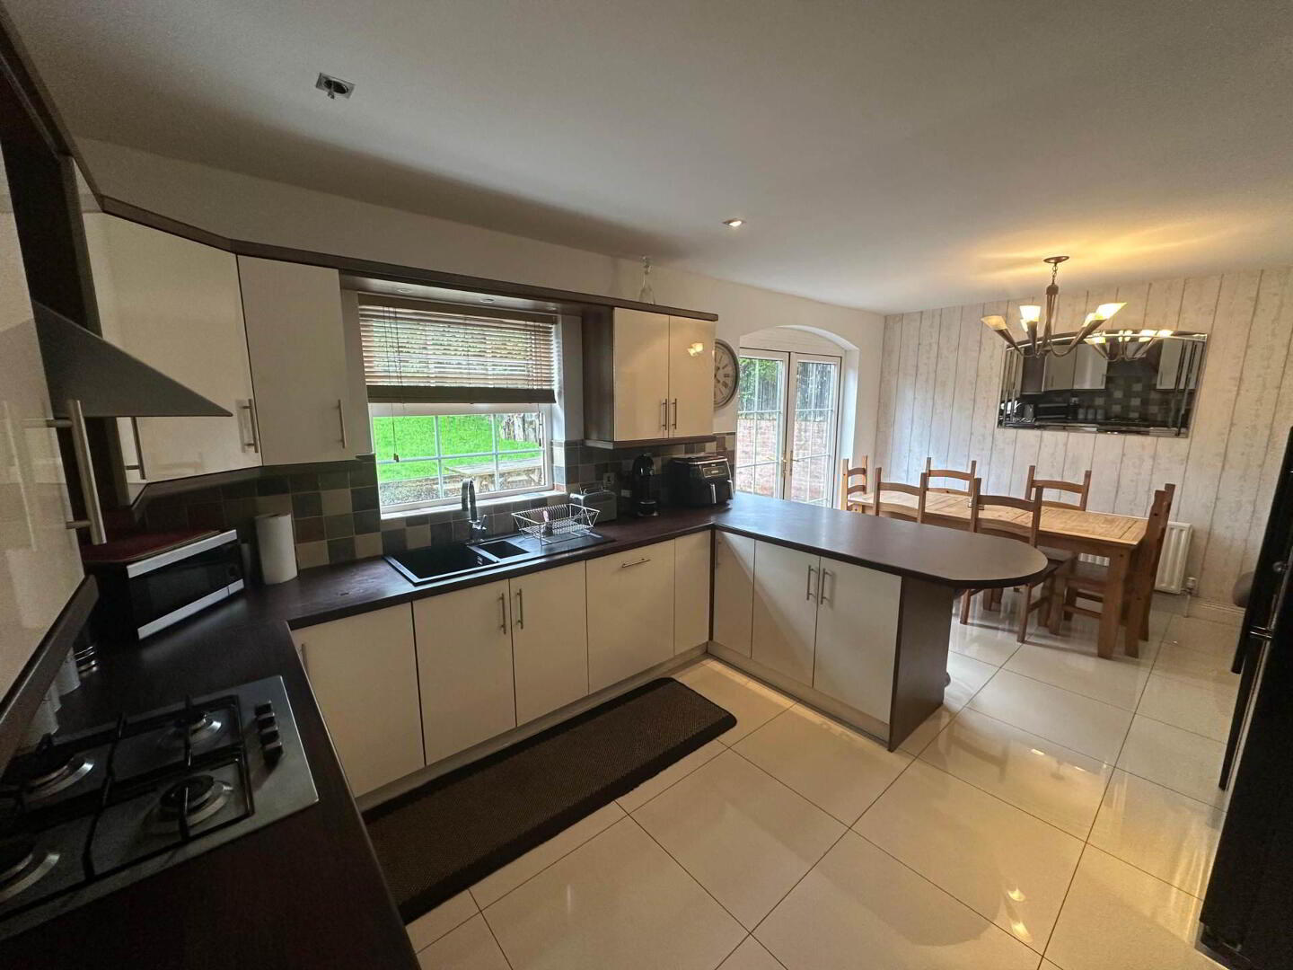
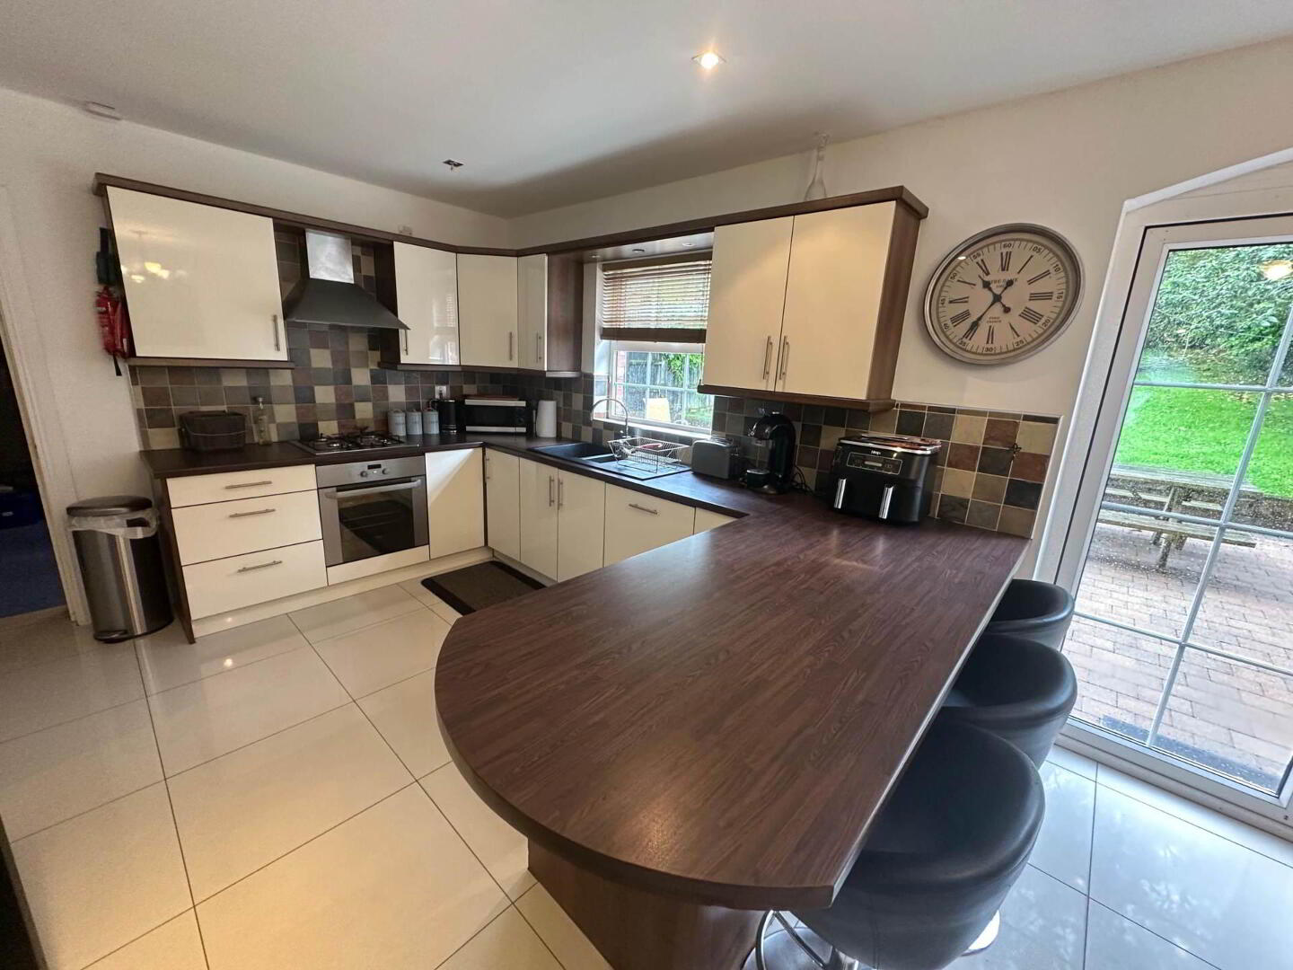
Kitchen / Dining - 18'4" (5.59m) x 12'0" (3.66m)
Fitted kitchen with range of high and low level units, formica work surfaces, 1 1/2 bowl coloured sink unit, 4 ring gas hob, stainless steel oven, stainless steel extractor fan, part tiled walls, ceramic tiled floor and patio door to the rear. Access to utility
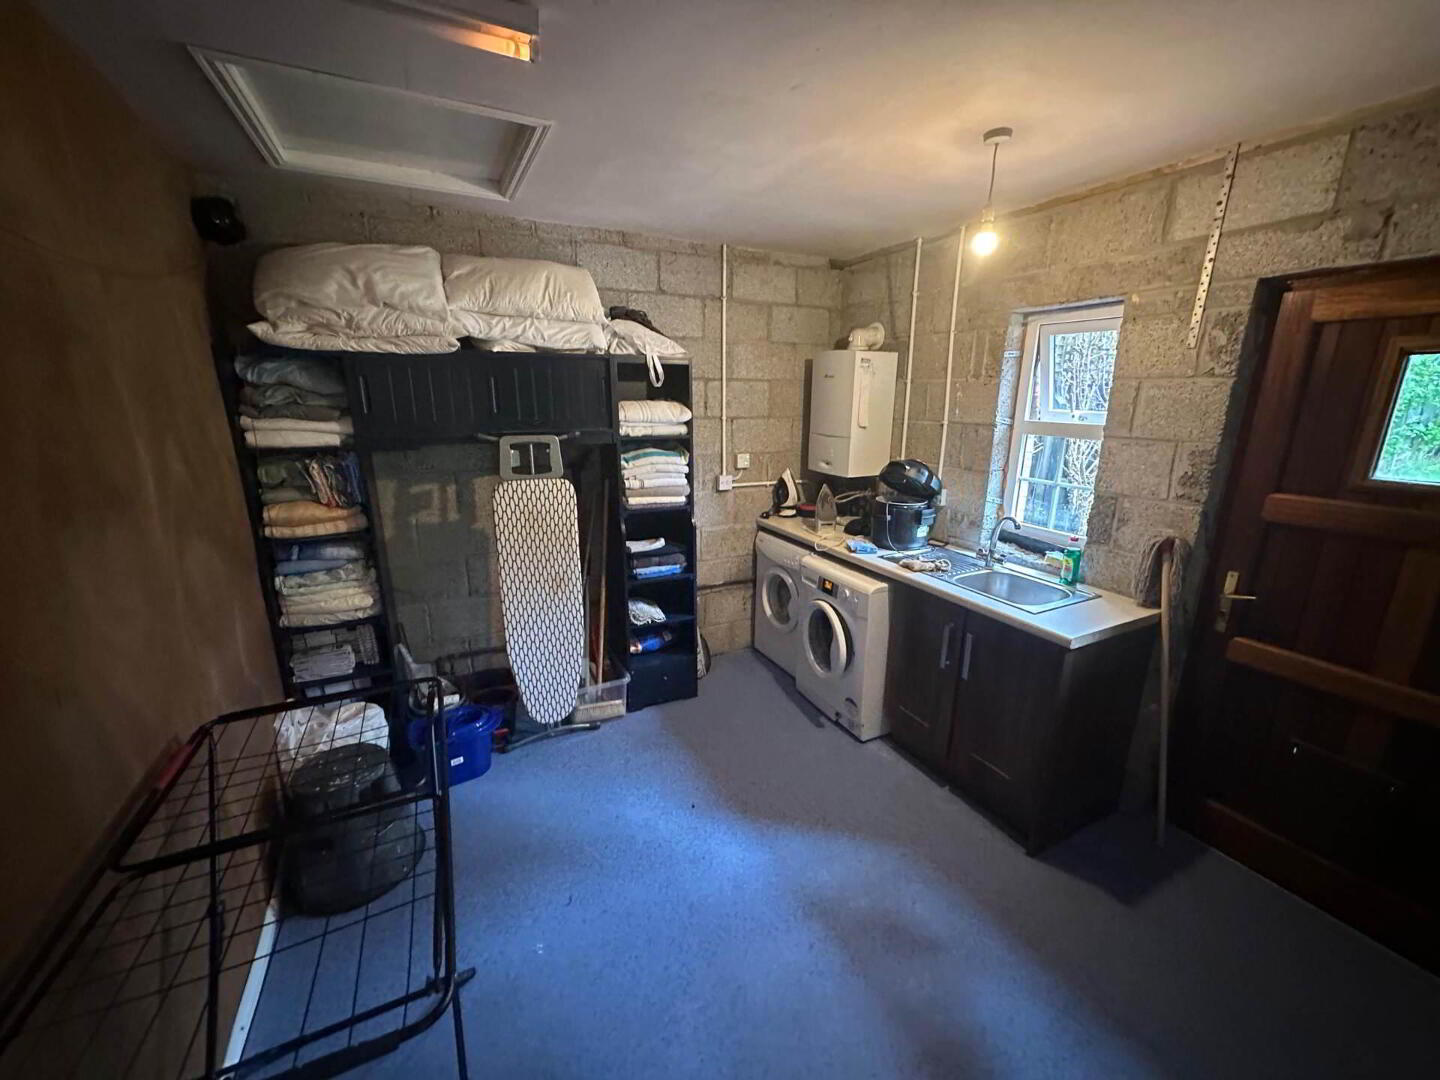
Utility Room
Formica work surfaces, stainless steel sink drainer, plumbed for washing machine.
W.C
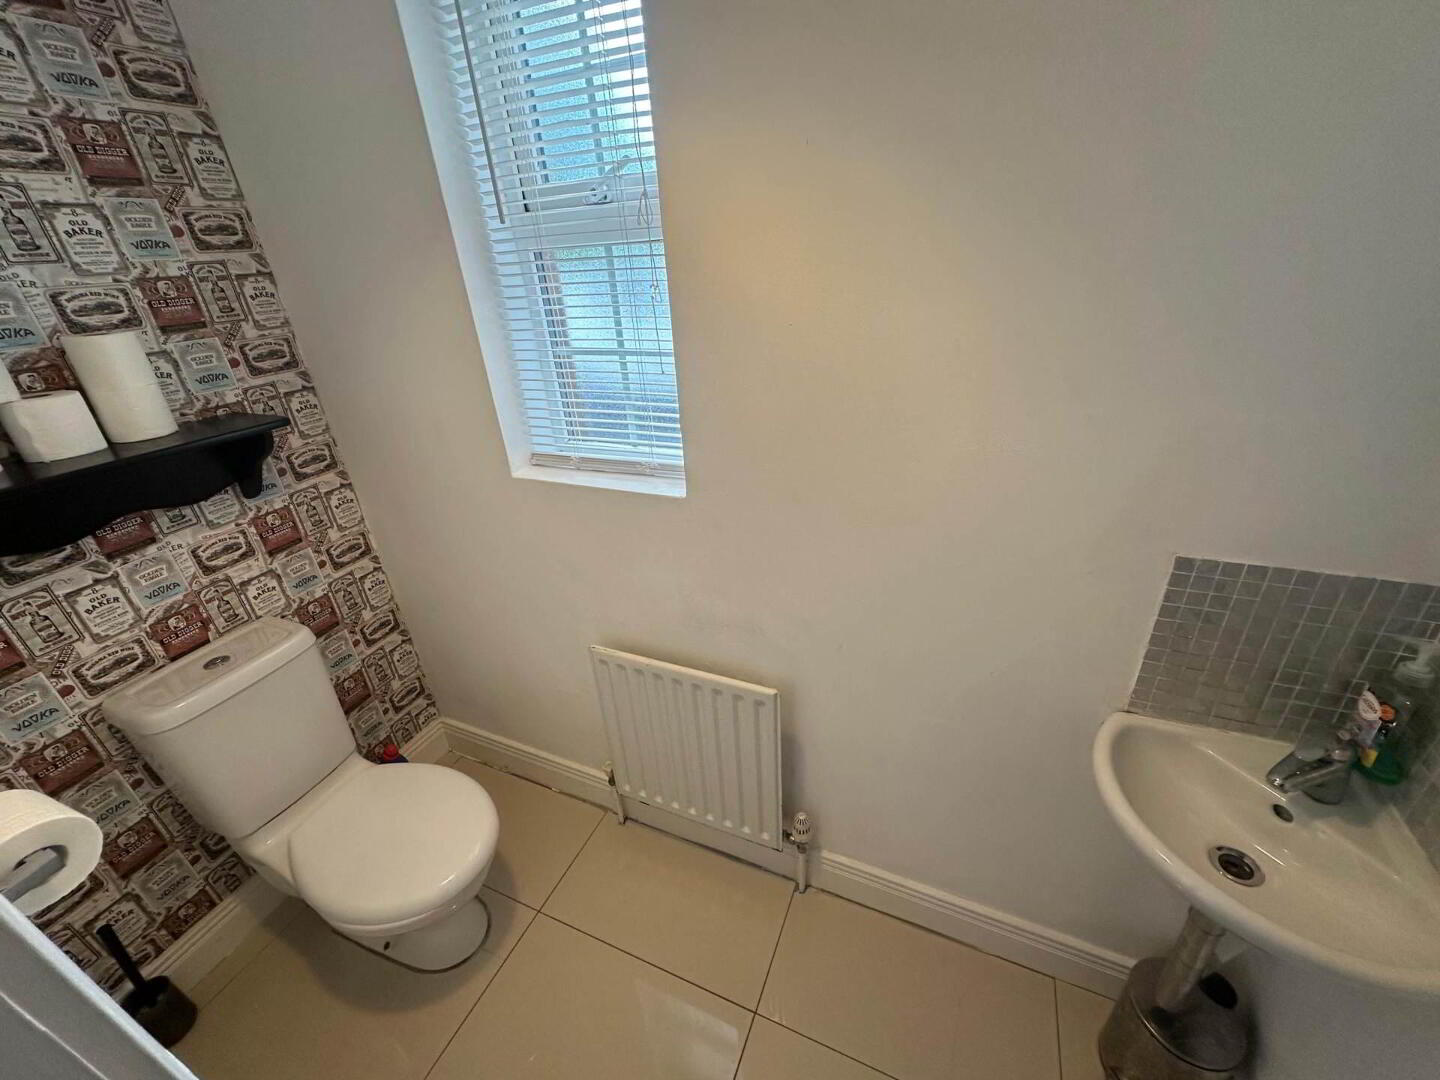
Low flush WC, corner wash hand basin, ceramic tiled floor.
FIRST FLOOR
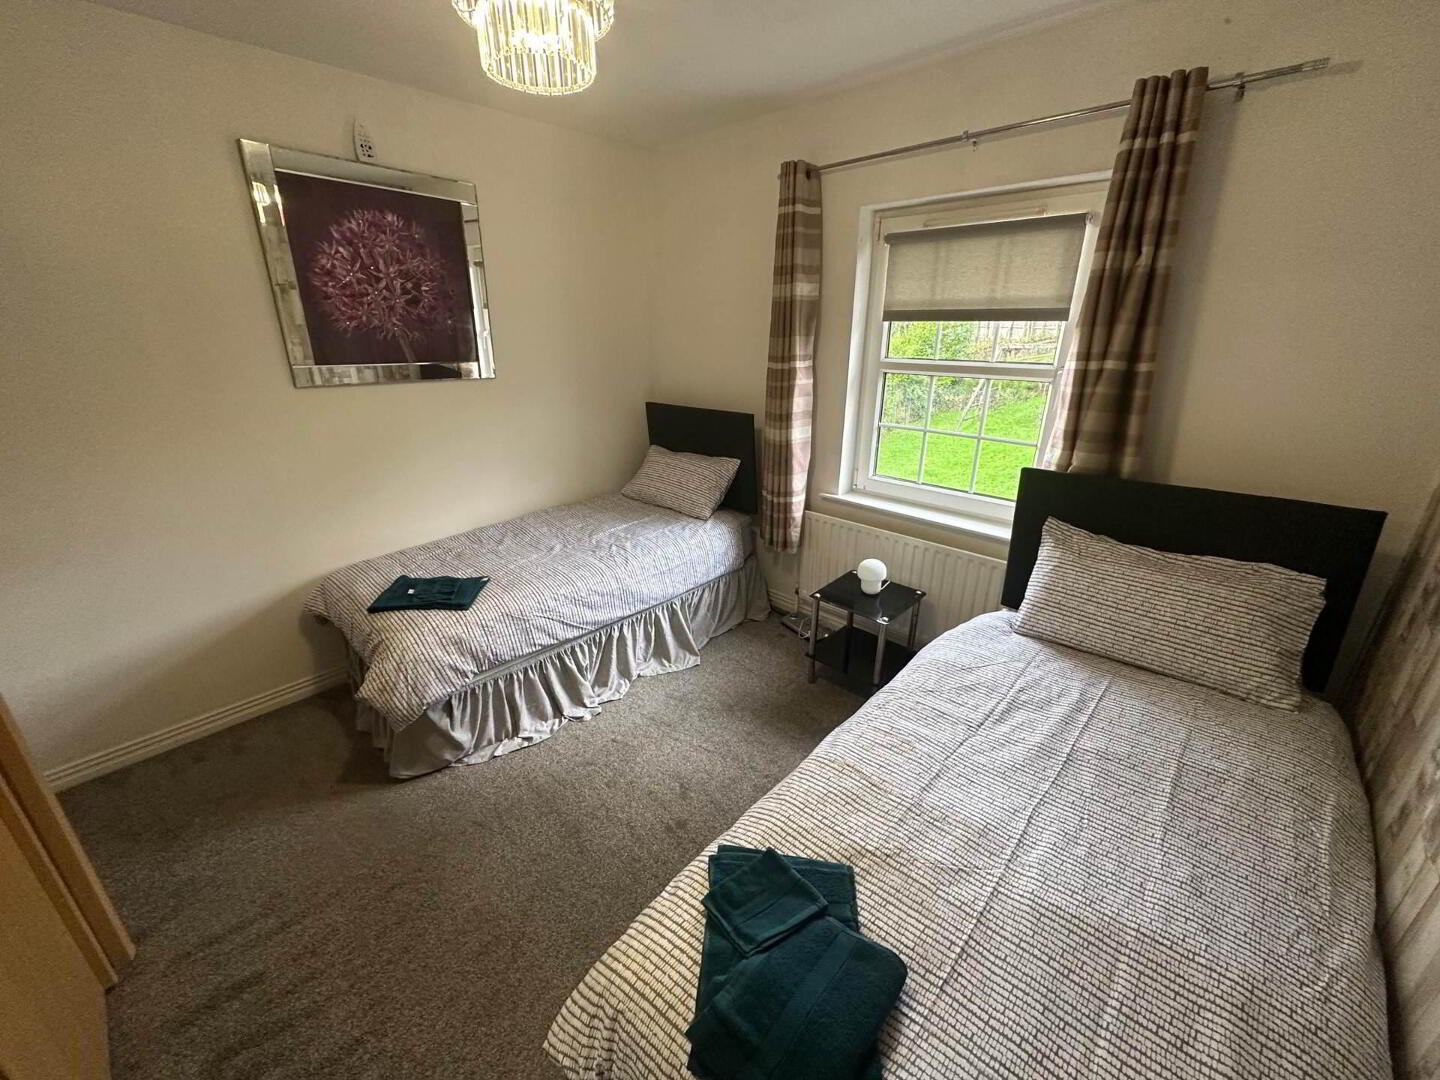
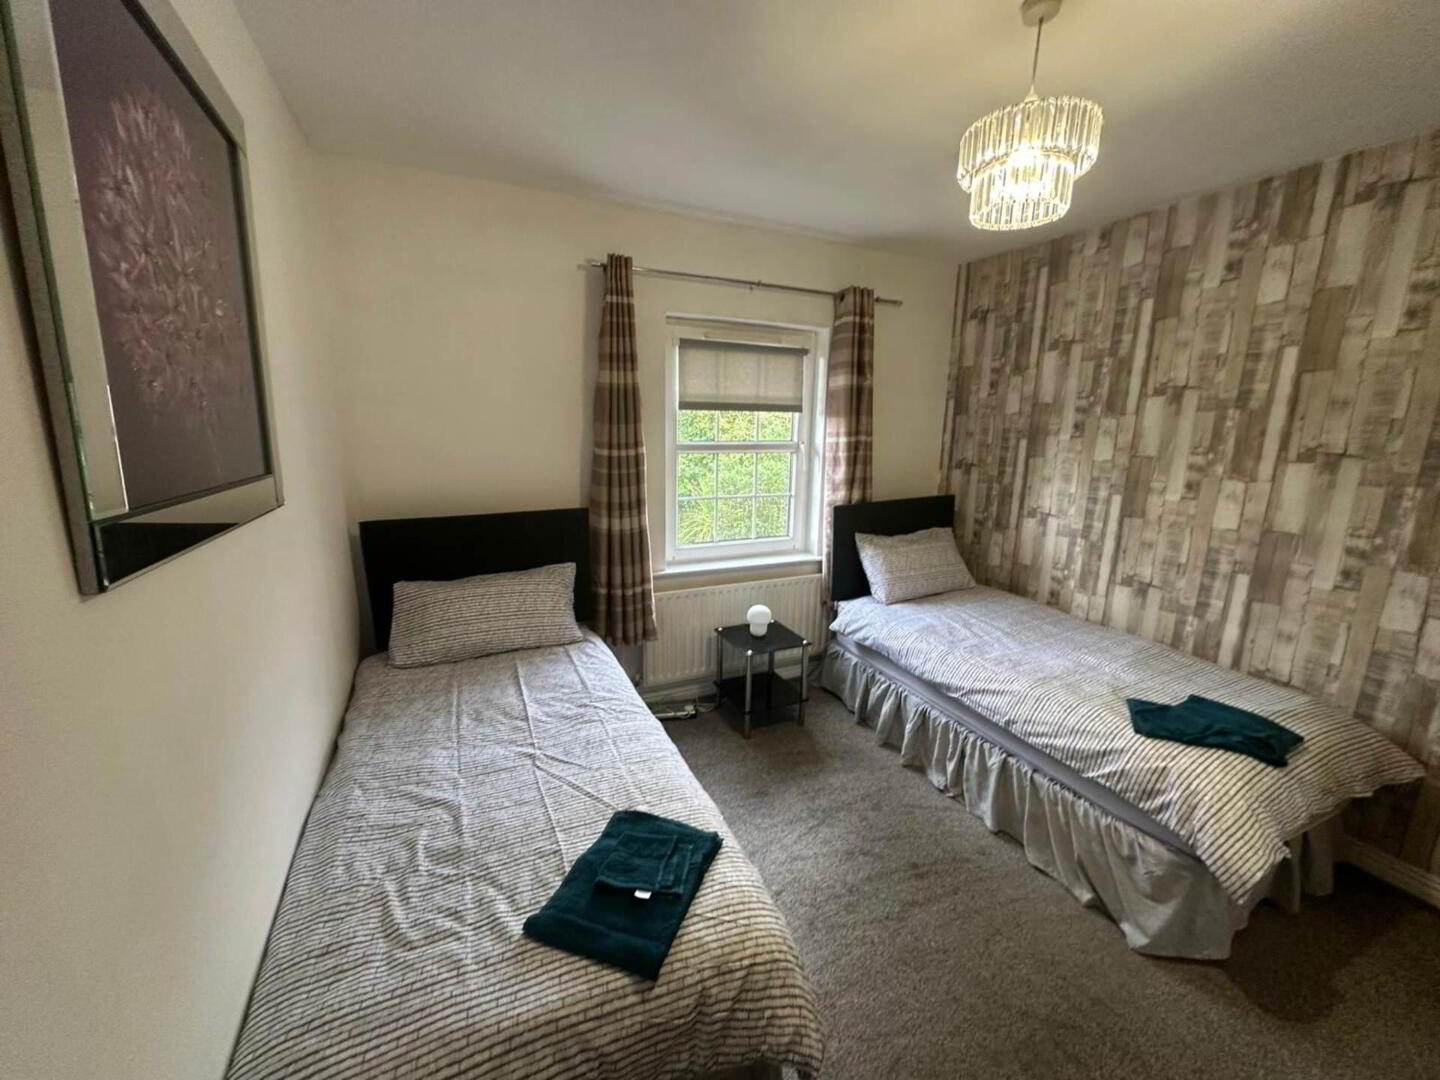
Bedroom (1) - 11'1" (3.38m) x 8'2" (2.49m)
Bedroom (2) - 10'2" (3.1m) x 7'6" (2.29m)
Bedroom (3) - 11'0" (3.35m) x 9'5" (2.87m)
Bedroom(4) - 11'4" (3.45m) x 10'9" (3.28m)
Bathroom
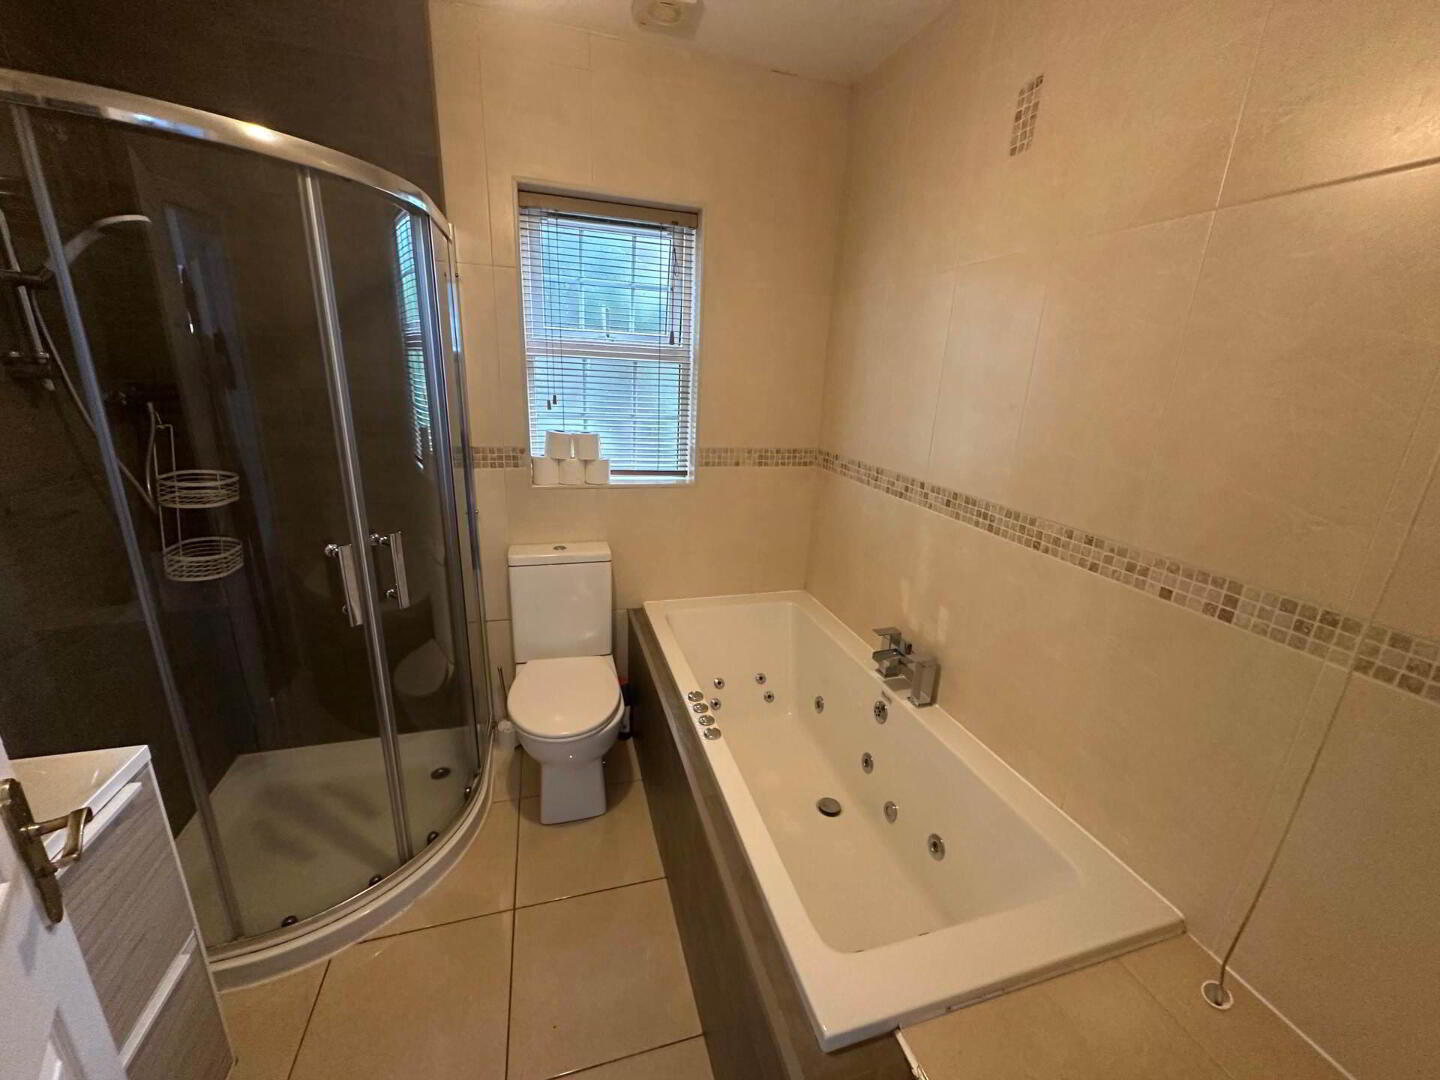
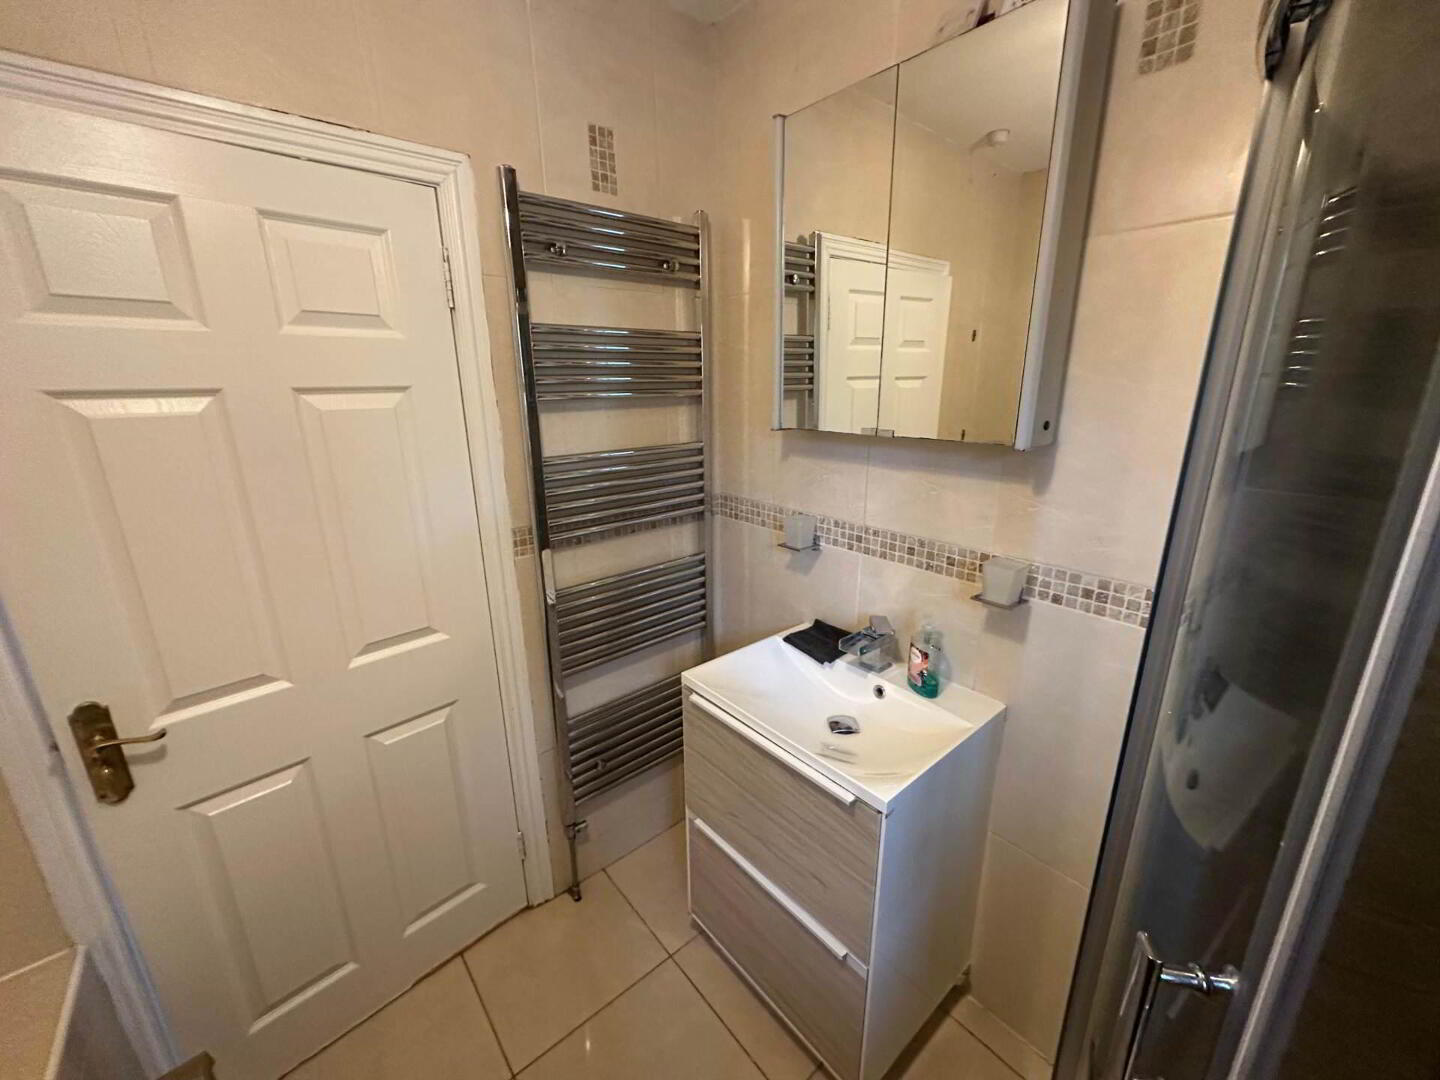
Jacuzzi bath, corner shower unit, vanity unit wash hand basin, low flush W.C, fully tiled walls, ceramic tiled floor.
OUTSIDE
Garage
Attached garage with up and over door, electrics
Front
Garden in lawn, attached garage and tarmac driveway.
Rear
Garden in lawn and brick patio area.
Notice
CUSTOMER DUE DILIGENCE
Important Information: No tests have been carried out on any appliances, fixtures, fittings, or services. Interested parties are advised to undertake their own investigations to verify the accuracy of the property description and the condition and functionality of all such items.
All measurements are approximate and have been taken using a laser measuring device. As such, they may be subject to a small margin of error. Photographs are for illustration only, and floor plans are guides and not to scale.
We reserve the right to amend any information, data or page format on this website without prior notice.
Anti-Money Laundering (AML) Requirements:
Estate agents are supervised by HM Revenue & Customs (HMRC) and must comply with the Money Laundering Regulations 2017.
Once an offer is accepted and a sale is agreed, all purchasers involved in the transaction must provide appropriate identification documents and complete an online Anti-Money Laundering (AML) verification check.
This check is conducted by an appointed third-party provider, and the following fees apply:
• £35 for a single purchaser.
• £60 for a couple purchasing jointly.
We will retain verification records in accordance with applicable requirements and may make them available for inspection by HMRC upon request.
AI-enhanced images: Some photographs have been digitally enhanced using artificial intelligence, including adjustments to lighting and the removal of personal items or clutter. They are provided for illustrative purposes. Prospective purchasers should inspect the property to satisfy themselves as to its current appearance and condition.
Professional Membership:
We are members of the Property Redress Scheme.
We are delighted to present this spacious four-bedroom detached property, perfectly situated in the sought-after Mount Eagles area of Dunmurry. Priced at £295,000, this charming family home offers excellent accommodation and convenient access to local amenities.
The property comprises four well-proportioned bedrooms, a modern bathroom, and a generous reception room ideal for both relaxing and entertaining. The kitchen benefits from ample storage and workspace, making it a practical hub for family life.
Double glazing and gas central heating ensure comfort and energy efficiency throughout the year. Outside, the property boasts a private garden, perfect for outdoor activities and gardening enthusiasts. Additionally, a garage provides secure parking and extra storage space.
Located on the glider route, this home offers excellent transport links, making commuting straightforward. It is also within easy reach of local shops and reputable schools, ideal for families seeking convenience and community.
This property represents a fantastic opportunity to acquire a well-maintained family home in a popular location. Early viewing is highly recommended to avoid disappointment.
For further information or to arrange a viewing, please contact us today.
GROUND FLOOR
Entrance Hall
Lounge - 16'10" (5.13m) x 11'1" (3.38m)
Wooden floor, granite feature fireplace with cast iron insert, bay window, cornice ceiling
Kitchen / Dining - 18'4" (5.59m) x 12'0" (3.66m)
Fitted kitchen with range of high and low level units, formica work surfaces, 1 1/2 bowl coloured sink unit, 4 ring gas hob, stainless steel oven, stainless steel extractor fan, part tiled walls, ceramic tiled floor and patio door to the rear. Access to utility
Utility Room
Formica work surfaces, stainless steel sink drainer, plumbed for washing machine.
W.C
Low flush WC, corner wash hand basin, ceramic tiled floor.
FIRST FLOOR
Bedroom (1) - 11'1" (3.38m) x 8'2" (2.49m)
Bedroom (2) - 10'2" (3.1m) x 7'6" (2.29m)
Bedroom (3) - 11'0" (3.35m) x 9'5" (2.87m)
Bedroom(4) - 11'4" (3.45m) x 10'9" (3.28m)
Bathroom
Jacuzzi bath, corner shower unit, vanity unit wash hand basin, low flush W.C, fully tiled walls, ceramic tiled floor.
OUTSIDE
Garage
Attached garage with up and over door, electrics
Front
Garden in lawn, attached garage and tarmac driveway.
Rear
Garden in lawn and brick patio area.
Notice
CUSTOMER DUE DILIGENCE
Important Information: No tests have been carried out on any appliances, fixtures, fittings, or services. Interested parties are advised to undertake their own investigations to verify the accuracy of the property description and the condition and functionality of all such items.
All measurements are approximate and have been taken using a laser measuring device. As such, they may be subject to a small margin of error. Photographs are for illustration only, and floor plans are guides and not to scale.
We reserve the right to amend any information, data or page format on this website without prior notice.
Anti-Money Laundering (AML) Requirements:
Estate agents are supervised by HM Revenue & Customs (HMRC) and must comply with the Money Laundering Regulations 2017.
Once an offer is accepted and a sale is agreed, all purchasers involved in the transaction must provide appropriate identification documents and complete an online Anti-Money Laundering (AML) verification check.
This check is conducted by an appointed third-party provider, and the following fees apply:
• £35 for a single purchaser.
• £60 for a couple purchasing jointly.
We will retain verification records in accordance with applicable requirements and may make them available for inspection by HMRC upon request.
AI-enhanced images: Some photographs have been digitally enhanced using artificial intelligence, including adjustments to lighting and the removal of personal items or clutter. They are provided for illustrative purposes. Prospective purchasers should inspect the property to satisfy themselves as to its current appearance and condition.
Professional Membership:
We are members of the Property Redress Scheme.
I love this house… What do I do next?
-

Arrange a viewing
Contact us today to arrange a viewing for this property.
Arrange a viewing -

Give us a call
Talk to one of our friendly staff to find out more.
Call us today -

Get me a mortgage
We search our comprehensive lender panel for suitable mortgage deals.
Find out more -

How much is my house worth
We provide no obligation property valuations.
Free valuations