Cookie Policy: This site uses cookies to store information on your computer. Read more

Share with a friend
39 Springfield Road Belfast, BT12 7AB
- Miscellaneous
- 2 Bedrooms
- 1 Reception
Key Information
| Address | 39 Springfield Road Belfast, BT12 7AB |
|---|---|
| Price | Offers over £120,000 |
| Style | Miscellaneous |
| Status | For sale |
Property Features at a Glance
- Commercial Units on the Springfield Road
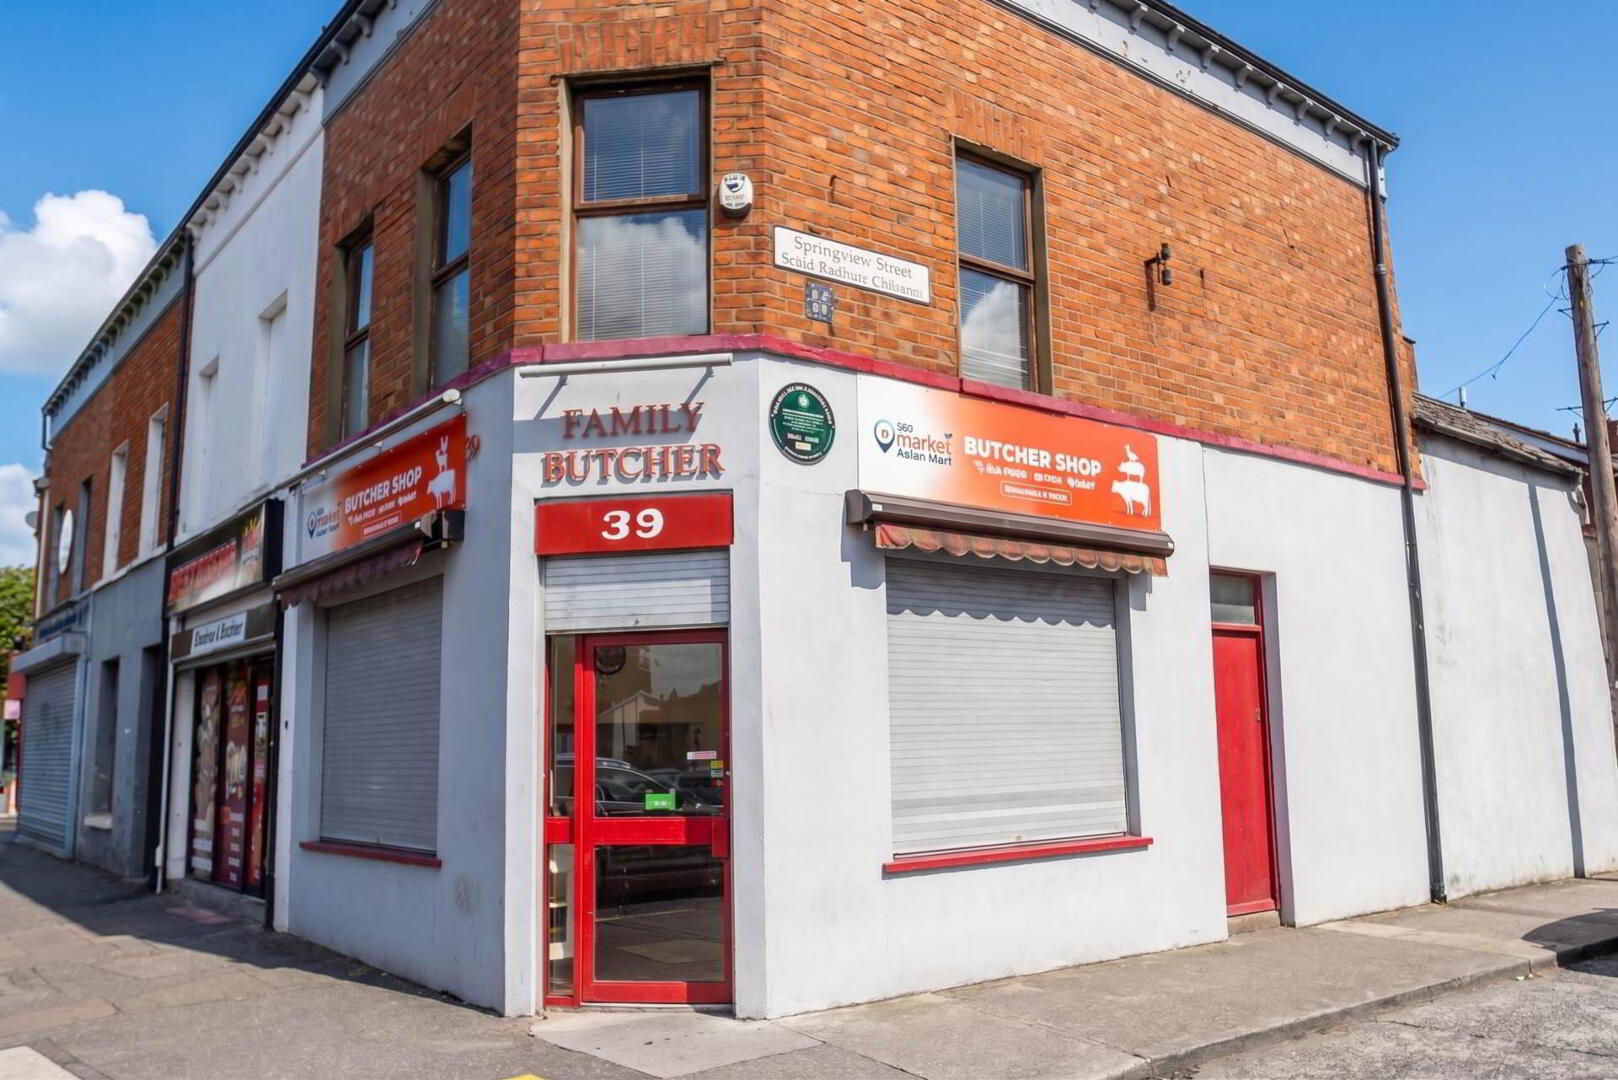
- Ground Floor Commercial Unit Previously Butcher Shop
- First Floor Apartment Requires Modernisation
- Living and Kitchen Area
- Two Bedrooms
- Solid Fuel Central Heating
- Single Glazed Windows
- Great Location Suitable for A Range of Uses
- Cash Offer Only
- Sold As Seen
Additional Information
**For Sale - Sold As Seen: Versatile Commercial Unit with First-Floor Accommodation Cash Offers Only £120,000***
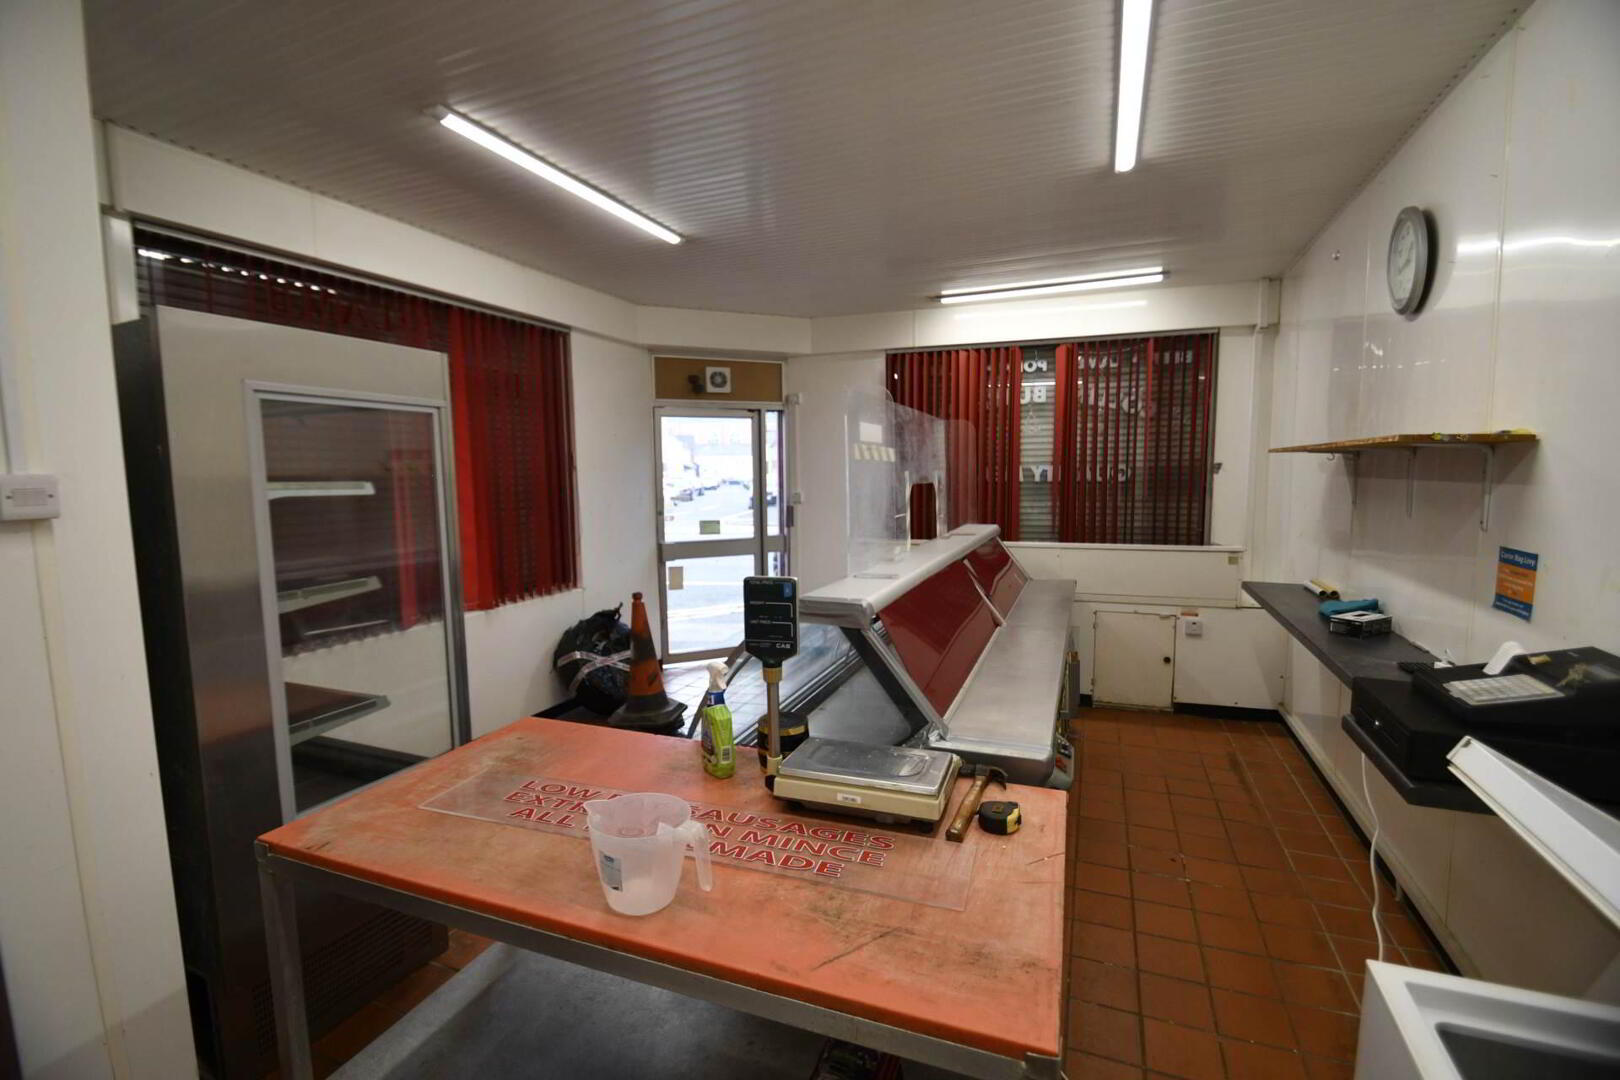
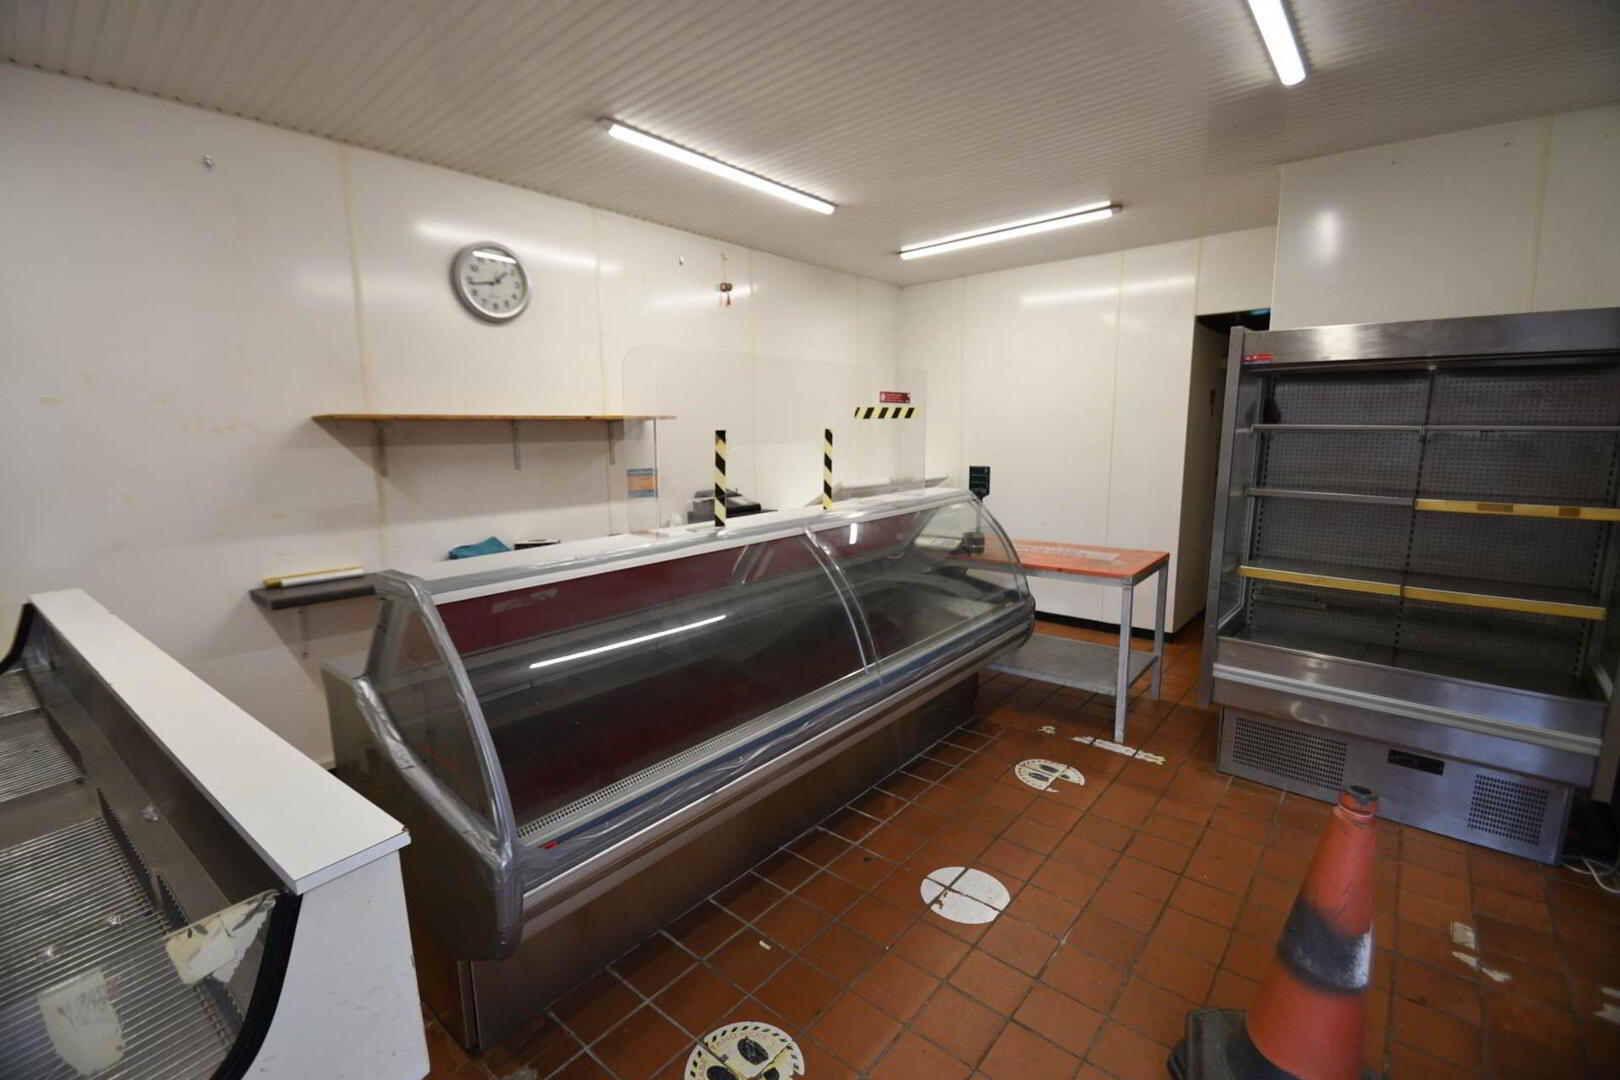
Situated in a convenient location, this ground floor commercial unit offers an excellent opportunity for a variety of business ventures. Previously operated as a butcher`s shop, the unit benefits from a spacious retail area with large display windows, ideal for attracting passing trade. The premises provide a practical layout with ample space for counters, refrigeration, and storage, ready to be adapted to suit your specific business needs.
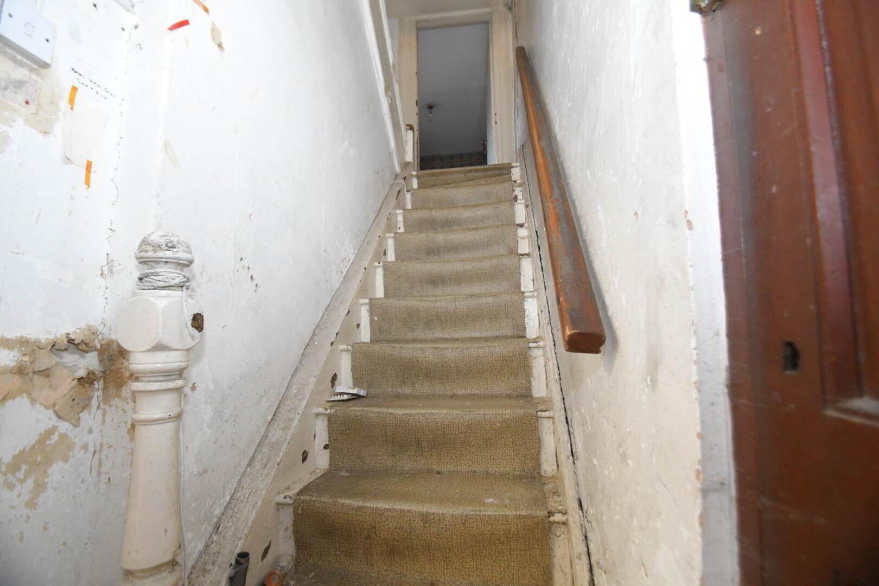
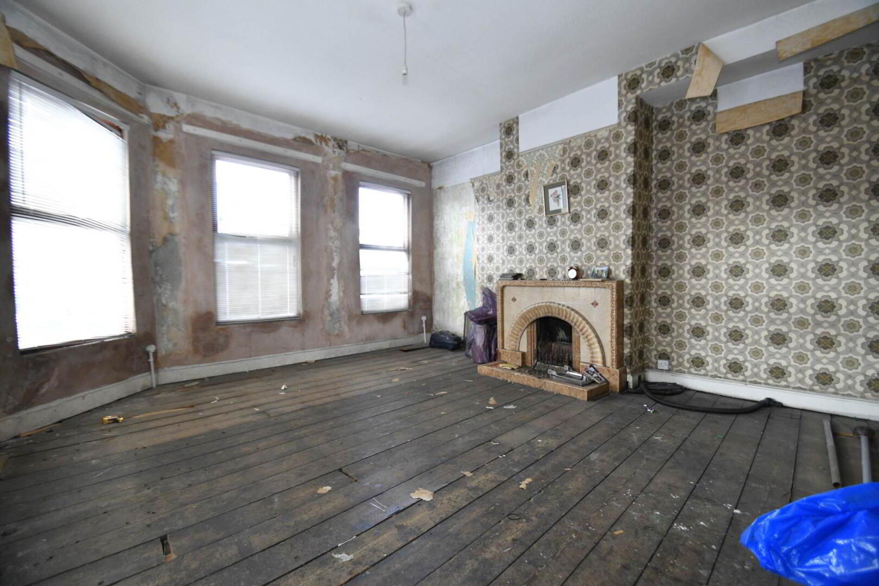
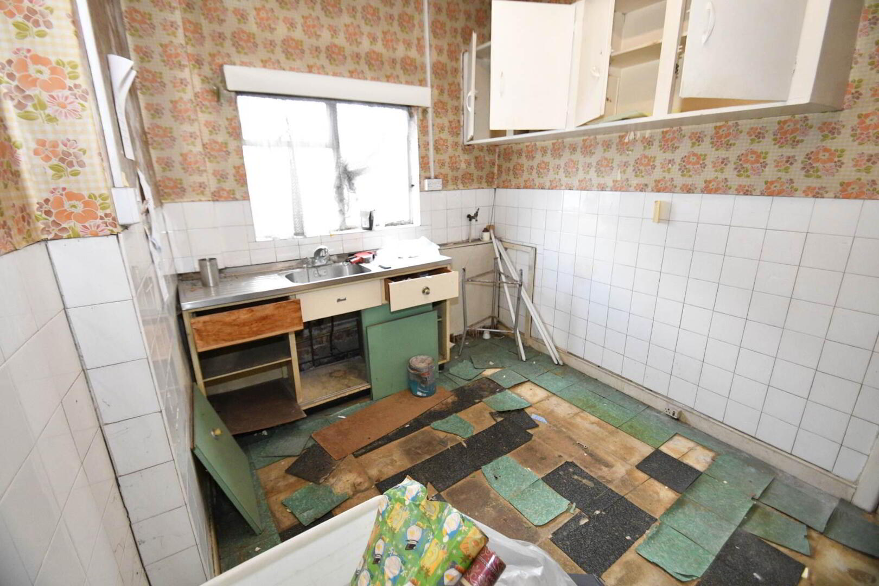
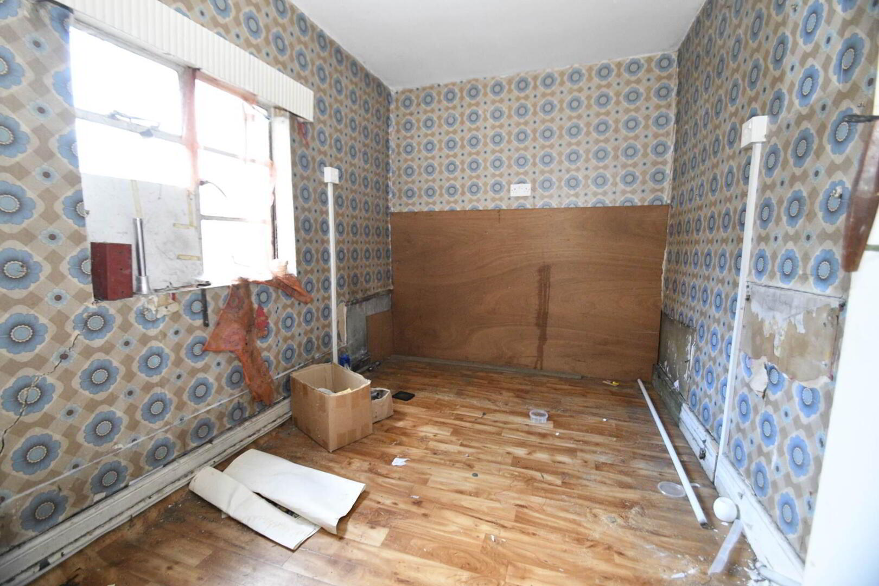
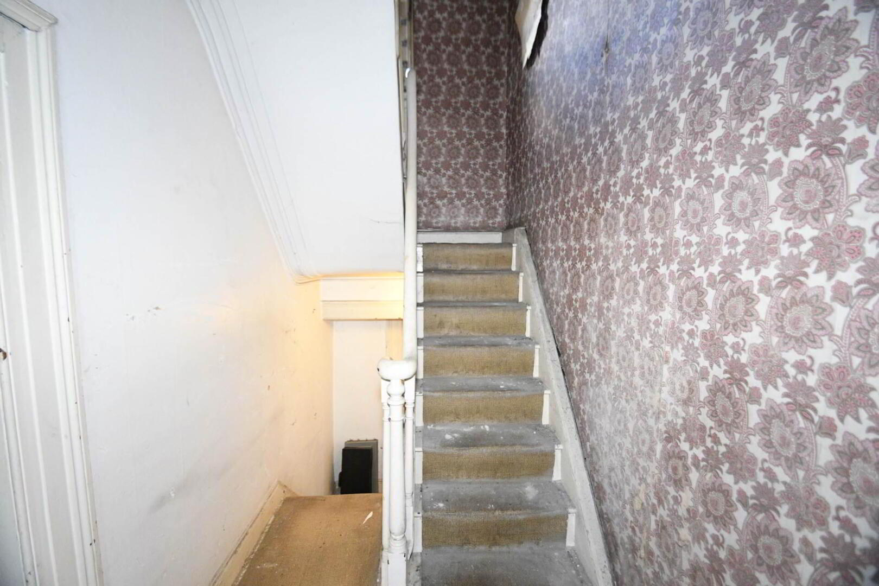
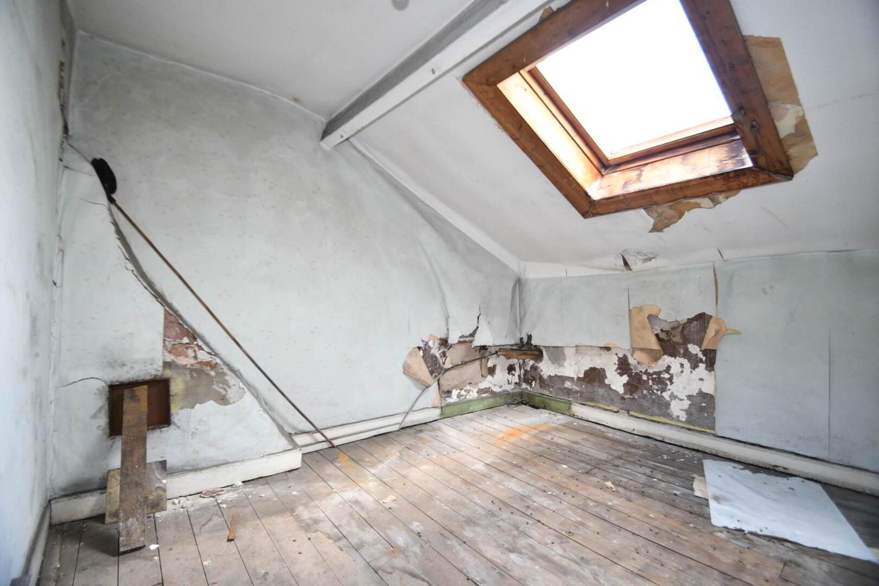
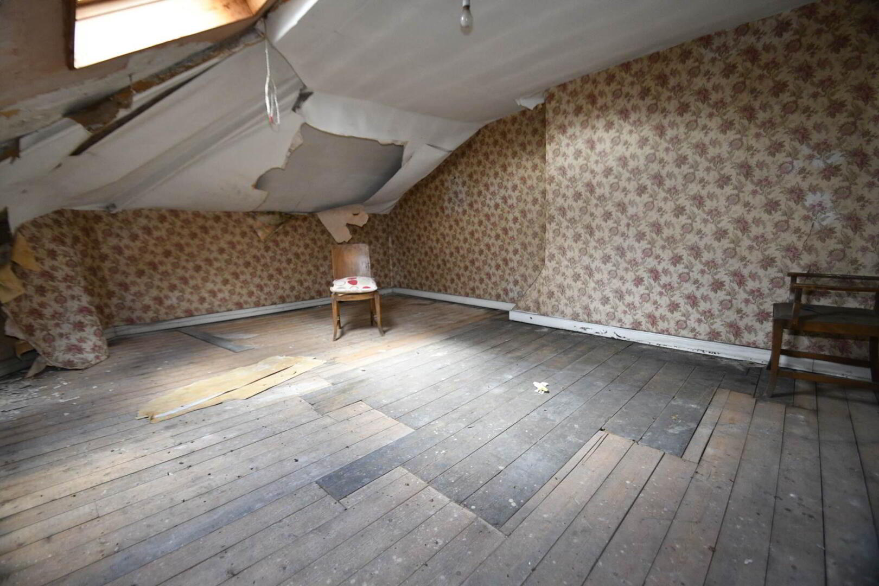
Above the commercial space, the first floor comprises a reception room, kitchen, two bedrooms & bathroom. While the accommodation is in need of modernisation, it presents significant potential for conversion into comfortable living quarters or additional office space, subject to the necessary consents. This flexible arrangement makes the property particularly appealing to a DIY enthusiast looking to create a bespoke home or workspace.
Offered at £120,000, this property represents excellent value for those prepared to undertake refurbishment and tailor the space to their requirements. Please note, the property will require the prospective buyer to carry out their own due diligence regarding planning permissions and any other relevant considerations.
Whether you are seeking a new business premises with living accommodation above or a project to develop, this commercial unit offers a rare chance to secure a versatile property in a sought after area. Early viewing is highly recommended to fully appreciate the potential on offer.
For further information or to arrange a viewing, please contact our office.
GROUND FLOOR
Main Shop Floor - 19'11" (6.07m) x 14'4" (4.37m) : 286 sqft (26.53 sqm)
Ceramic tiled floor, UPVc panelled walls, UPVc tongue and groove panelled ceiling.
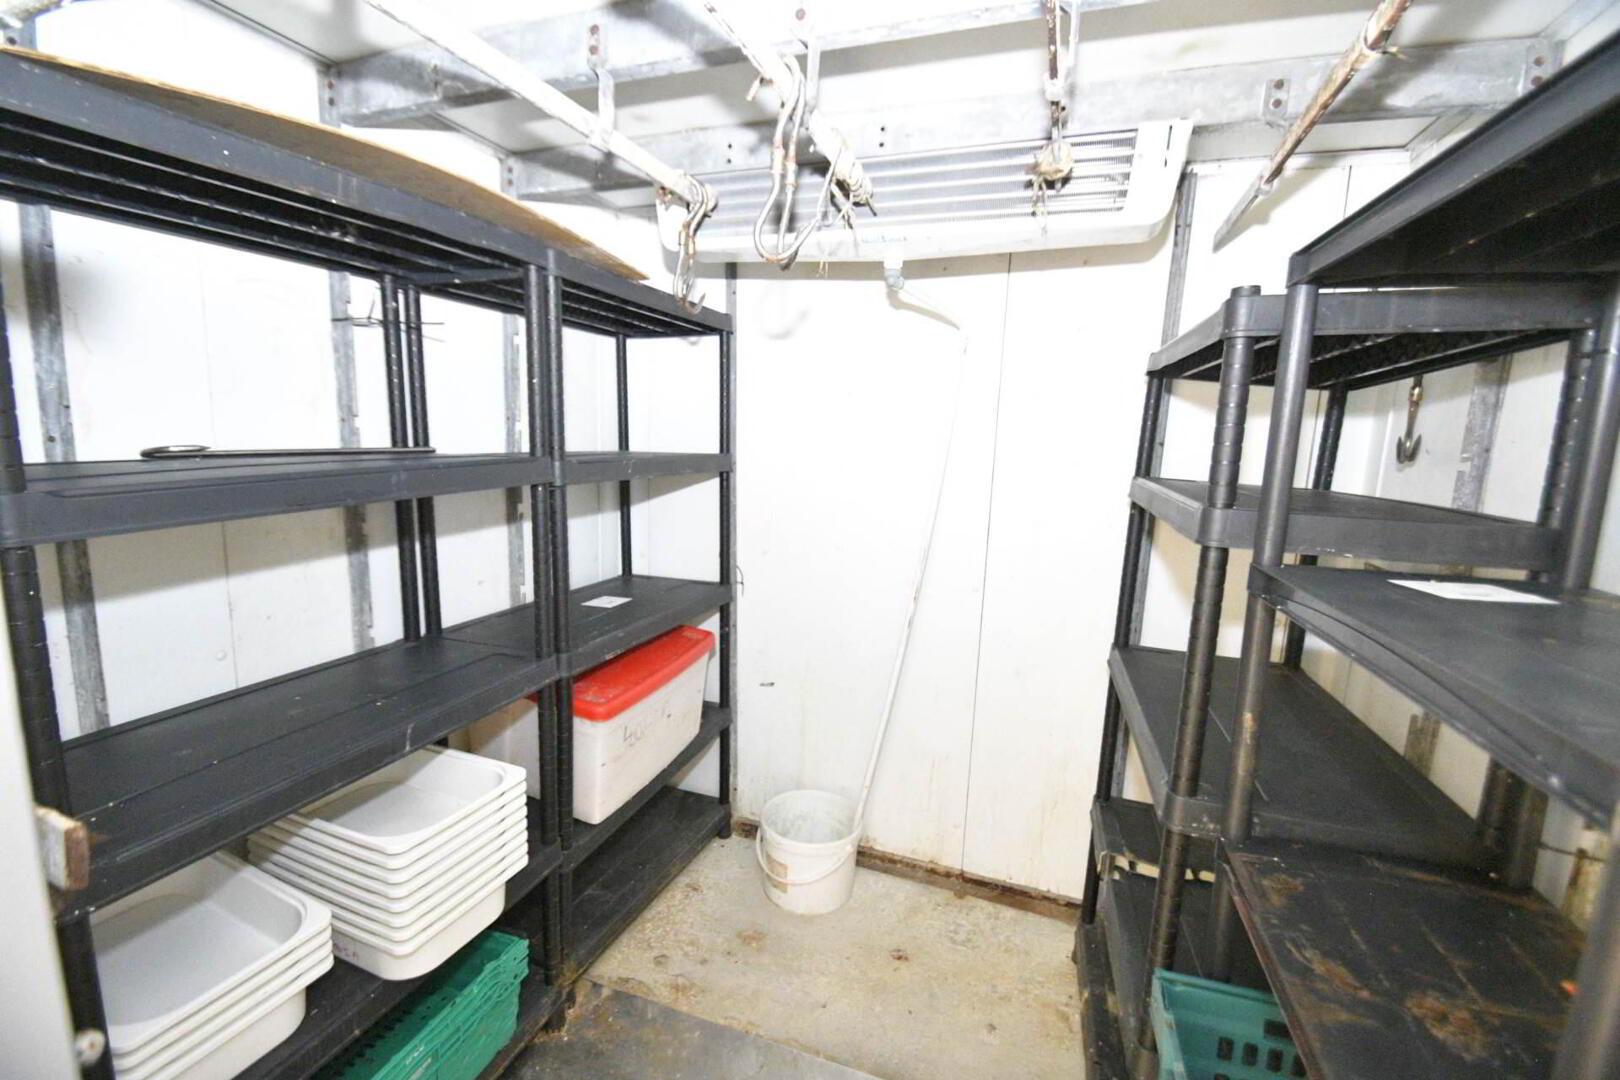
Walk in Fridge - 6'9" (2.06m) x 7'4" (2.24m) : 50 sqft (4.61 sqm)
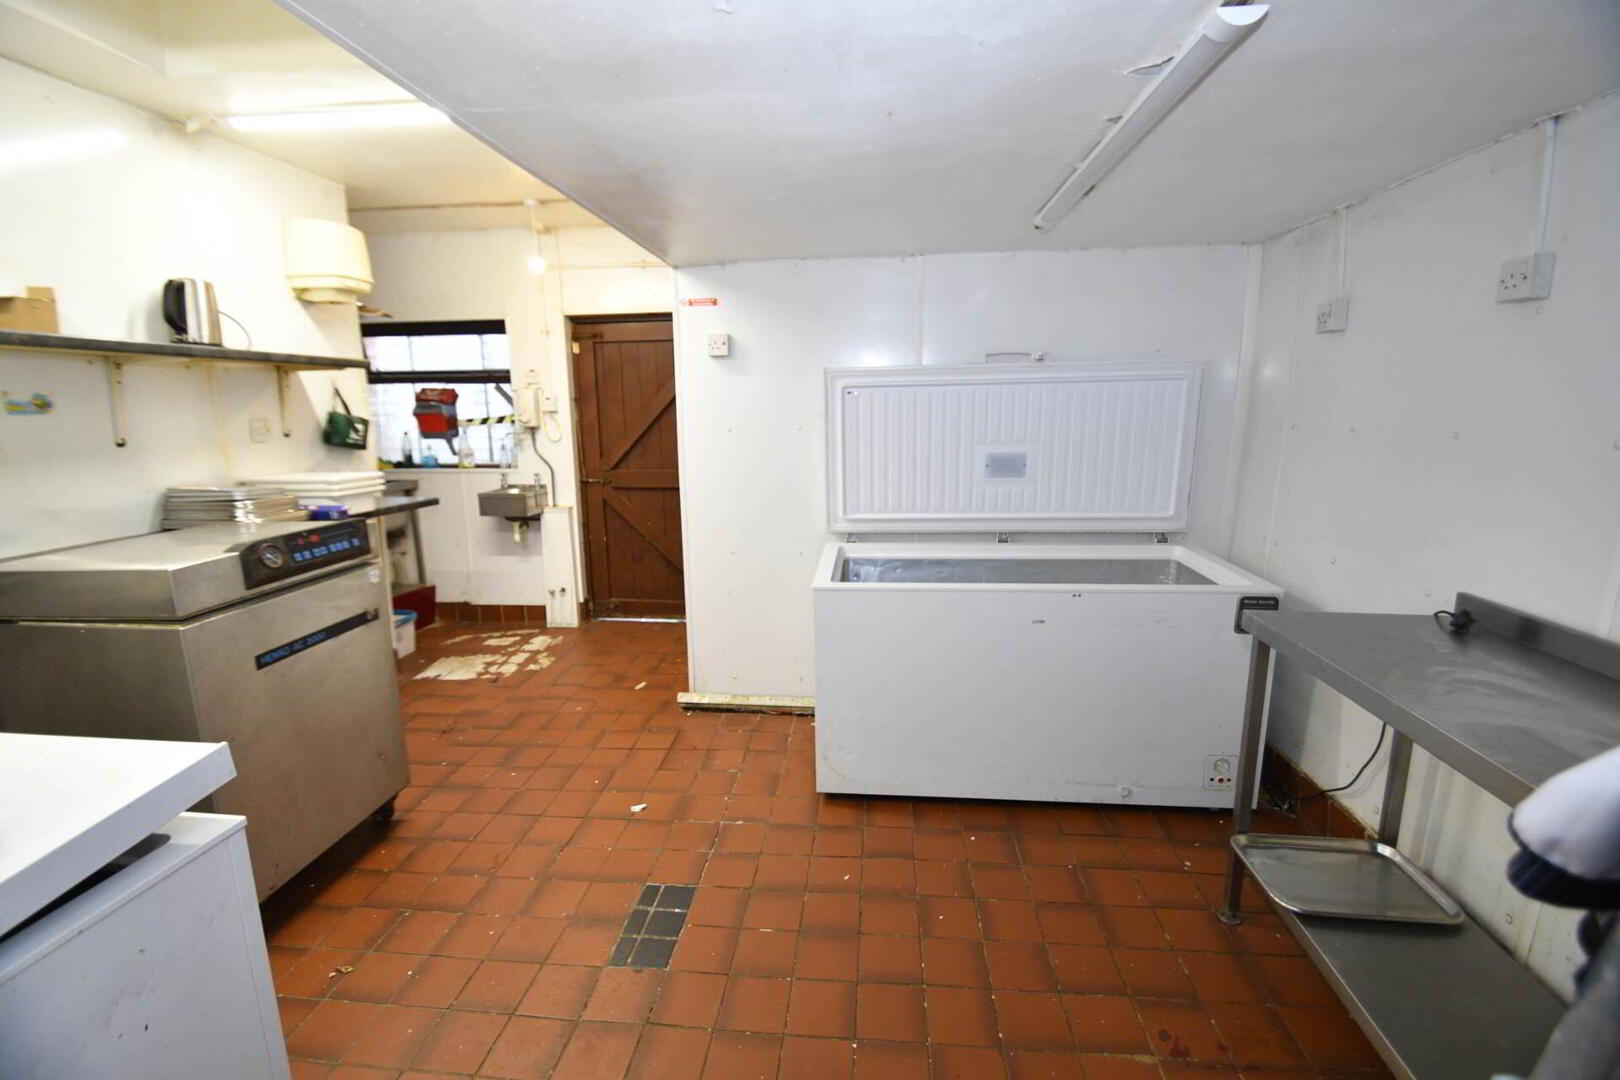
Kitchen Prep Area - 13'6" (4.11m) x 13'0" (3.96m) : 175 sqft (16.28 sqm)
UPVc panelled walls, ceramic tiled floor, single drainer stainless steel sink unit, hand wash station. Access to rear yard and outside WC.
FIRST FLOOR APARTMENT
Reception - 14'8" (4.47m) x 16'1" (4.9m) : 236 sqft (21.90 sqm)
Kitchen - 11'11" (3.63m) x 8'7" (2.62m) : 102 sqft (9.51 sqm)
Bathroom - 10'0" (3.05m) x 6'7" (2.01m) : 66 sqft (6.13 sqm)
Bedroom (1) - 10'5" (3.18m) x 8'1" (2.46m) : 84 sqft (7.82 sqm)
Bedroom (2) - 17'10" (5.44m) x 14'8" (4.47m) : 262 sqft (24.32 sqm)
Notice
Please note we have not tested any apparatus, fixtures, fittings, or services. Interested parties must conduct their own investigation into the accuracy of the description and the working order of these items. All measurements are approximate and are obtained by a Laser Tape and, therefore, may be subject to a minor margin of error. Photographs provided for guidance only. Floor plan layouts are for illustrative purposes only and not to scale. We reserve the right to change any data or format of any page of the site without notice. Anti-Money Laundering (AML) obligations: Estate agents are supervised by HM Revenue & Customs (HMRC) and must comply with the Money Laundering Regulations 2017. Upon agreement of a sale, purchasers will be asked to produce identification documentation and complete an online AML check. This will be kept on record in the event of an HMRC inspection. We are members of the Property Redress Scheme.
Situated in a convenient location, this ground floor commercial unit offers an excellent opportunity for a variety of business ventures. Previously operated as a butcher`s shop, the unit benefits from a spacious retail area with large display windows, ideal for attracting passing trade. The premises provide a practical layout with ample space for counters, refrigeration, and storage, ready to be adapted to suit your specific business needs.
Above the commercial space, the first floor comprises a reception room, kitchen, two bedrooms & bathroom. While the accommodation is in need of modernisation, it presents significant potential for conversion into comfortable living quarters or additional office space, subject to the necessary consents. This flexible arrangement makes the property particularly appealing to a DIY enthusiast looking to create a bespoke home or workspace.
Offered at £120,000, this property represents excellent value for those prepared to undertake refurbishment and tailor the space to their requirements. Please note, the property will require the prospective buyer to carry out their own due diligence regarding planning permissions and any other relevant considerations.
Whether you are seeking a new business premises with living accommodation above or a project to develop, this commercial unit offers a rare chance to secure a versatile property in a sought after area. Early viewing is highly recommended to fully appreciate the potential on offer.
For further information or to arrange a viewing, please contact our office.
GROUND FLOOR
Main Shop Floor - 19'11" (6.07m) x 14'4" (4.37m) : 286 sqft (26.53 sqm)
Ceramic tiled floor, UPVc panelled walls, UPVc tongue and groove panelled ceiling.
Walk in Fridge - 6'9" (2.06m) x 7'4" (2.24m) : 50 sqft (4.61 sqm)
Kitchen Prep Area - 13'6" (4.11m) x 13'0" (3.96m) : 175 sqft (16.28 sqm)
UPVc panelled walls, ceramic tiled floor, single drainer stainless steel sink unit, hand wash station. Access to rear yard and outside WC.
FIRST FLOOR APARTMENT
Reception - 14'8" (4.47m) x 16'1" (4.9m) : 236 sqft (21.90 sqm)
Kitchen - 11'11" (3.63m) x 8'7" (2.62m) : 102 sqft (9.51 sqm)
Bathroom - 10'0" (3.05m) x 6'7" (2.01m) : 66 sqft (6.13 sqm)
Bedroom (1) - 10'5" (3.18m) x 8'1" (2.46m) : 84 sqft (7.82 sqm)
Bedroom (2) - 17'10" (5.44m) x 14'8" (4.47m) : 262 sqft (24.32 sqm)
Notice
Please note we have not tested any apparatus, fixtures, fittings, or services. Interested parties must conduct their own investigation into the accuracy of the description and the working order of these items. All measurements are approximate and are obtained by a Laser Tape and, therefore, may be subject to a minor margin of error. Photographs provided for guidance only. Floor plan layouts are for illustrative purposes only and not to scale. We reserve the right to change any data or format of any page of the site without notice. Anti-Money Laundering (AML) obligations: Estate agents are supervised by HM Revenue & Customs (HMRC) and must comply with the Money Laundering Regulations 2017. Upon agreement of a sale, purchasers will be asked to produce identification documentation and complete an online AML check. This will be kept on record in the event of an HMRC inspection. We are members of the Property Redress Scheme.
I love this house… What do I do next?
-

Arrange a viewing
Contact us today to arrange a viewing for this property.
Arrange a viewing -

Give us a call
Talk to one of our friendly staff to find out more.
Call us today -

Get me a mortgage
We search our comprehensive lender panel for suitable mortgage deals.
Find out more -

How much is my house worth
We provide no obligation property valuations.
Free valuations