Cookie Policy: This site uses cookies to store information on your computer. Read more
Share with a friend
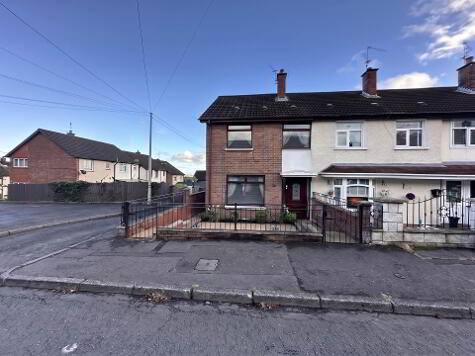
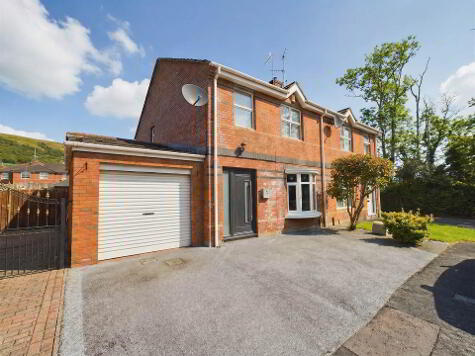
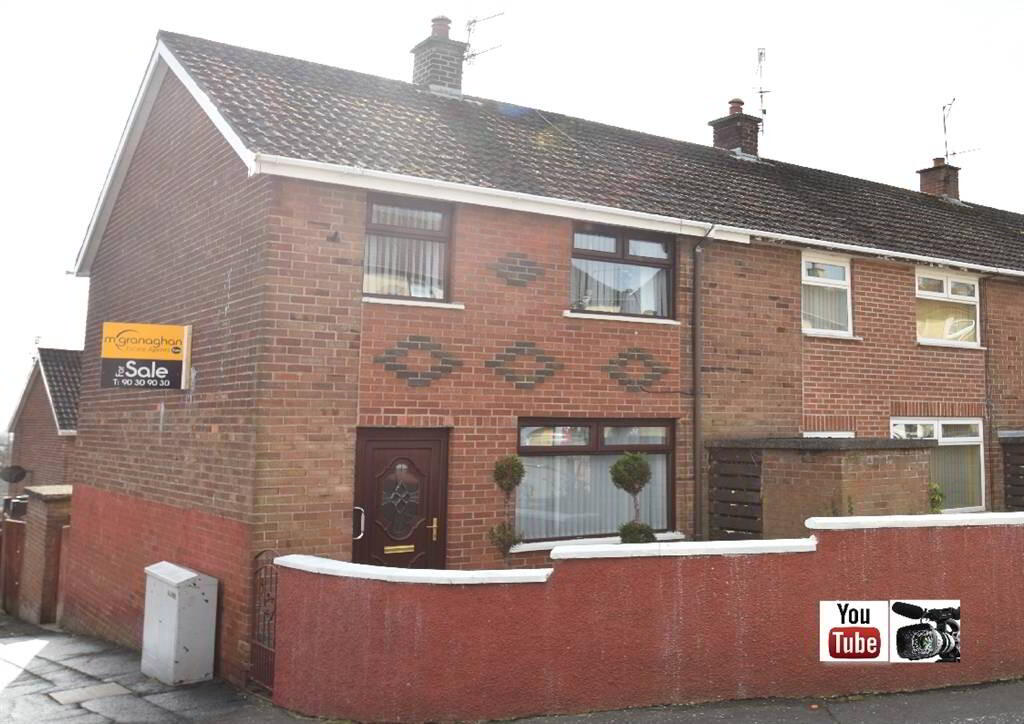
2 Naroon Park, Lenadoon, Belfast, BT11 9JA
- End-Terrace House
- 3 Bedrooms
- 1 Reception
Key Information
| Address | 2 Naroon Park, Lenadoon, Belfast, BT11 9JA |
|---|---|
| Style | End-Terrace House |
| Bedrooms | 3 |
| Receptions | 1 |
| Heating | Oil |
| EPC Rating | D57/C69 |
| Status | Sold |
Property Features at a Glance
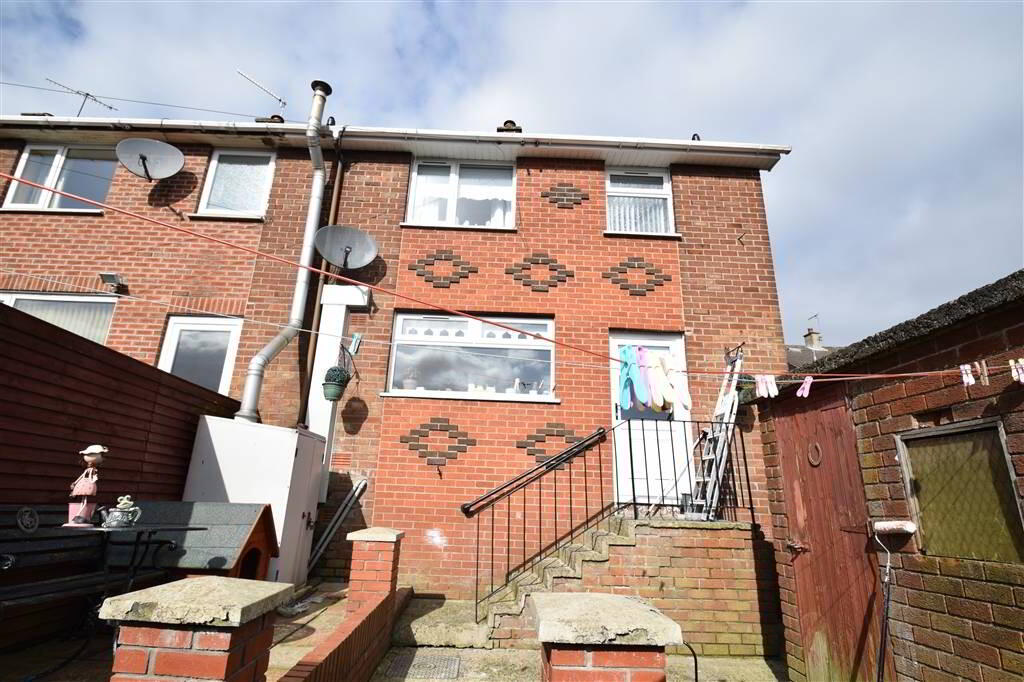
- End Terrace Residence
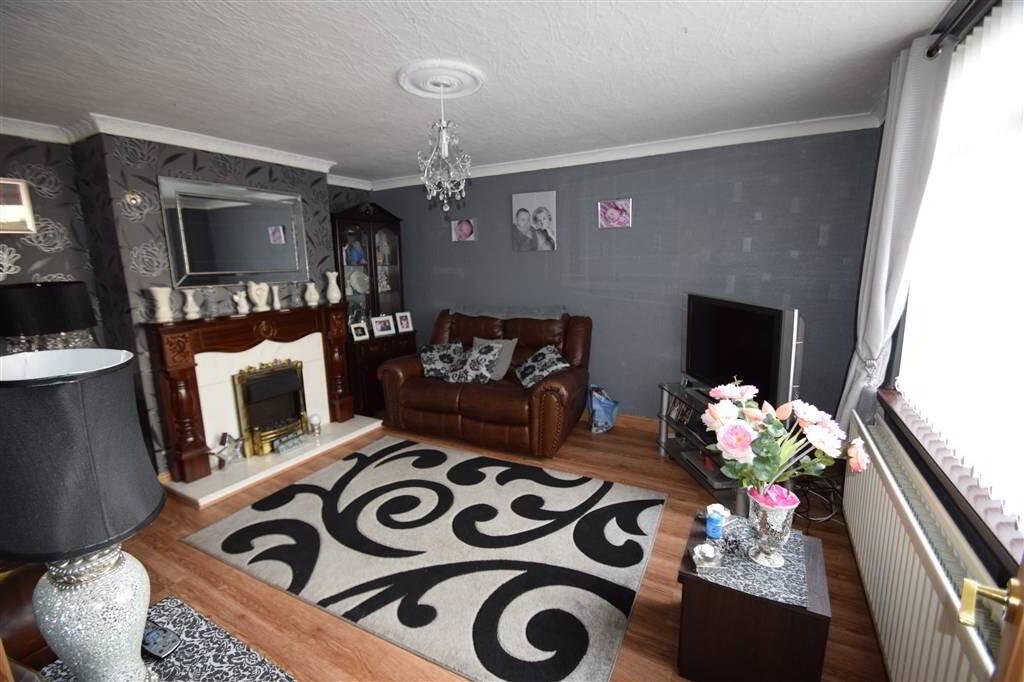
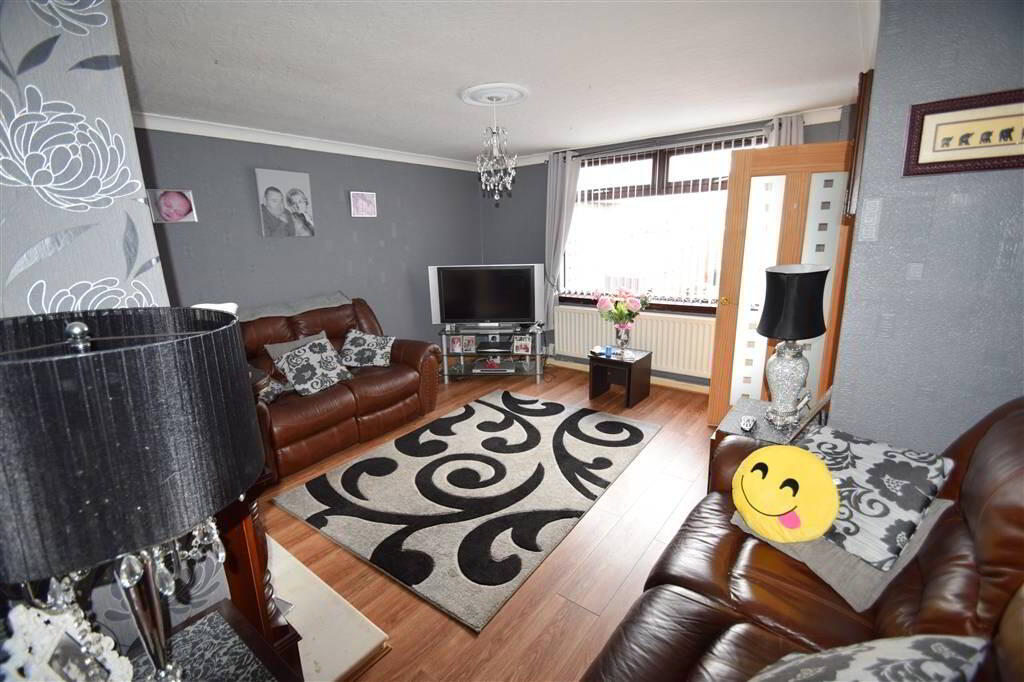
- Spacious Lounge
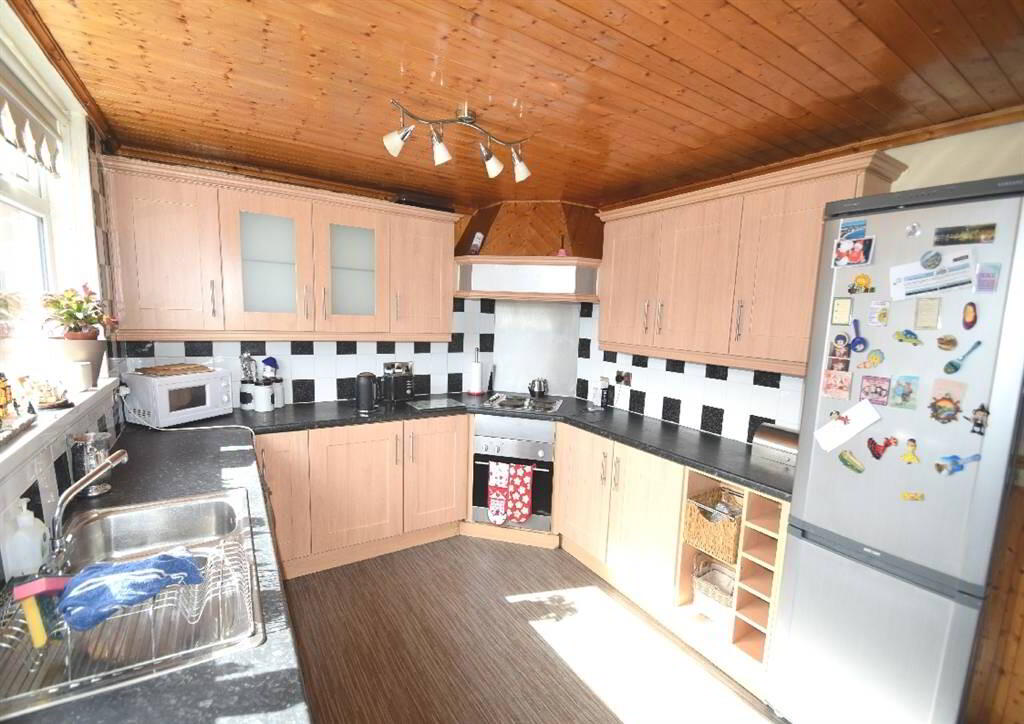
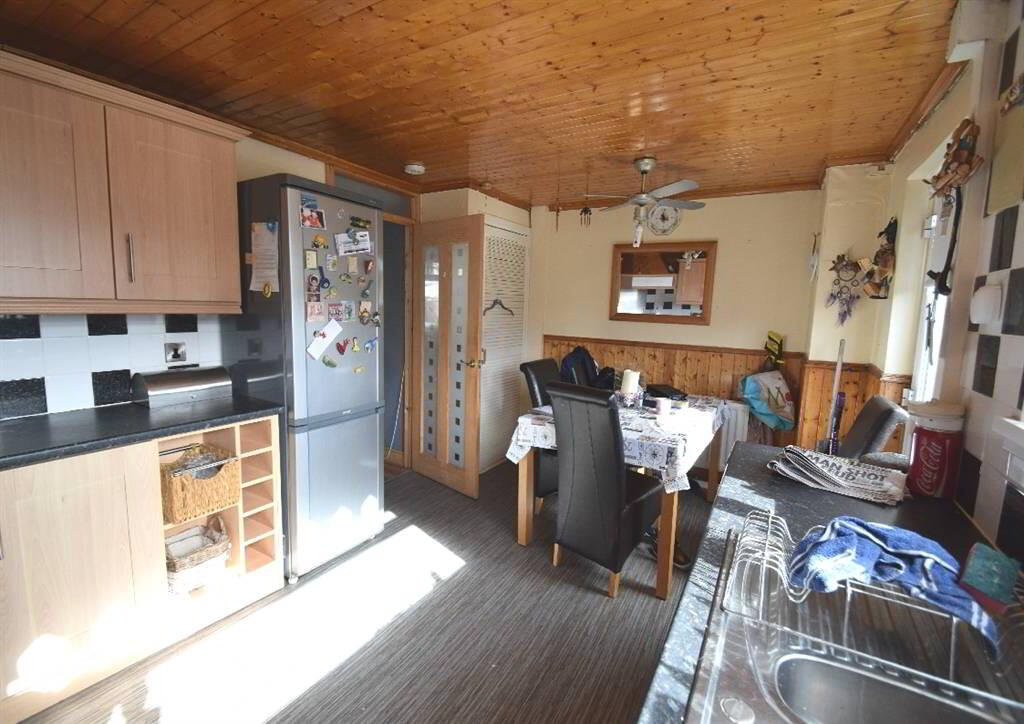
- Modern Fitted Kitchen/Dining Area
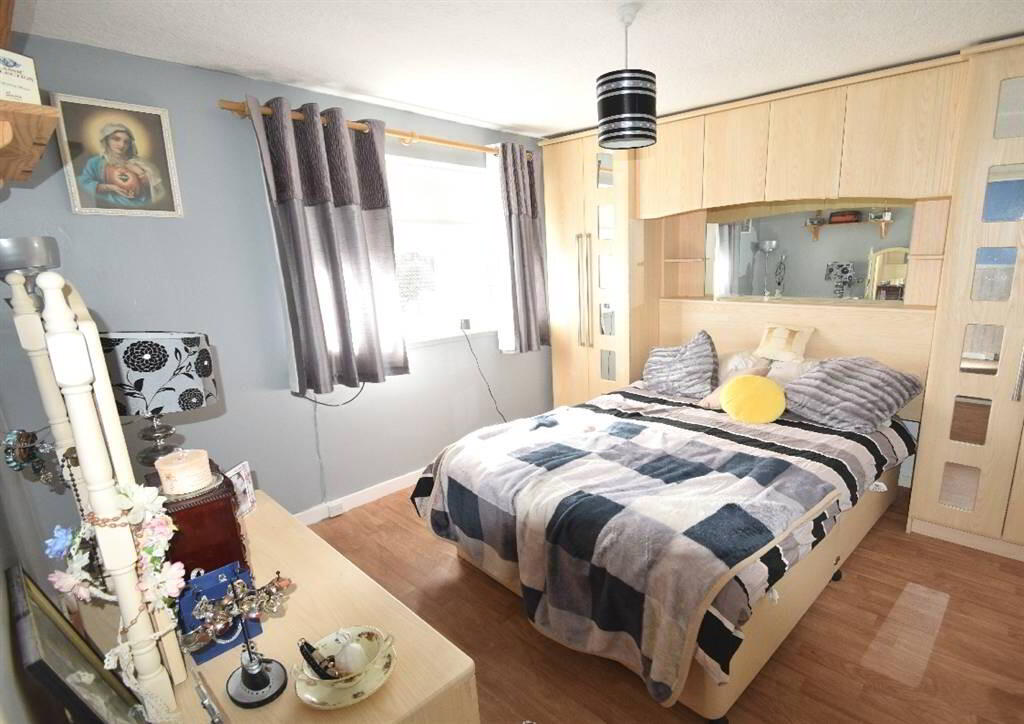
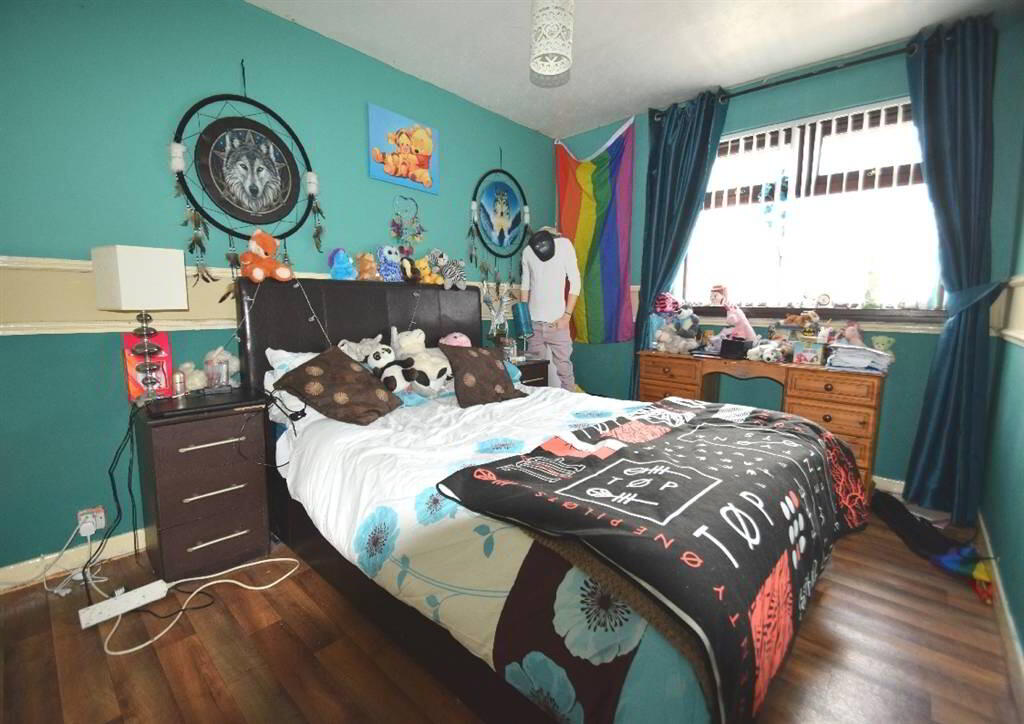
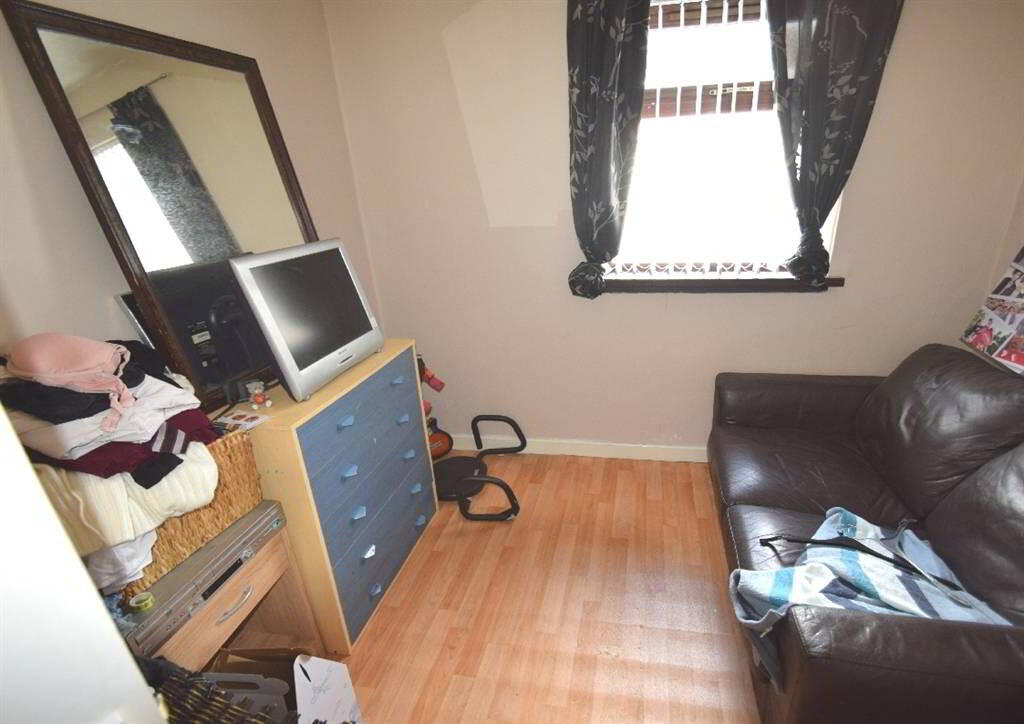
- Three Good Size Bedrooms
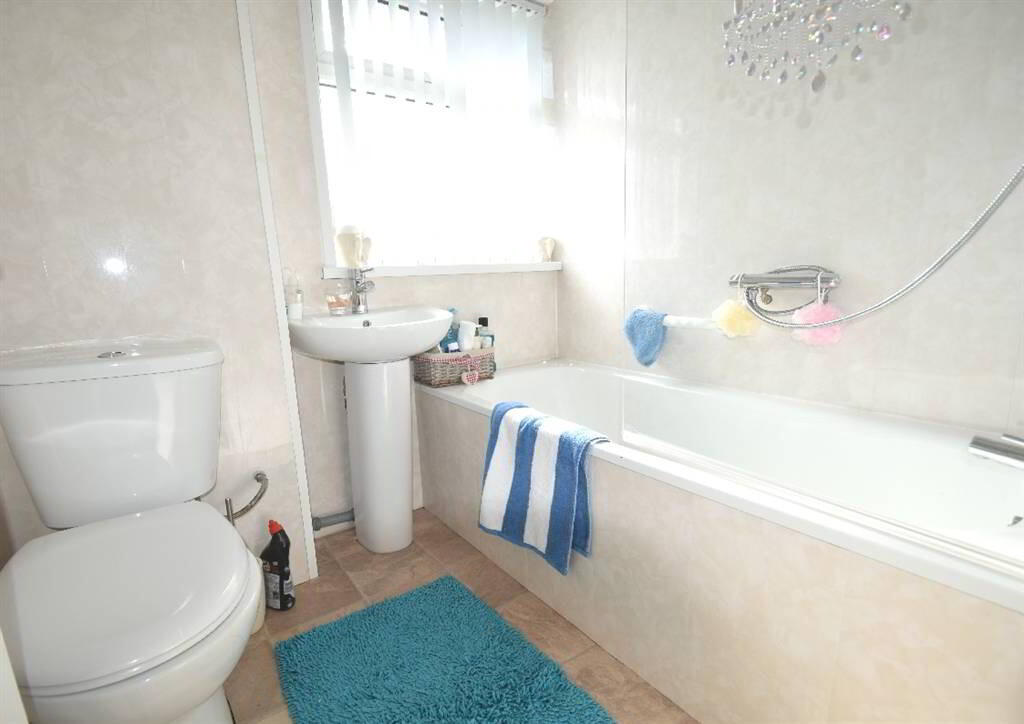
- Luxurious Bathroom Suite
- Oil Fired central Heating
- Double Glazed Windows
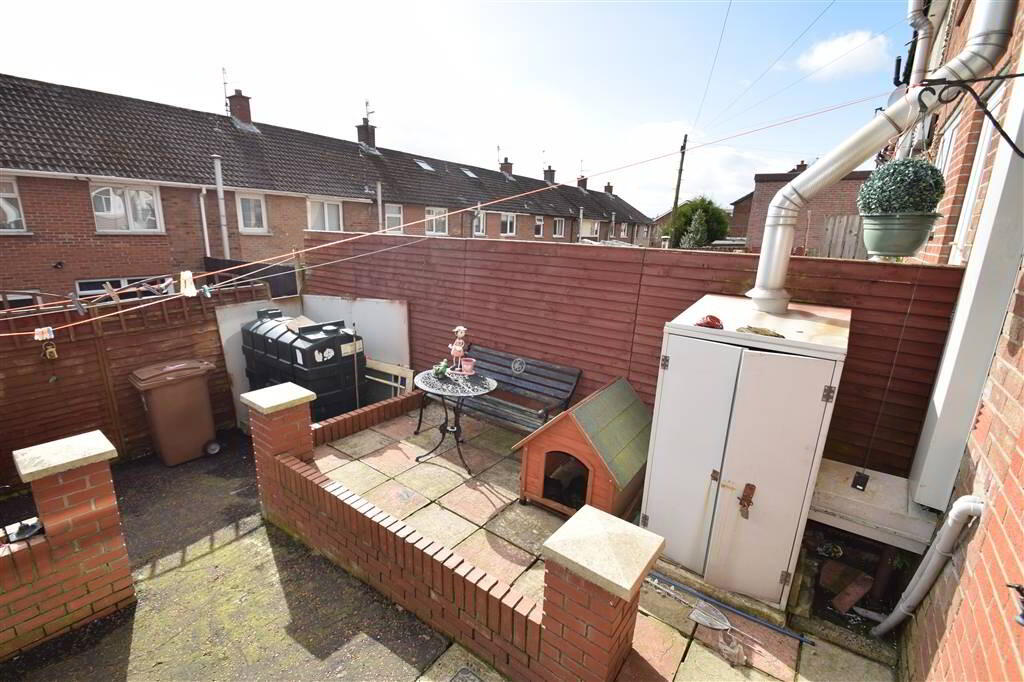
- Enclosed Pavier Forecourt
- Off Street Parking To Rear
Additional Information
Think you can't afford to make this property your new home? Think again... You could buy this property for as little as £266.85 per month through Co-Ownership… TEL: 90 30 90 30 and speak to Mark, our fully qualified mortgage adviser, who is regulated by the FSA… We do not charge for our mortgage advice!
This end terrace residence offers a prime location within the popular Lenadoon establishment.
Beautifully presented throughout by its present owners; this superb property would be ideal for a range of purchasers including families seeking a home within close proximity to local schools and transport routes.
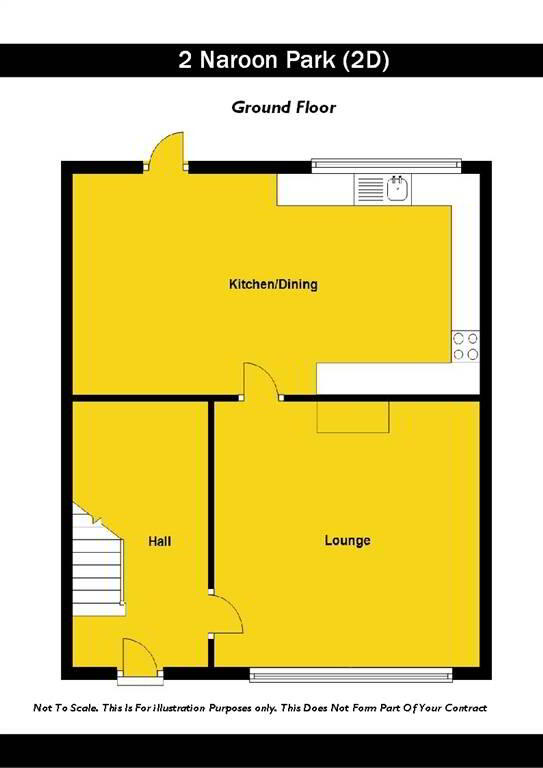
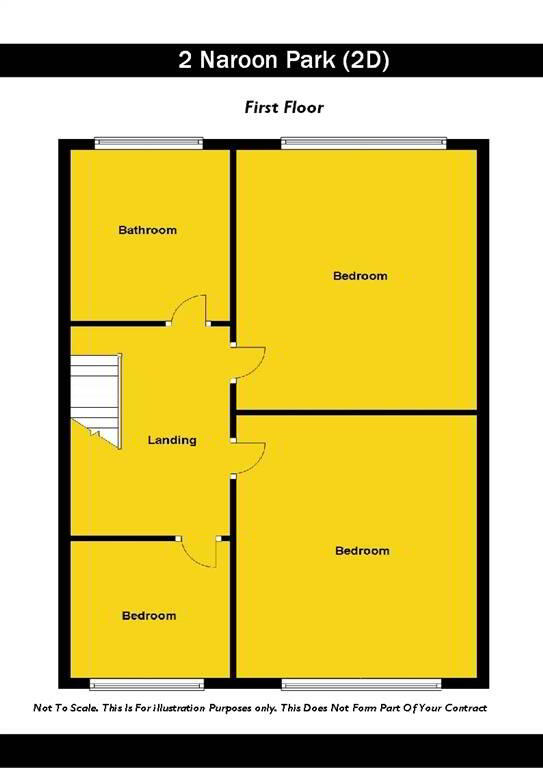
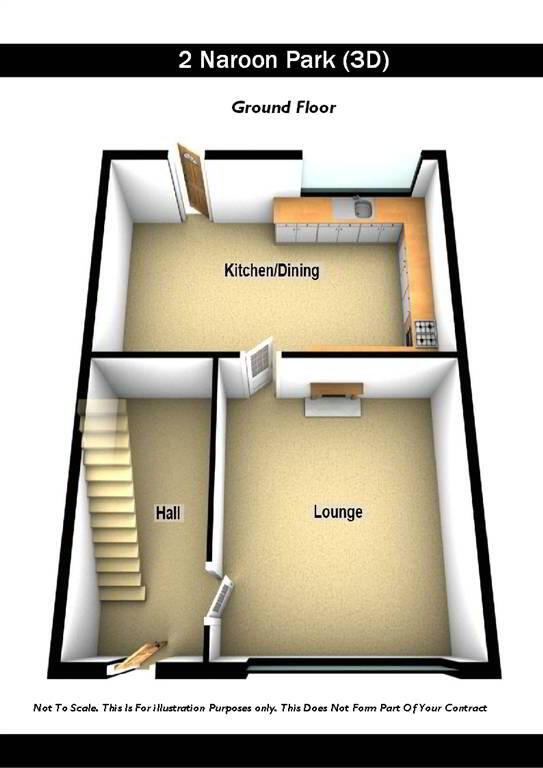
The property comprises a spacious lounge, modern fitted kitchen with dining area, three good size bedrooms and luxurious bathroom suite.
Additional features also include oil fired central heating, double glazed windows, enclosed pavier forecourt and off street car parking to rear.
Early viewing is advised to avoid disappointment!!
Ground Floor
- ENTRANCE HALL:
- Ceramic flooring
- LOUNGE:
- 4.42m x 3.56m (14' 6" x 11' 8")
Laminate flooring, feature fireplace - KITCHEN/DINING:
- 5.26m x 3.12m (17' 3" x 10' 3")
Range of high and low level units, formica worktops, stainless steel sink drainer, plumbed for washing machine, integrated hob & oven, stainless steel extractor fan, part tiled walls
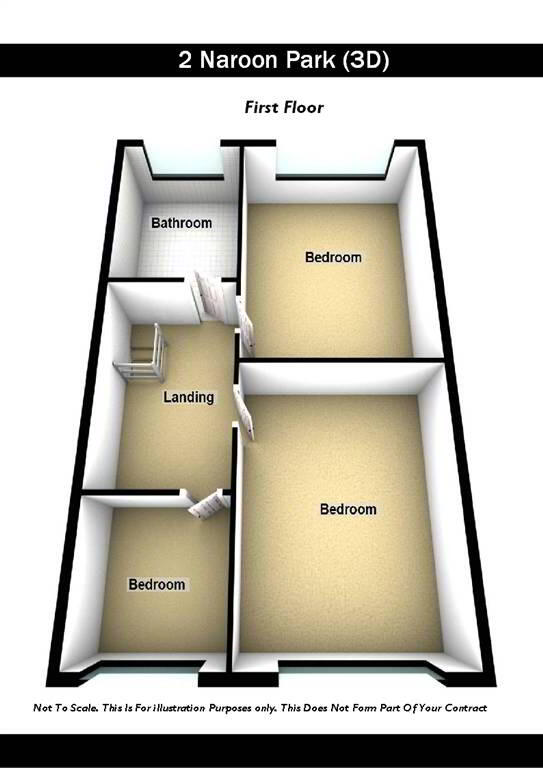
First Floor
- LANDING:
- BEDROOM (1):
- 3.1m x 3.28m (10' 2" x 10' 9")
- BEDROOM (2):
- 2.77m x 2.51m (9' 1" x 8' 3")
- BEDROOM (3):
- 3.66m x 3.28m (12' 0" x 10' 9")
- BATHROOM:
- 1.83m x 2.44m (6' 0" x 8' 0")
White suite comprising panel bath with overhead shower & screen, low flush W/C, pedestal wash hand basin, PVC wall cladding, ceiling spotlights
Outside
- Front: enclosed pavier forecourt Rear: off street parking
Directions
Suffolk
I love this house… What do I do next?
-

Arrange a viewing
Contact us today to arrange a viewing for this property.
Arrange a viewing -

Give us a call
Talk to one of our friendly staff to find out more.
Call us today -

Get me a mortgage
We search our comprehensive lender panel for suitable mortgage deals.
Find out more -

How much is my house worth
We provide no obligation property valuations.
Free valuations