Cookie Policy: This site uses cookies to store information on your computer. Read more
Share with a friend
23 Mount Eagles Crescent, Dunmurry, Belfast, BT17 0GL
- Link-Detached House
- 4 Bedrooms
- 1 Reception
Key Information
| Address | 23 Mount Eagles Crescent, Dunmurry, Belfast, BT17 0GL |
|---|---|
| Style | Link-Detached House |
| Bedrooms | 4 |
| Receptions | 1 |
| Bathrooms | 1 |
| Heating | Gas |
| EPC Rating | D65/D67 |
| Status | Sold |
Property Features at a Glance
- Well Presented Property in Sought After Location in West Belfast
- Bright & Airy Accommodation Throughout
- Spacious Reception Room with Feature Fire Place & Solid Wooden Floors
- Modern Fully Fitted Kitchen / Dining Room with Access To Rear
- Four Good Sized Bedrooms
- White Family Bathroom Suite with Walk in Shower
- Gas Fired Central Heating & Double Glazed Windows
- Superb Garden to Rear & Driveway For Parking to Front
- Next to a Wide Range of Local Shops, Schools & Public Transport Routes to City Centre
- Will Appeal to a Wide Range of Potential Buyers
Additional Information
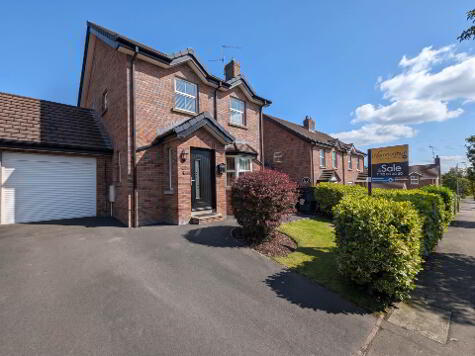
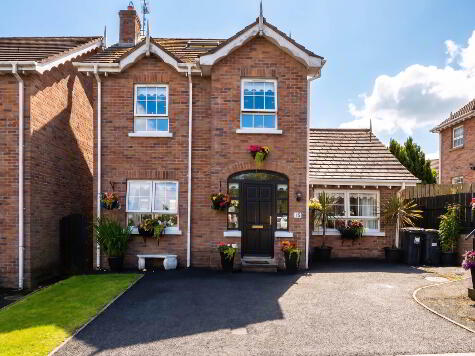
Welcome to this charming link-detached property located in the sought-after area of Dunmurry in County Antrim. Priced at £275,000, this family home offers a perfect blend of comfort and convenience.
As you enter the property, you are greeted by a spacious reception room, perfect for entertaining guests or relaxing with the family. The kitchen, is well-equipped with modern appliances and ample storage space, making meal preparation a breeze.
Upstairs, you will find four generously sized bedrooms, providing plenty of space for a growing family or guests. The family bathroom is tastefully decorated and features a shower, sink, and toilet.
Outside, the property boasts a well-maintained garden, ideal for enjoying the outdoors during the warmer months. The garage provides convenient storage space.
Additional features of this property include double glazing throughout, ensuring energy efficiency and noise reduction, as well as gas central heating, keeping you warm and cosy during the colder months.
Located in Dunmurry, this property benefits from a range of local amenities, including shops, schools, and transport links. The bustling city of Belfast is just a short drive away, offering a wide variety of shopping, dining, and entertainment options.
Overall, this link-detached property offers a fantastic opportunity for those looking for a comfortable family home in a desirable location. Don`t miss out on the chance to make this property your own contact us today to arrange a viewing.
Ground Floor
Lounge - 17'10" (5.44m) x 11'5" (3.48m)
Bay window, fature fire place, solid wooden flooring
Kitchen - 19'7" (5.97m) x 12'3" (3.73m)
Range of high & low level units, formica work surfaces, stainless steel sink drainer, integrated hob & oven, glass and steel extractor fan, plumb for washing machine, dish washer, part tiled walls, laminate flooring, double doors leading to rear.
Downstairs W/C - 6'11" (2.11m) x 3'9" (1.14m)
Low flush W/C, vanity unit wash hand basin, chrome towel rail.
First Floor
LANDING
Bedroom (1) - 11'6" (3.51m) x 10'10" (3.3m)
Laminate flooring
Bedroom (2) - 10'11" (3.33m) x 10'7" (3.23m)
Laminate flooring
Bedroom (3) - 11'7" (3.53m) x 7'5" (2.26m)
Laminate flooring
Bedroom (4) - 10'7" (3.23m) x 8'1" (2.46m)
Laminate flooring
Bathroom - 8'0" (2.44m) x 7'6" (2.29m)
Walk in shower, vanity unit wash hand basin, low flush W/C, pvc wall panels, laminate flooring, ceiling spots.
Outside
Garage - 19'11" (6.07m) x 11'5" (3.48m)
Up and over door, with light and electrical.
Front
Easily maintained lawn with large driveway for parking
Rear
Full enclosed, easily maintained garden lawn with access to garage
what3words /// null
Notice
Please note we have not tested any apparatus, fixtures, fittings, or services. Interested parties must conduct their own investigation into the accuracy of the description and the working order of these items. All measurements are approximate and are obtained by a Laser Tape and, therefore, may be subject to a minor margin of error. Photographs provided for guidance only. Floor plan layouts are for illustrative purposes only and not to scale. We reserve the right to change any data or format of any page of the site without notice. Anti-Money Laundering (AML) obligations: Estate agents are supervised by HM Revenue & Customs (HMRC) and must comply with the Money Laundering Regulations 2017. Upon agreement of a sale, purchasers will be asked to produce identification documentation and complete an online AML check. This will be kept on record in the event of an HMRC inspection. We are members of the Property Redress Scheme.
As you enter the property, you are greeted by a spacious reception room, perfect for entertaining guests or relaxing with the family. The kitchen, is well-equipped with modern appliances and ample storage space, making meal preparation a breeze.
Upstairs, you will find four generously sized bedrooms, providing plenty of space for a growing family or guests. The family bathroom is tastefully decorated and features a shower, sink, and toilet.
Outside, the property boasts a well-maintained garden, ideal for enjoying the outdoors during the warmer months. The garage provides convenient storage space.
Additional features of this property include double glazing throughout, ensuring energy efficiency and noise reduction, as well as gas central heating, keeping you warm and cosy during the colder months.
Located in Dunmurry, this property benefits from a range of local amenities, including shops, schools, and transport links. The bustling city of Belfast is just a short drive away, offering a wide variety of shopping, dining, and entertainment options.
Overall, this link-detached property offers a fantastic opportunity for those looking for a comfortable family home in a desirable location. Don`t miss out on the chance to make this property your own contact us today to arrange a viewing.
Ground Floor
Lounge - 17'10" (5.44m) x 11'5" (3.48m)
Bay window, fature fire place, solid wooden flooring
Kitchen - 19'7" (5.97m) x 12'3" (3.73m)
Range of high & low level units, formica work surfaces, stainless steel sink drainer, integrated hob & oven, glass and steel extractor fan, plumb for washing machine, dish washer, part tiled walls, laminate flooring, double doors leading to rear.
Downstairs W/C - 6'11" (2.11m) x 3'9" (1.14m)
Low flush W/C, vanity unit wash hand basin, chrome towel rail.
First Floor
LANDING
Bedroom (1) - 11'6" (3.51m) x 10'10" (3.3m)
Laminate flooring
Bedroom (2) - 10'11" (3.33m) x 10'7" (3.23m)
Laminate flooring
Bedroom (3) - 11'7" (3.53m) x 7'5" (2.26m)
Laminate flooring
Bedroom (4) - 10'7" (3.23m) x 8'1" (2.46m)
Laminate flooring
Bathroom - 8'0" (2.44m) x 7'6" (2.29m)
Walk in shower, vanity unit wash hand basin, low flush W/C, pvc wall panels, laminate flooring, ceiling spots.
Outside
Garage - 19'11" (6.07m) x 11'5" (3.48m)
Up and over door, with light and electrical.
Front
Easily maintained lawn with large driveway for parking
Rear
Full enclosed, easily maintained garden lawn with access to garage
what3words /// null
Notice
Please note we have not tested any apparatus, fixtures, fittings, or services. Interested parties must conduct their own investigation into the accuracy of the description and the working order of these items. All measurements are approximate and are obtained by a Laser Tape and, therefore, may be subject to a minor margin of error. Photographs provided for guidance only. Floor plan layouts are for illustrative purposes only and not to scale. We reserve the right to change any data or format of any page of the site without notice. Anti-Money Laundering (AML) obligations: Estate agents are supervised by HM Revenue & Customs (HMRC) and must comply with the Money Laundering Regulations 2017. Upon agreement of a sale, purchasers will be asked to produce identification documentation and complete an online AML check. This will be kept on record in the event of an HMRC inspection. We are members of the Property Redress Scheme.
I love this house… What do I do next?
-

Arrange a viewing
Contact us today to arrange a viewing for this property.
Arrange a viewing -

Give us a call
Talk to one of our friendly staff to find out more.
Call us today -

Get me a mortgage
We search our comprehensive lender panel for suitable mortgage deals.
Find out more -

How much is my house worth
We provide no obligation property valuations.
Free valuations