Cookie Policy: This site uses cookies to store information on your computer. Read more
Share with a friend
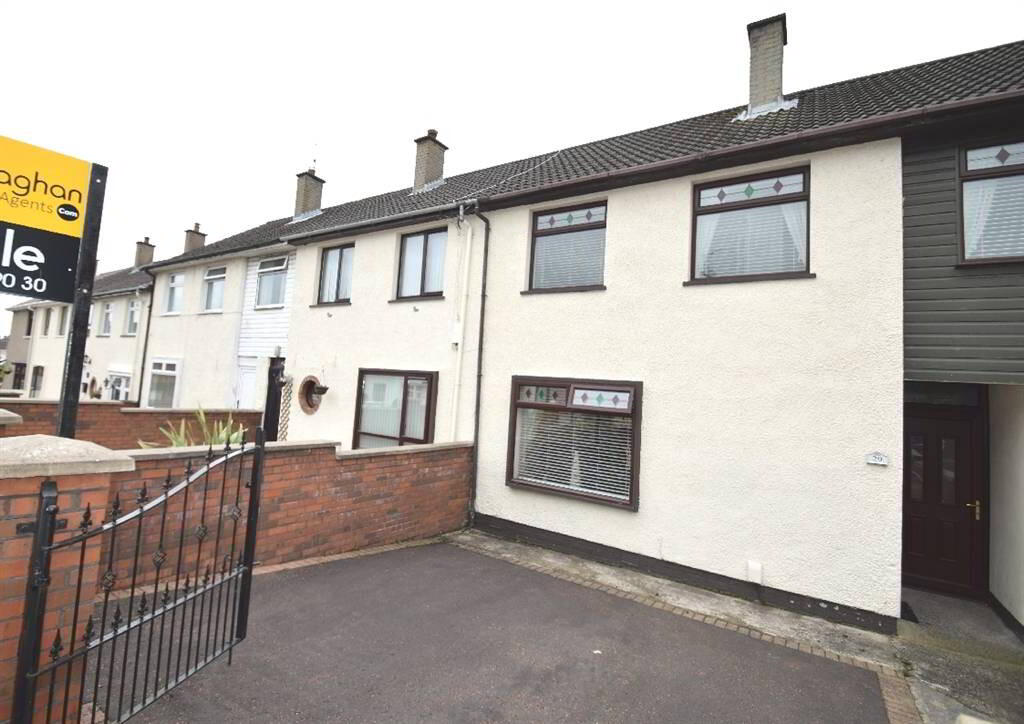
29 Kerrykeel Gardens, Lenadoon, Belfast, BT11 9HR
- Terrace House
- 3 Bedrooms
- 1 Reception
Key Information
| Address | 29 Kerrykeel Gardens, Lenadoon, Belfast, BT11 9HR |
|---|---|
| Style | Terrace House |
| Bedrooms | 3 |
| Receptions | 1 |
| Heating | Oil |
| EPC Rating | F36/E53 |
| Status | Sold |
Property Features at a Glance
- Mid Terrace Residence
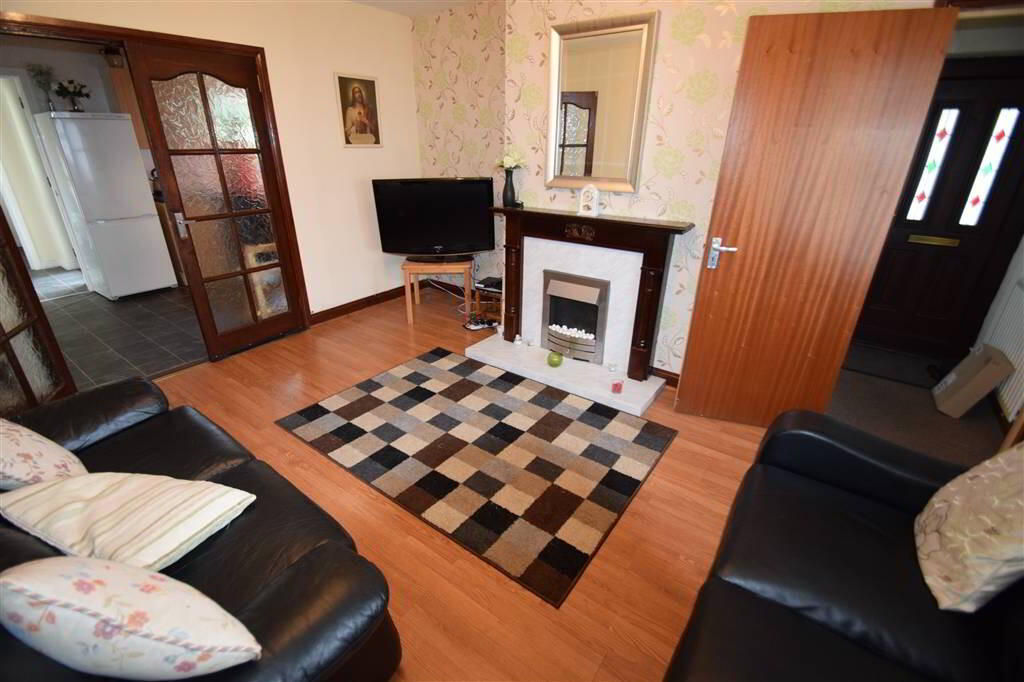
- Spacious Lounge
- Modern Fitted Kitchen/Dining Area
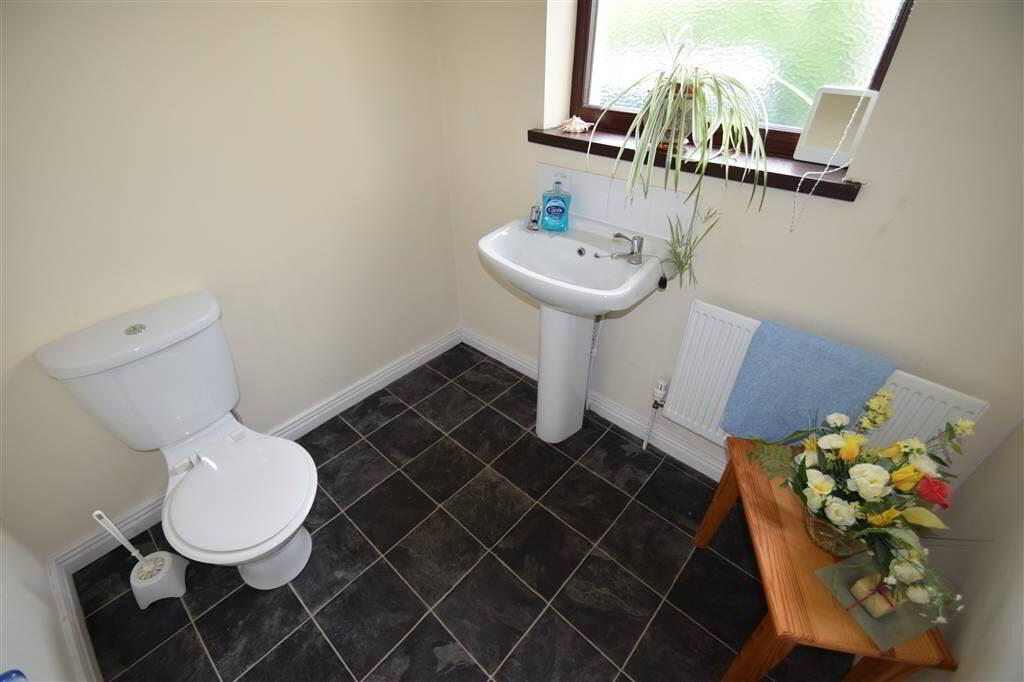
- Downstairs W/C
- Three Good Size Bedrooms
- Ensuite Shower Room
- White Main Shower Room
- Oil Fired Central Heating
- Double Glazed Windows
- Tarmac Driveway/Enclosed Forecourt
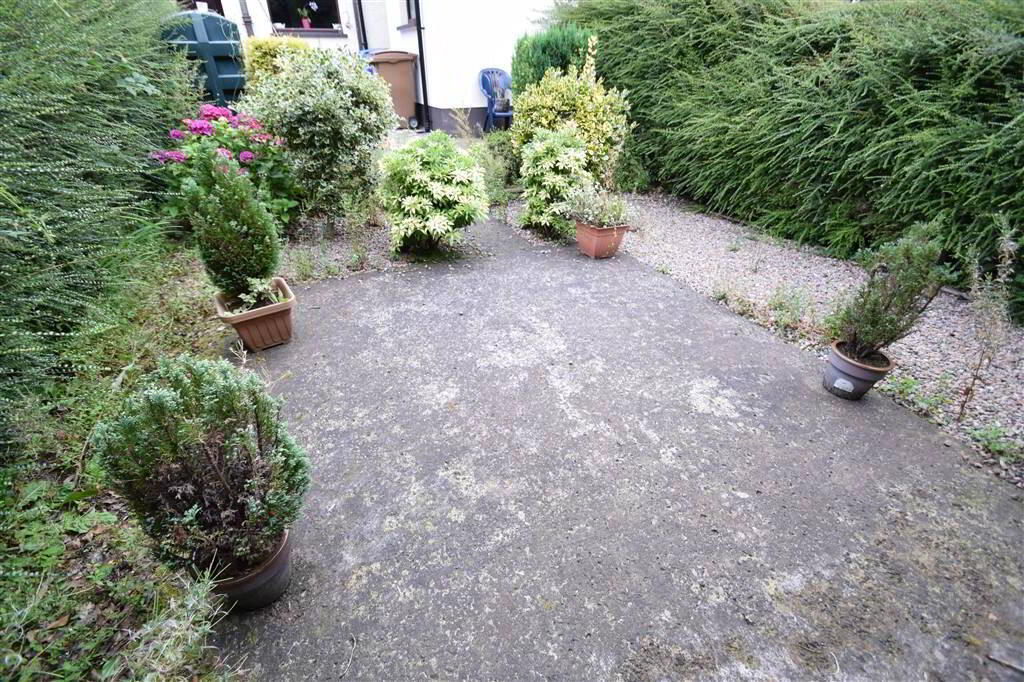
- Landscaped Garden/Patio Area To Rear
Additional Information
Well maintained throughout, this mid terrace residence has been cared for and very much enjoyed by its present owners.
Set within a highly sought after location and convenient to many local amenities this property would be perfect for first time buyers, ideal for those seeking an investment and will undoubtedly appeal to a host of potential purchasers.
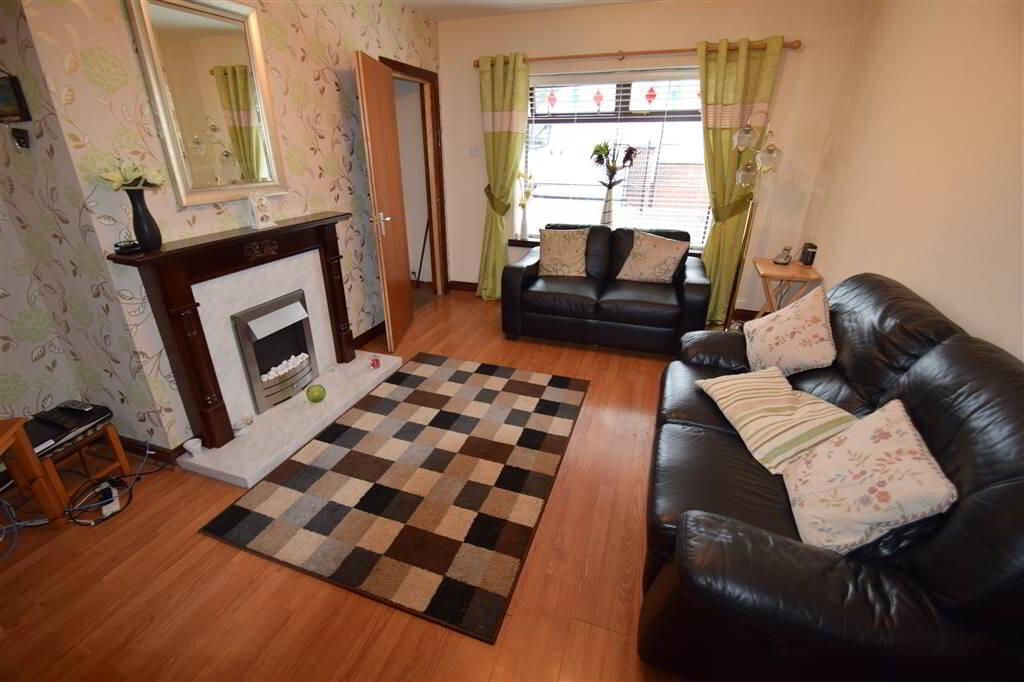
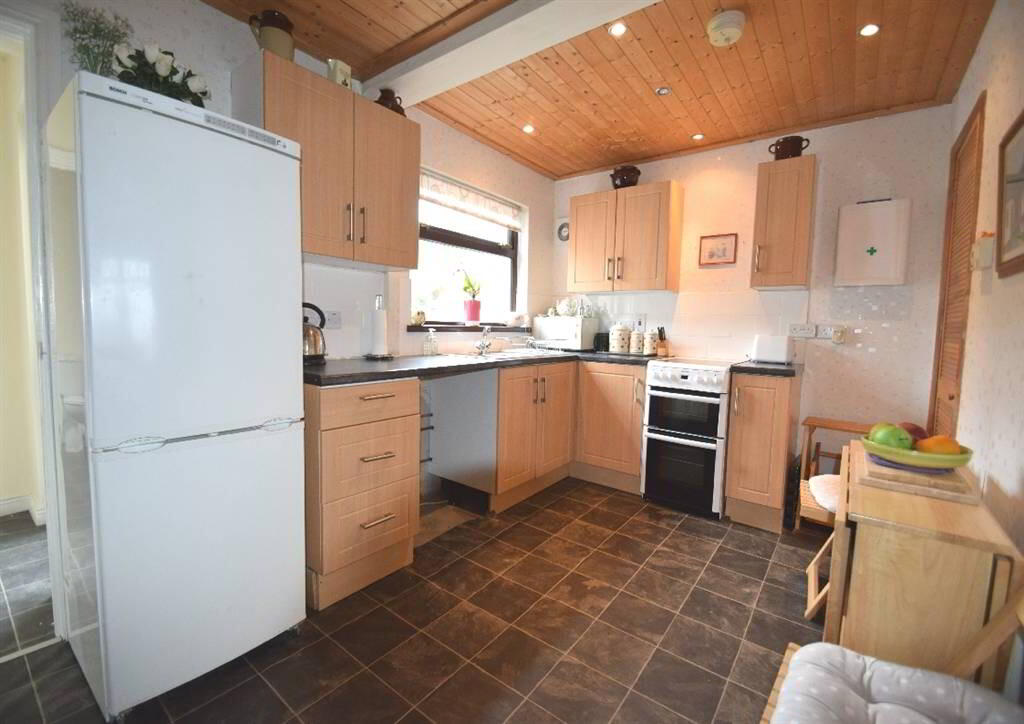
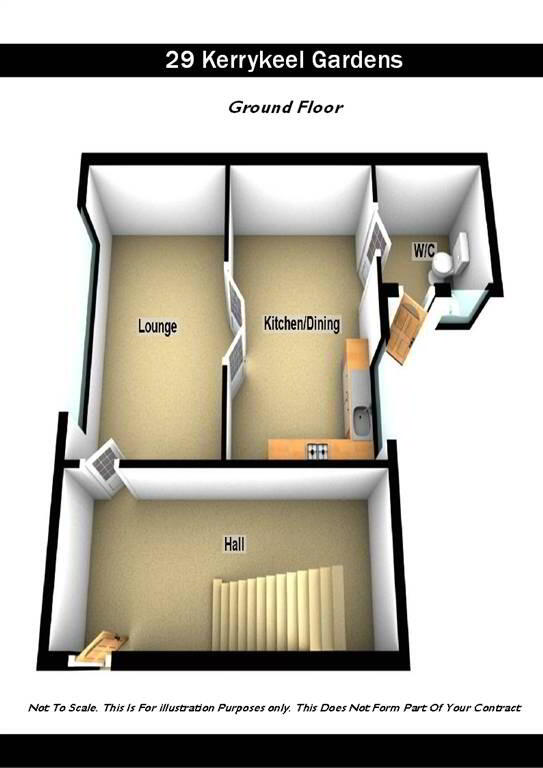
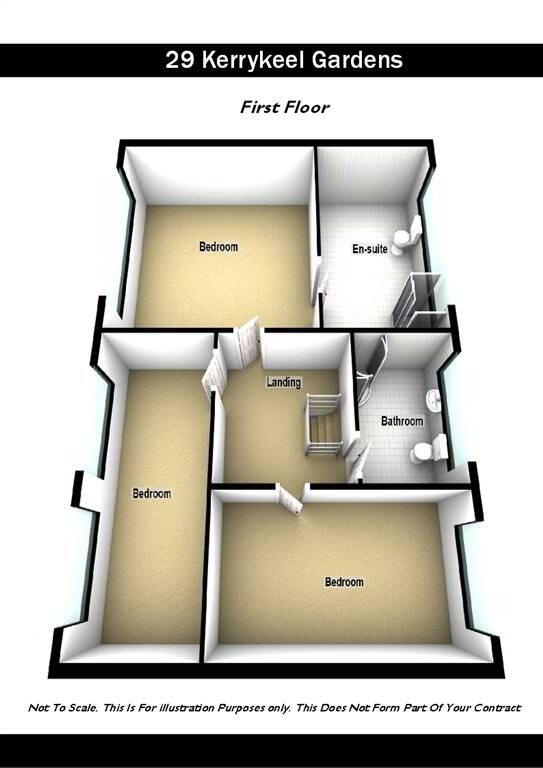
Internally benefiting from a spacious lounge, modern fitted kitchen/dining area, downstairs W/C, three good size bedrooms; one with esuite shower room and white main shower room.
Due to its competitive price early viewing is essential to avoid any disappointment.
Ground Floor
- ENTRANCE HALL:
- LOUNGE:
- 4.57m x 3.77m (14' 12" x 12' 4")
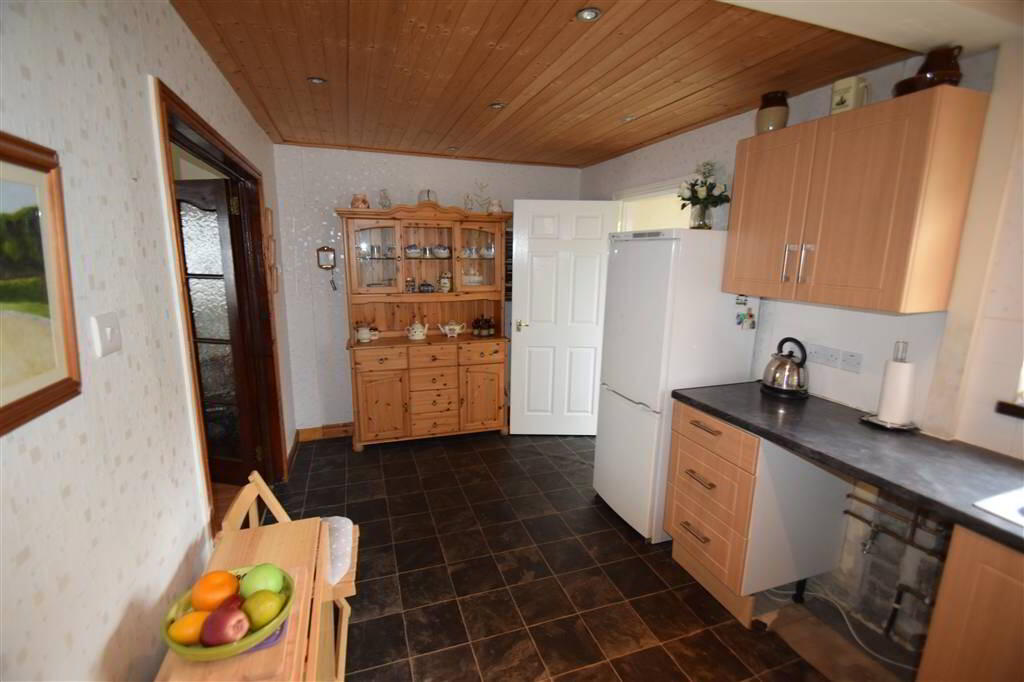
Laminate flooring, feature fireplace, double doors to kitchen/dining - KITCHEN:
- 4.87m x 2.57m (15' 12" x 8' 5")
Range of high and low level units, formica worktops, stainless steel sink drainer, plumbed for washing machine, tongue & groove ceiling, ceiling spotlights - W/C:
- 1.96m x 1.81m (6' 5" x 5' 11")
White suite comprising low flush W/C, pedestal wash hand basin, part tiled walls
First Floor
- LANDING:
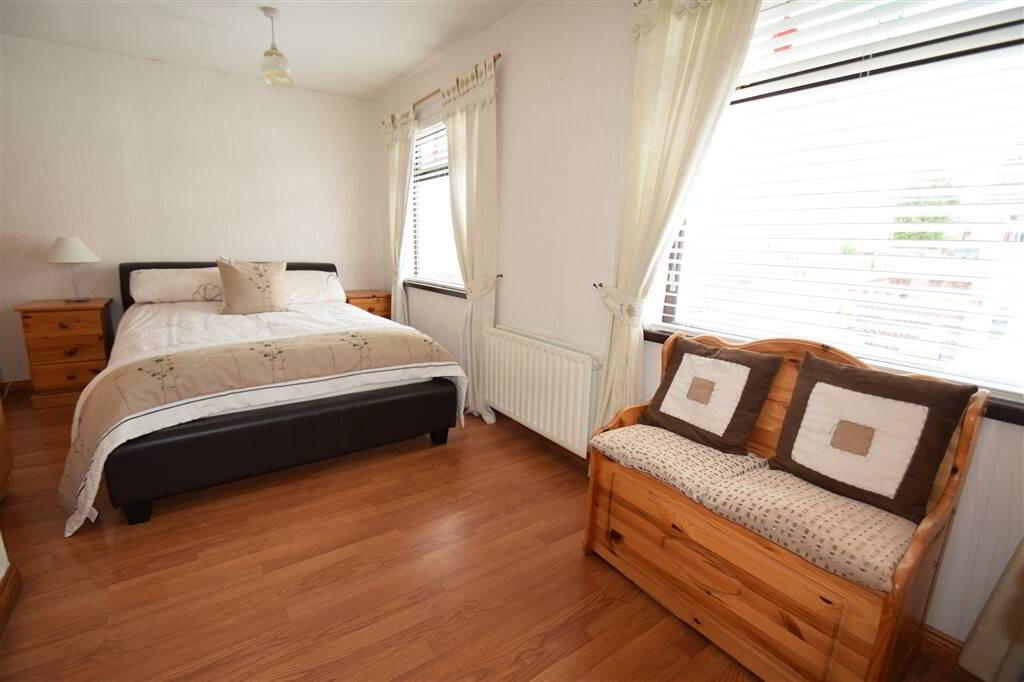
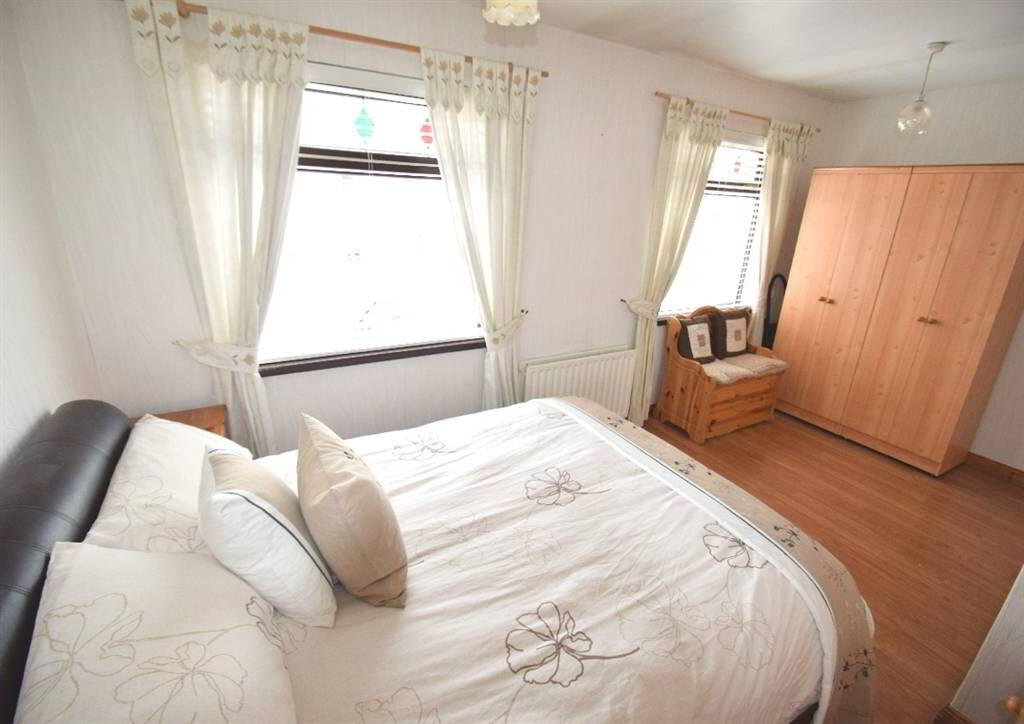
- BEDROOM (1):
- 4.85m x 2.86m (15' 11" x 9' 5")
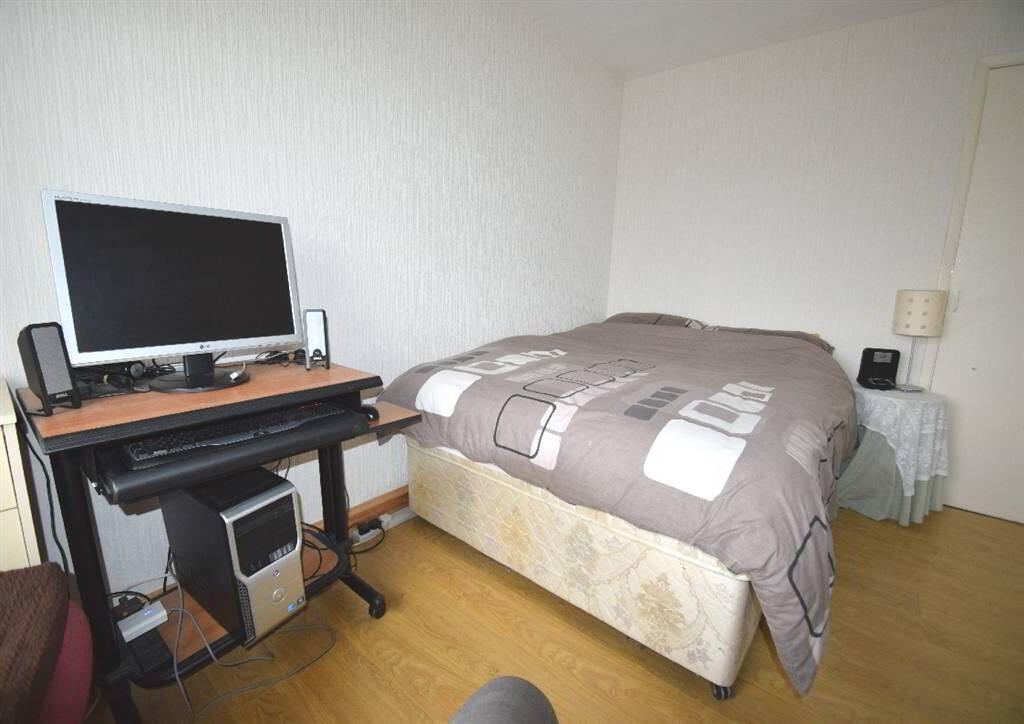
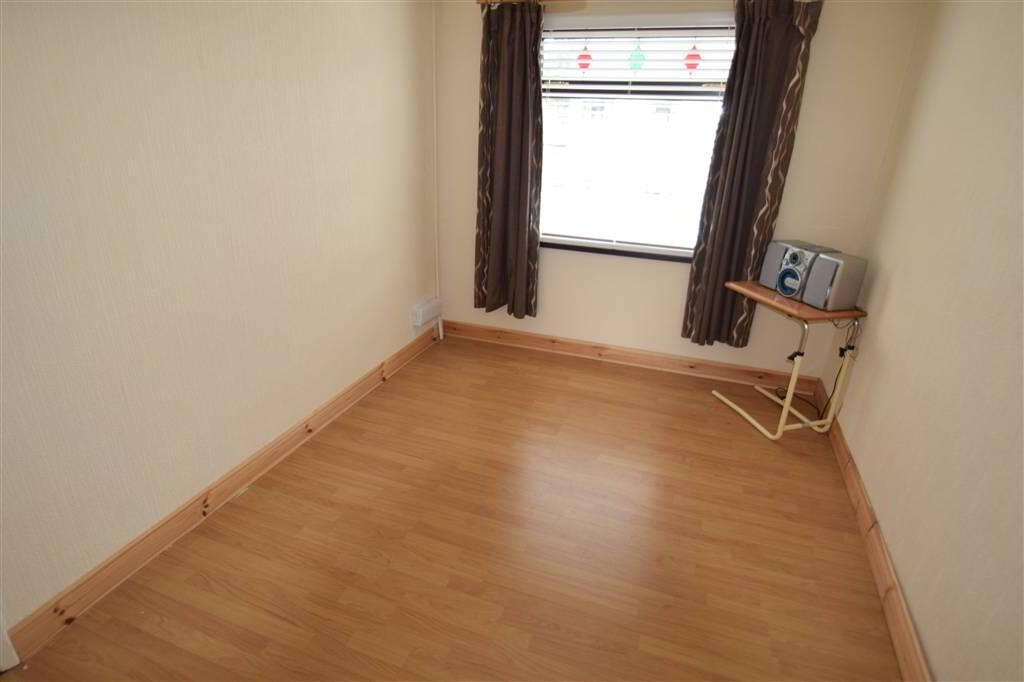
Laminate flooring, built in wardrobe - BEDROOM (2):
- 2.487m x 3.687m (8' 2" x 12' 1")
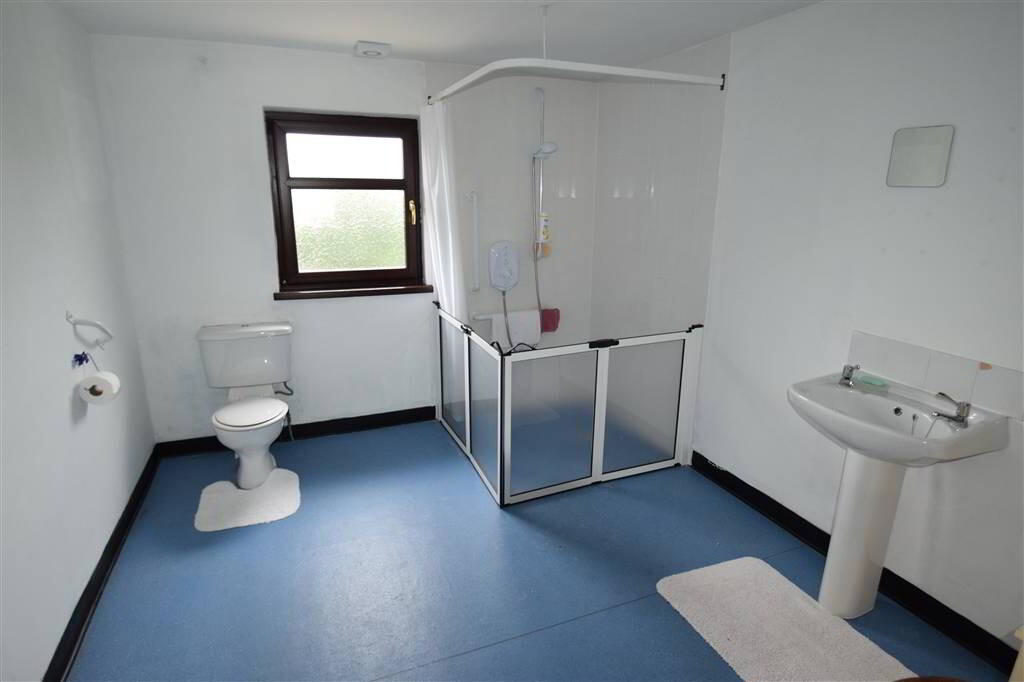
Laminate flooring - ENSUITE SHOWER ROOM:
- 3.51m x 2.91m (11' 6" x 9' 7")
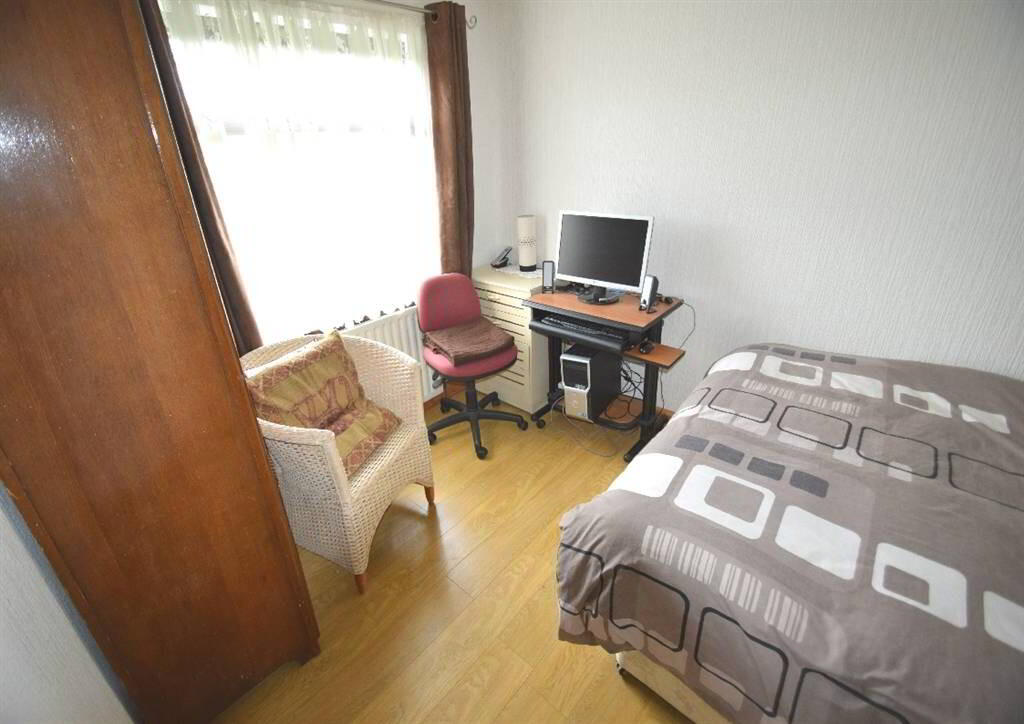
White suite comprising walk in shower cubicle, low flush W/C, pedestal wash hand basin, part tiled walls - BEDROOM (3):
- 2.51m x 3.72m (8' 3" x 12' 2")
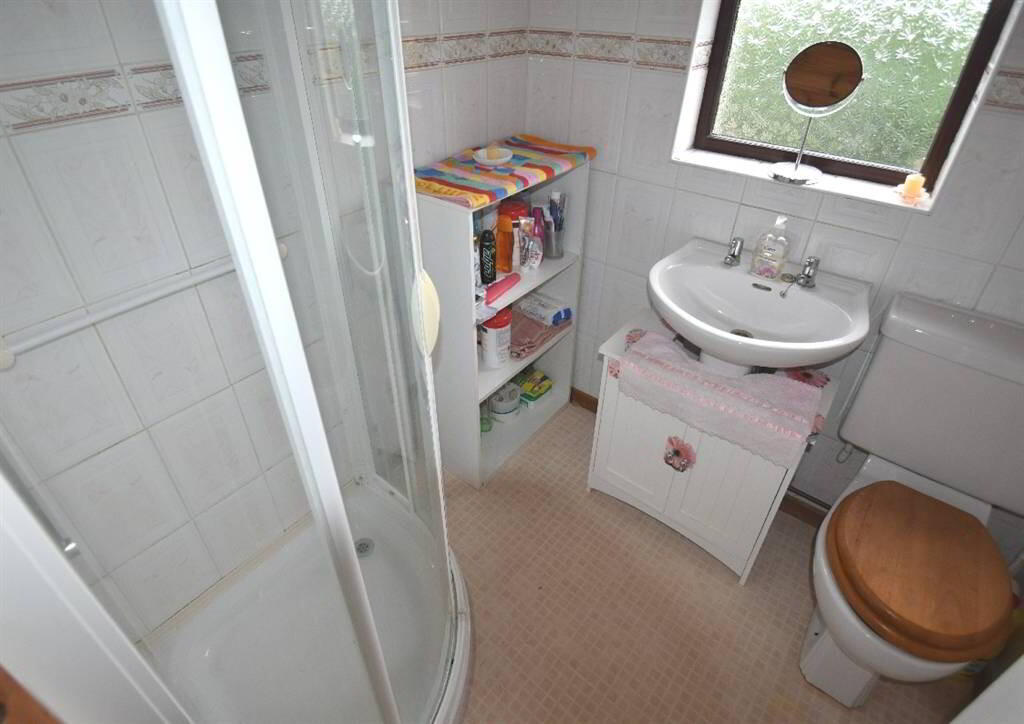
Laminate flooring - SHOWER ROOM:
- 1.74m x 1.8m (5' 8" x 5' 11")
White suite comprising walk in shower cubicle, low flush W/C, wash hand basin in vanity unit, ceramic wall tiles, tongue & groove ceiling
Outside
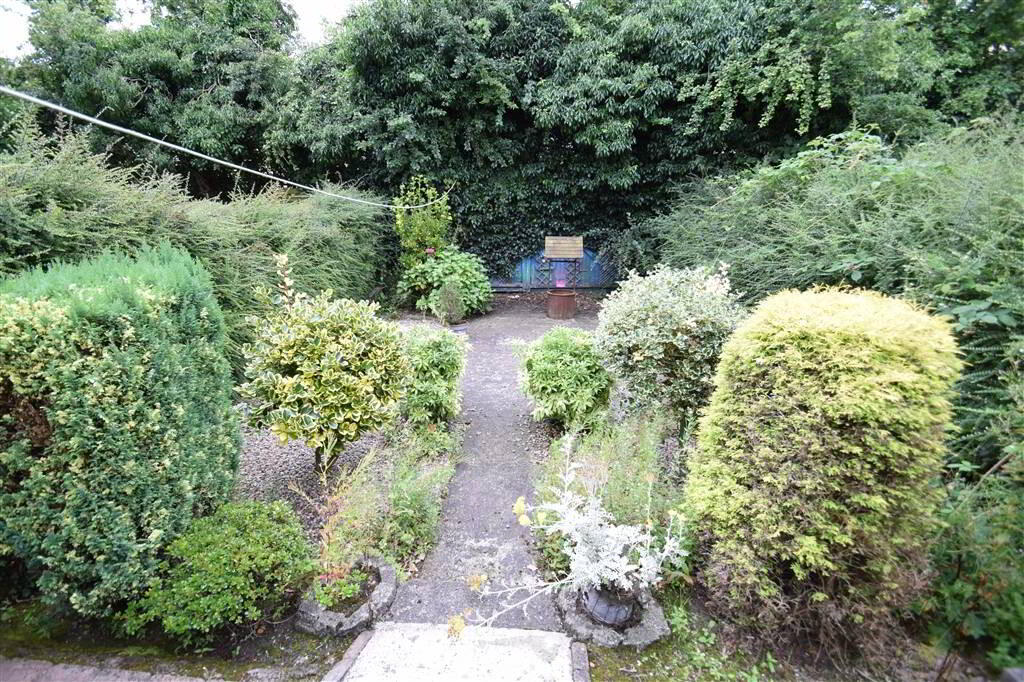
- Front: tarmac driveway, enclosed forecourt Rear: landscaped garden, patio area
Directions
Lenadoon
I love this house… What do I do next?
-

Arrange a viewing
Contact us today to arrange a viewing for this property.
Arrange a viewing -

Give us a call
Talk to one of our friendly staff to find out more.
Call us today -

Get me a mortgage
We search our comprehensive lender panel for suitable mortgage deals.
Find out more -

How much is my house worth
We provide no obligation property valuations.
Free valuations