Cookie Policy: This site uses cookies to store information on your computer. Read more
Share with a friend
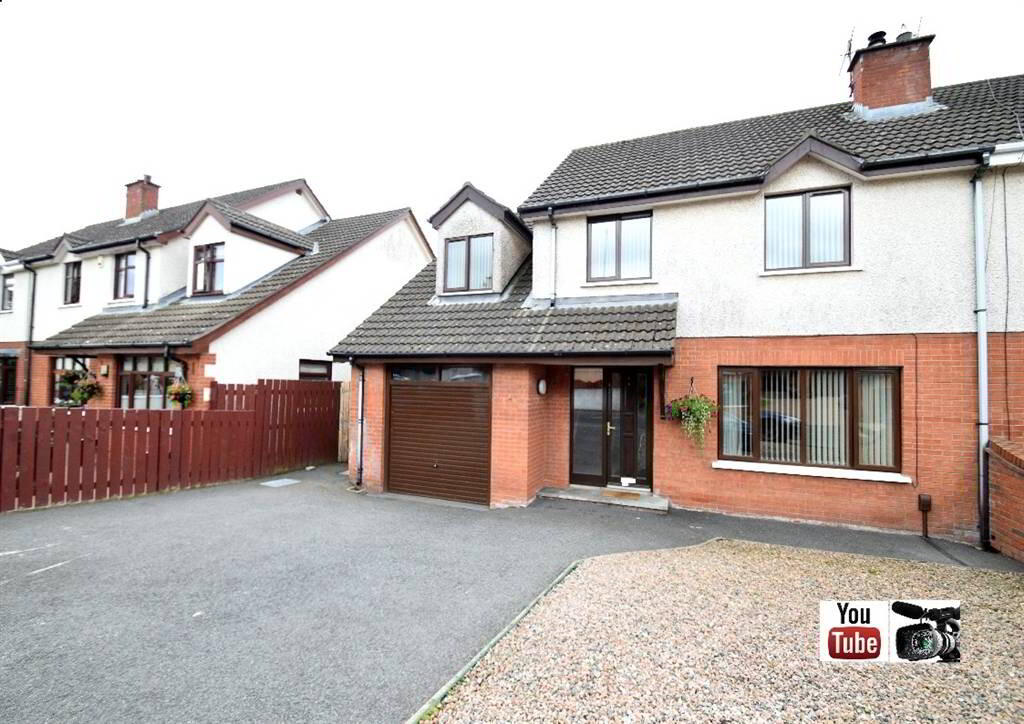
42 Hawthorn Glen, Hannahstown, Belfast, BT17 0NU
- Semi-Detached House
- 4 Bedrooms
- 2 Receptions
Key Information
| Address | 42 Hawthorn Glen, Hannahstown, Belfast, BT17 0NU |
|---|---|
| Style | Semi-Detached House |
| Bedrooms | 4 |
| Receptions | 2 |
| Heating | Oil |
| EPC Rating | D61/C69 |
| Status | Sold |
Property Features at a Glance
- Semi Detached Residence
- Two Spacious Reception Rooms
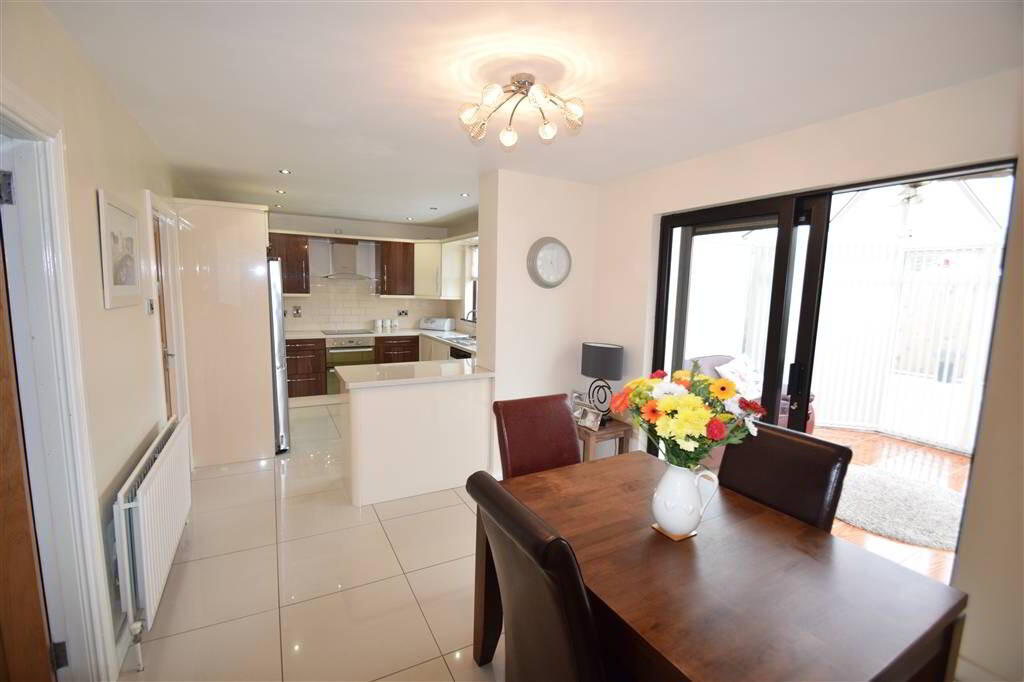
- Modern Fitted Kitchen/Dining Area
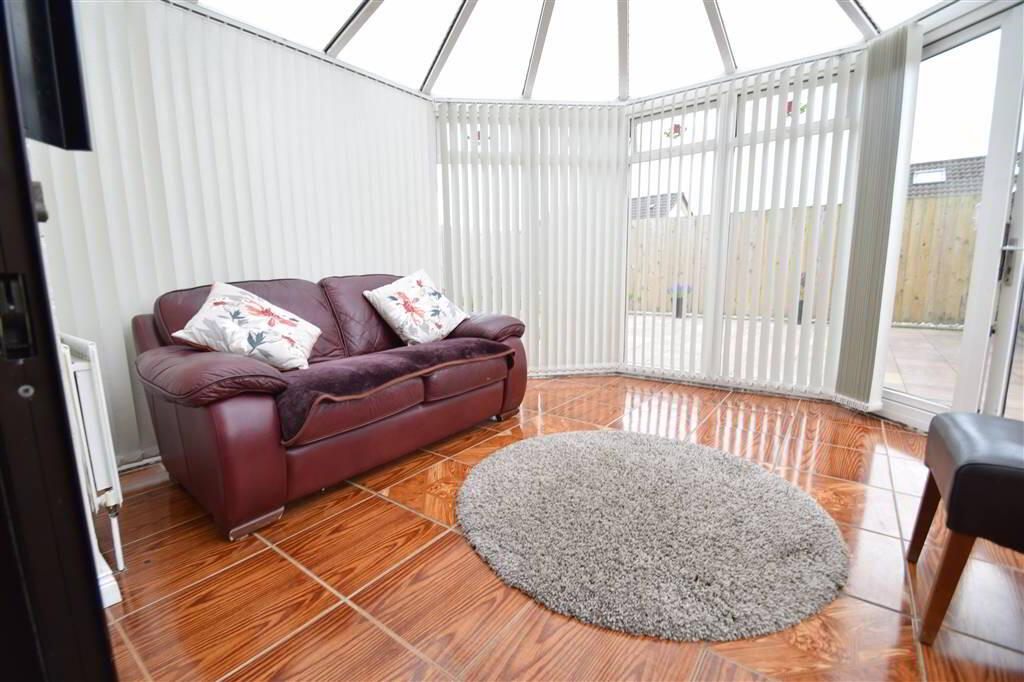
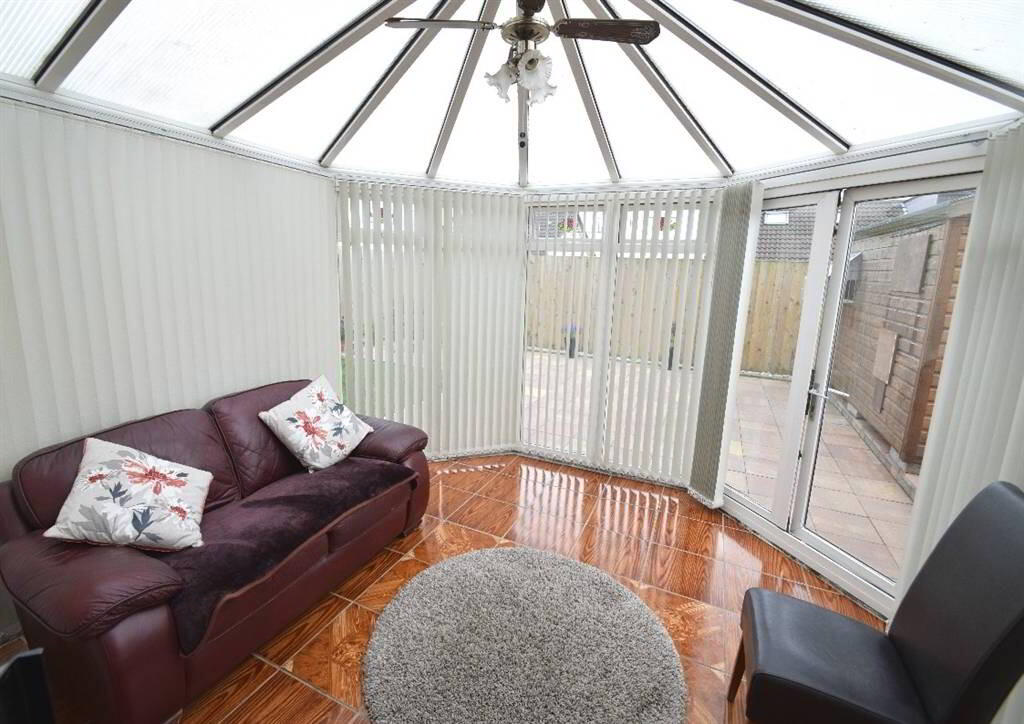
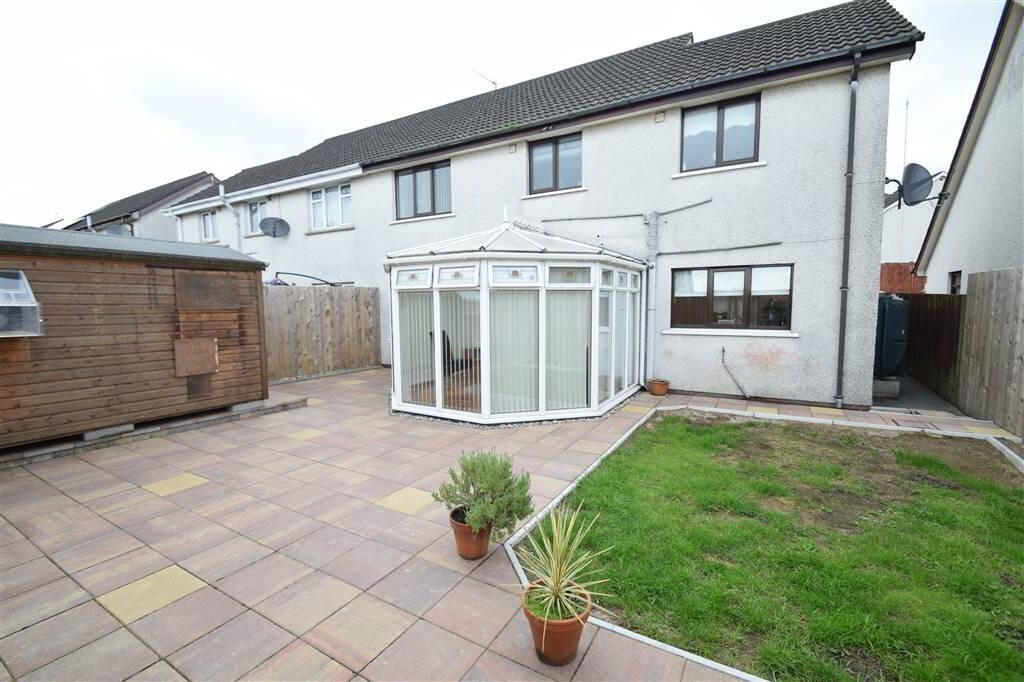
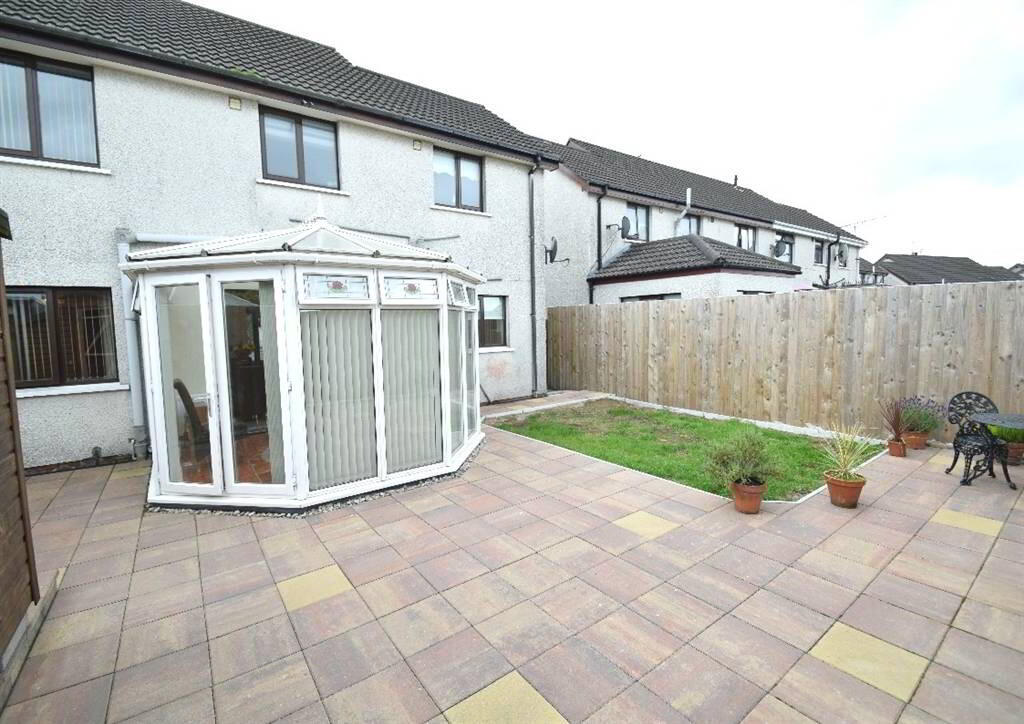
- Conservatory
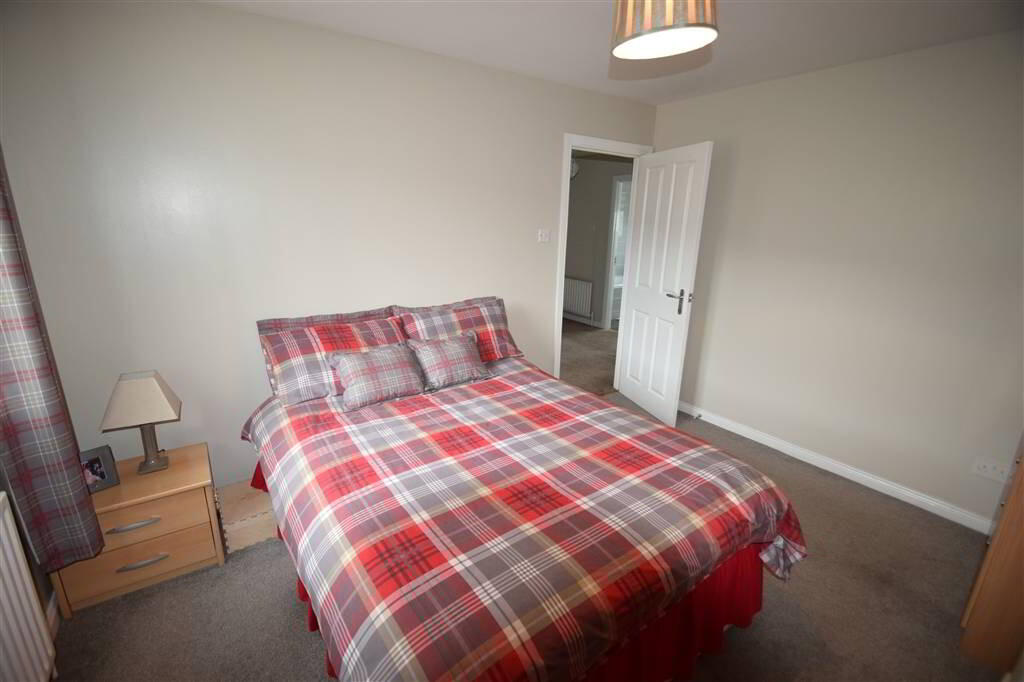
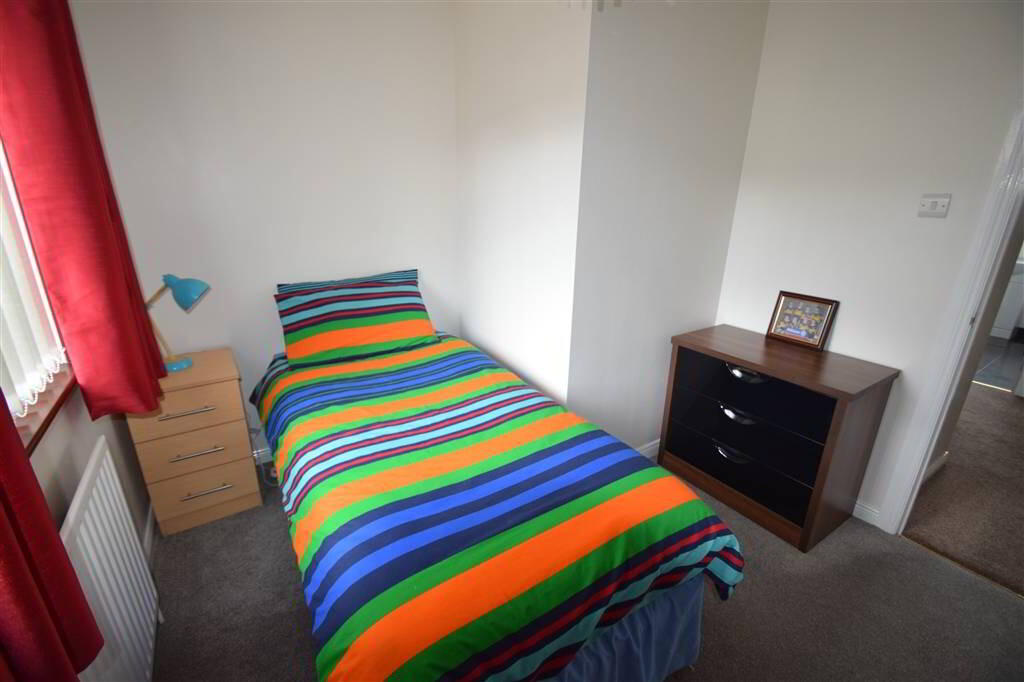
- Four Good Size Bedrooms
- Ensuite Shower Room
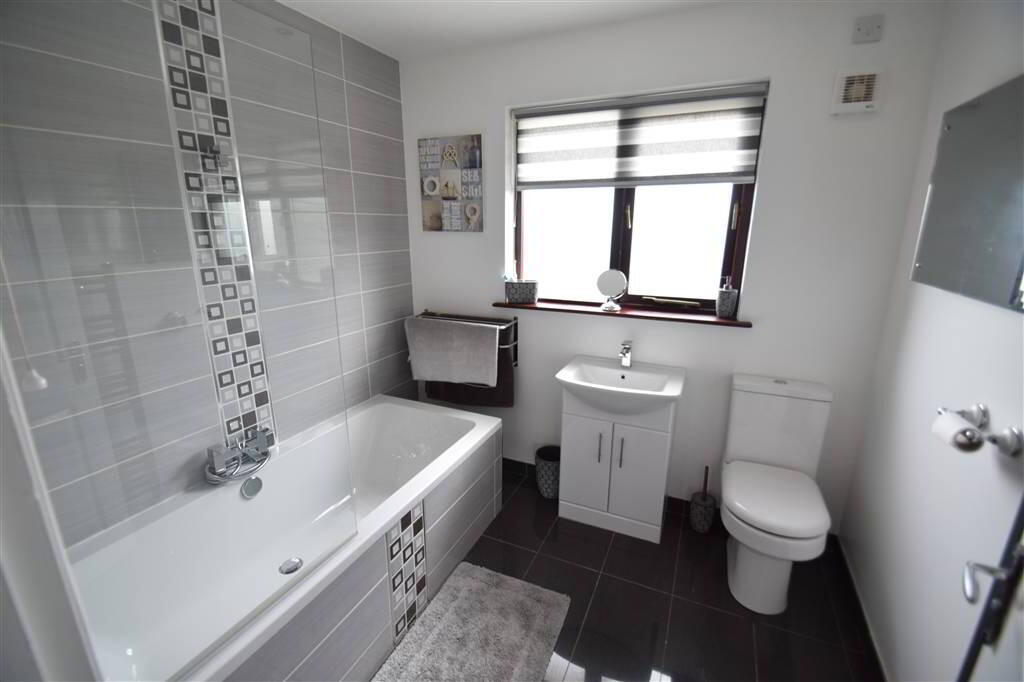
- White Bathroom Suite
- Oil Fired Central Heating
- Double Glazed Windows
- Integrated Garage
- Tarmac Driveway
- Scree Garden To Front
- Garden In Lawn To Rear
- Tiled Patio Area To Rear
Additional Information
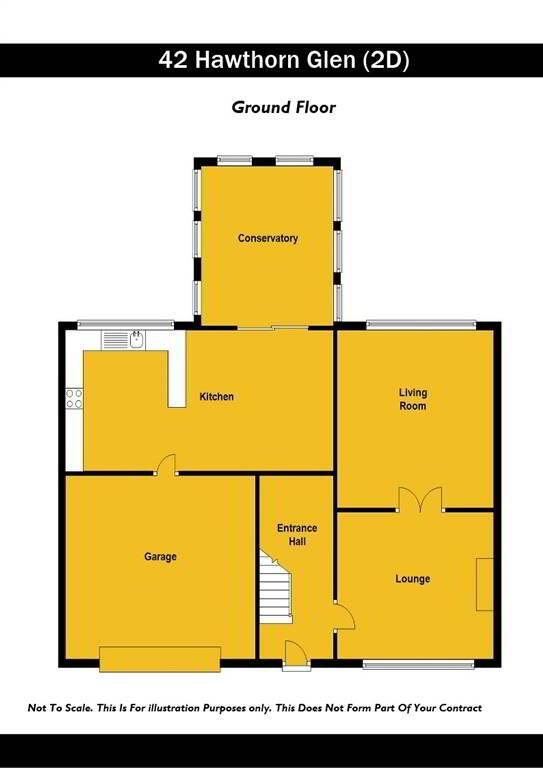
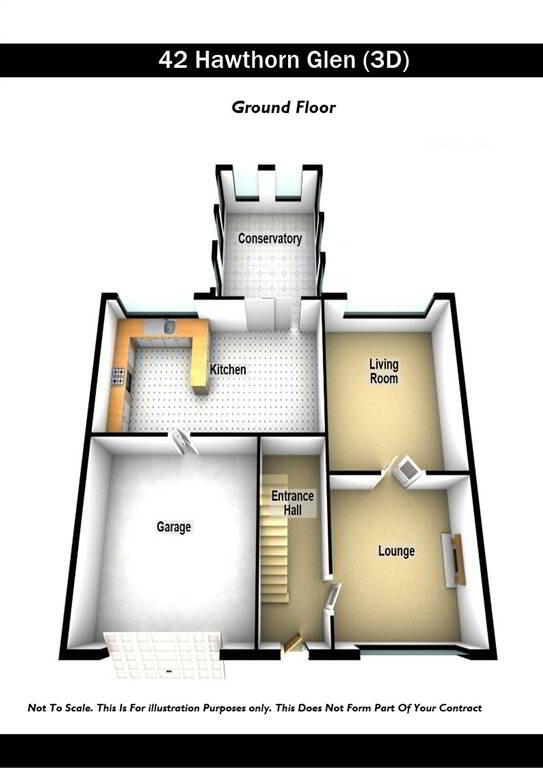
This fantastic accommodation has been presented to the highest standard enjoying a bright and spacious internal layout comprising on the ground floor two spacious reception rooms, fully fitted modern kitchen with dining area along with a conservatory.
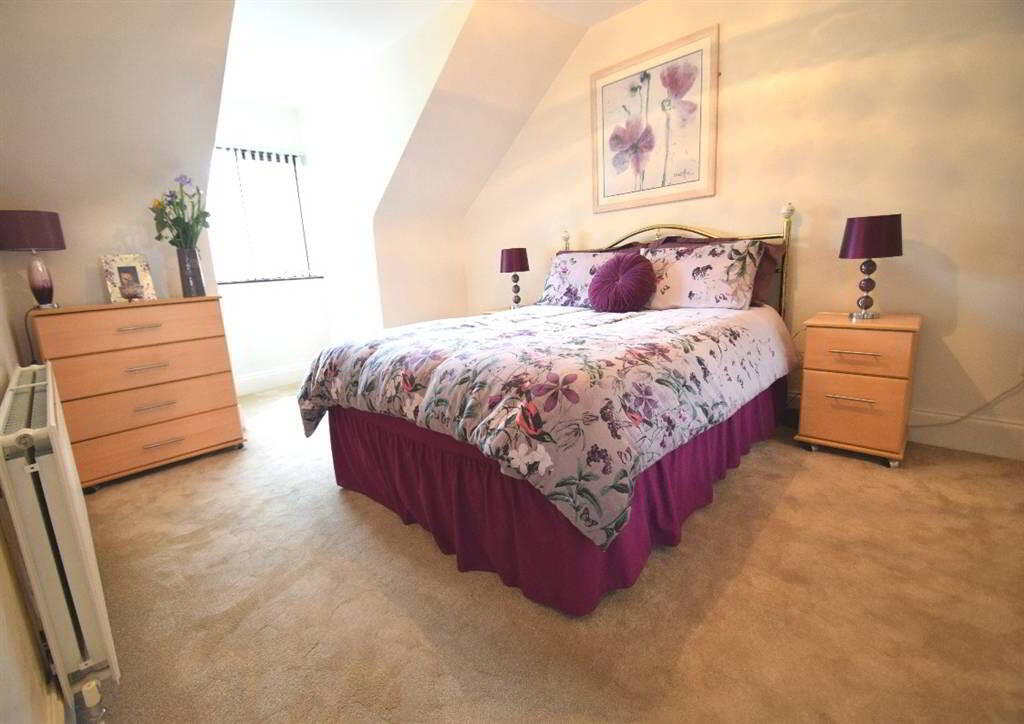
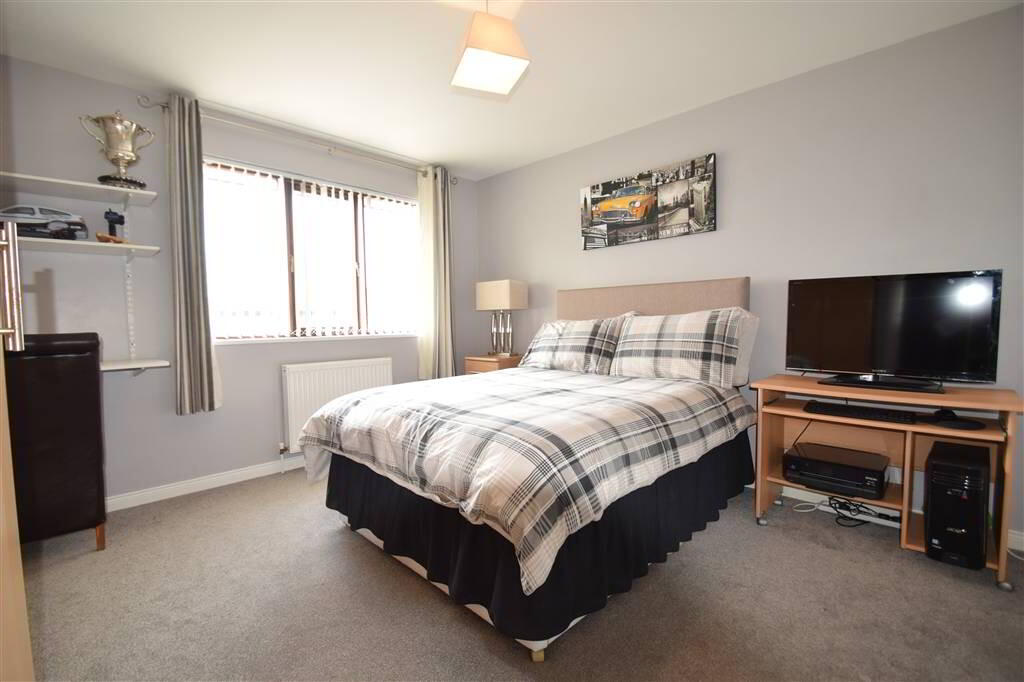
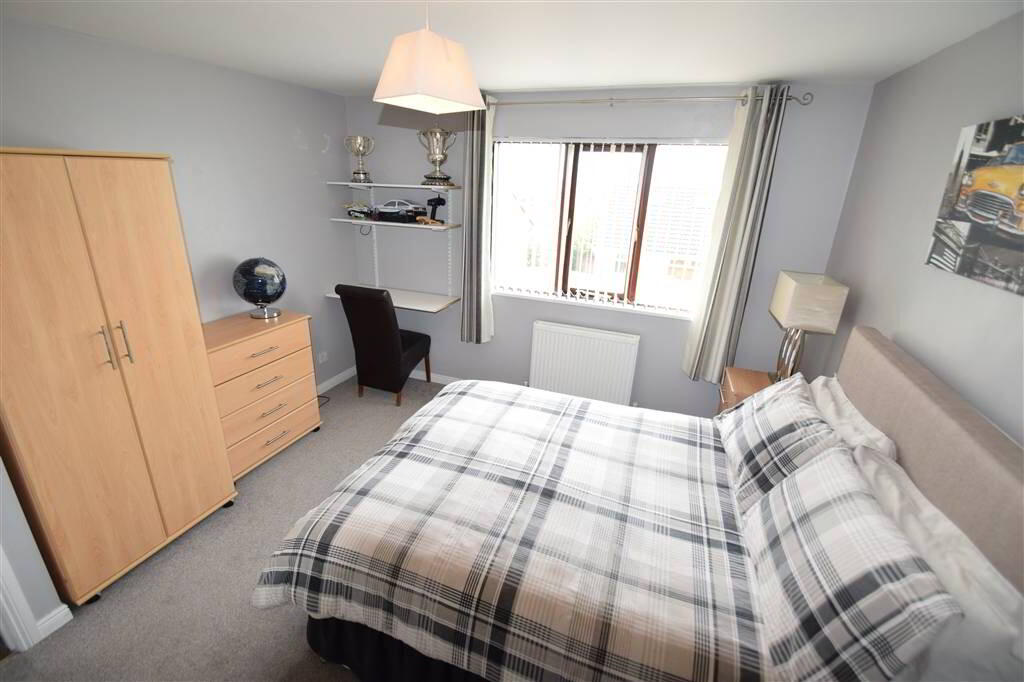
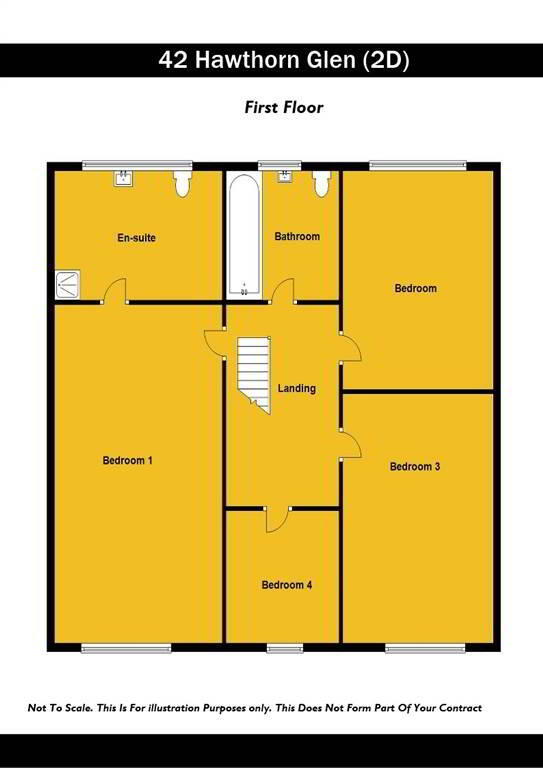
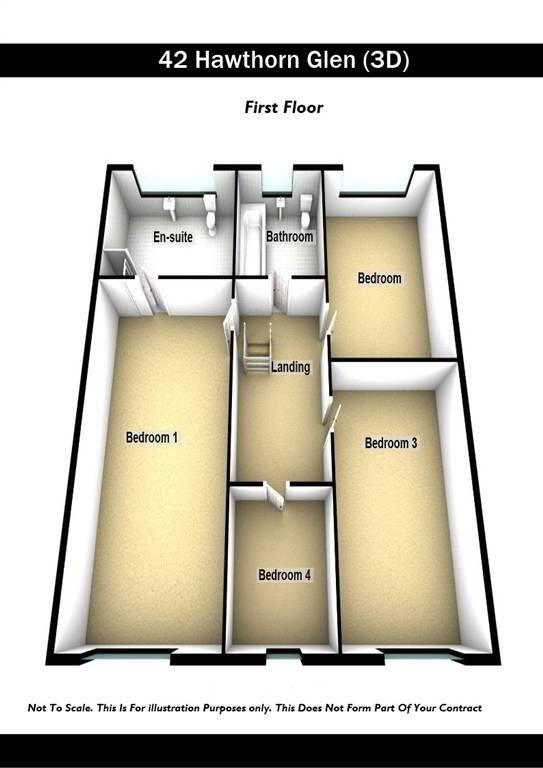
Upstairs provides four good size bedrooms, ensuite shower room and main family bathroom suite.
Additional benefits include oil fired central heating, double glazed windows, tarmac driveway and well maintained gardens.
This is a property that offers beautifully proportioned accommodation incorporating very good quality features and finishes.
Early viewing would be essential to avoid disappointment!
Ground Floor
- ENTRANCE HALL:
- Porcelain flooring
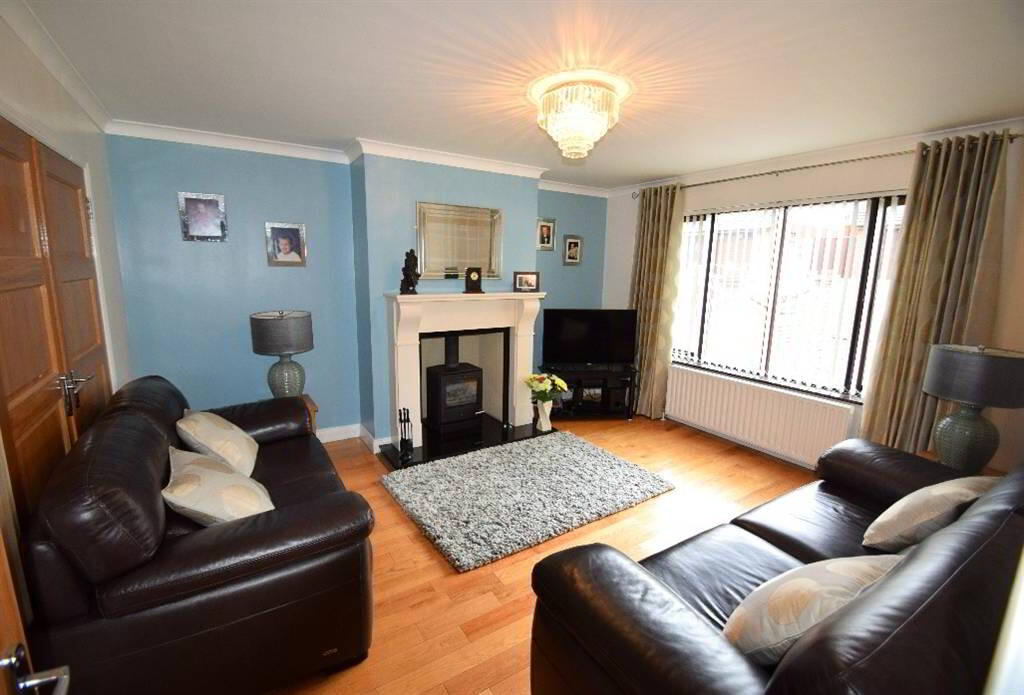
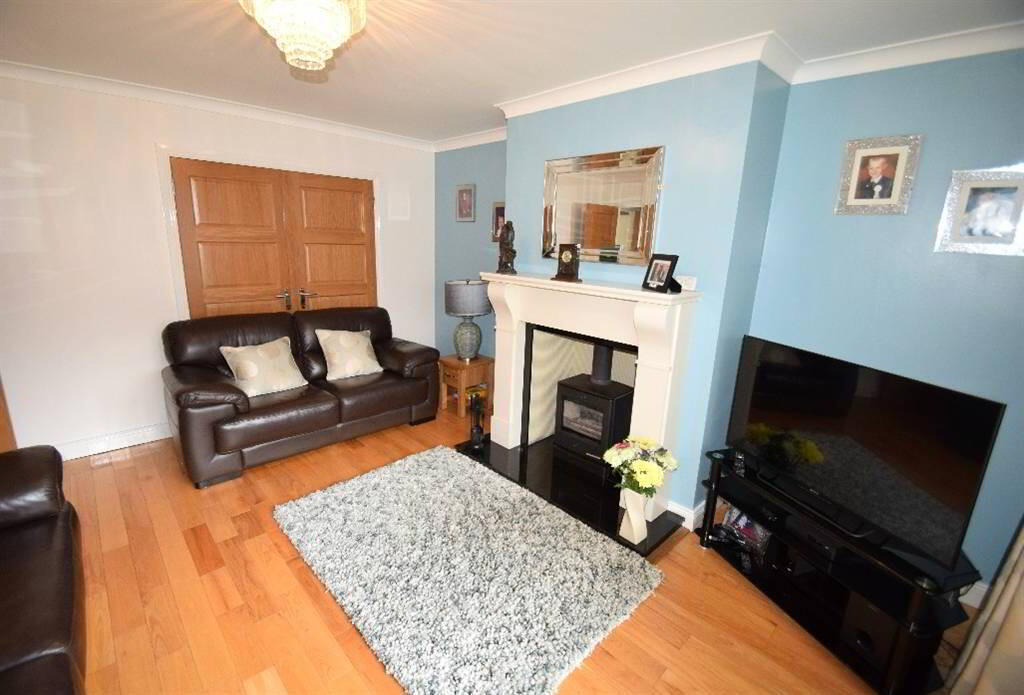
- RECEPTION (1):
- 4.47m x 3.96m (14' 8" x 13' 0")
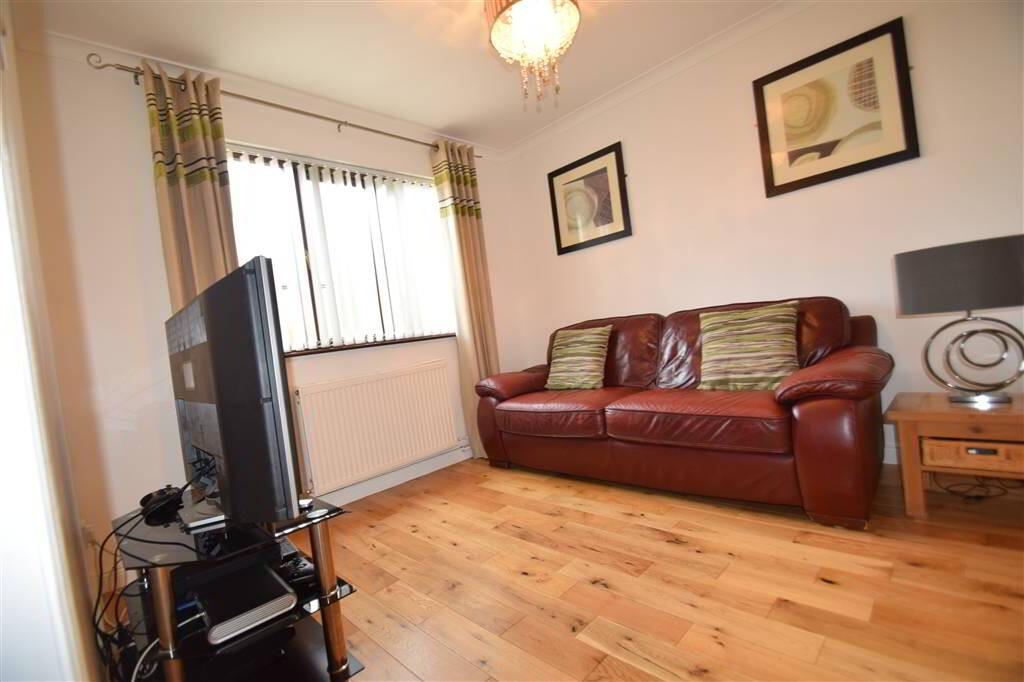
Solid wood flooring, multi fuel wood burning stove with marble fireplace - RECEPTION (2):
- 2.97m x 2.87m (9' 9" x 9' 5")
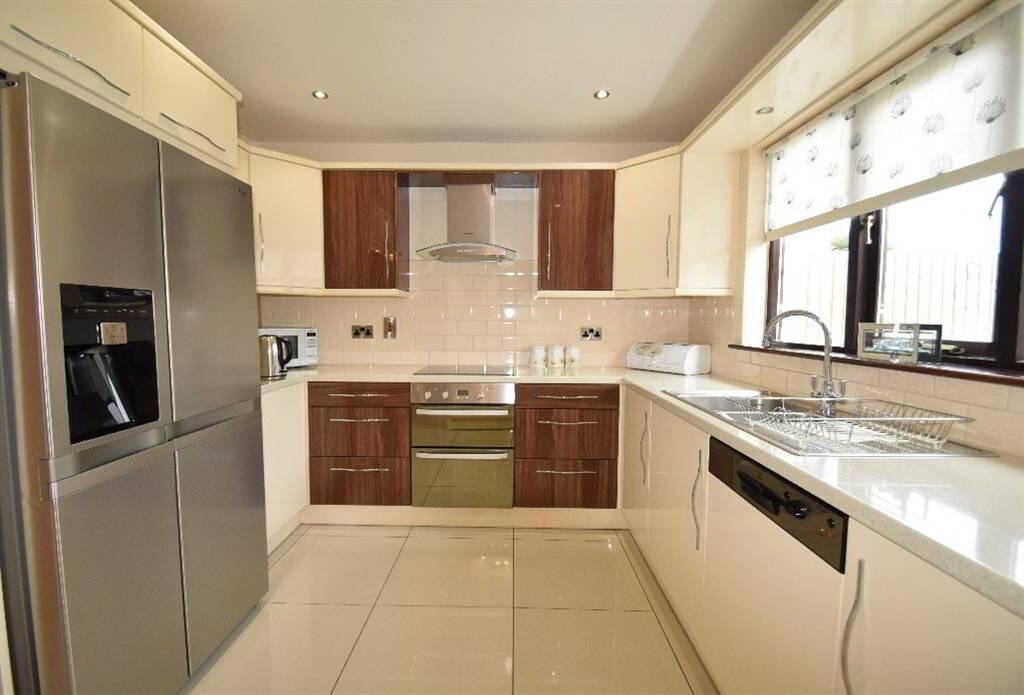
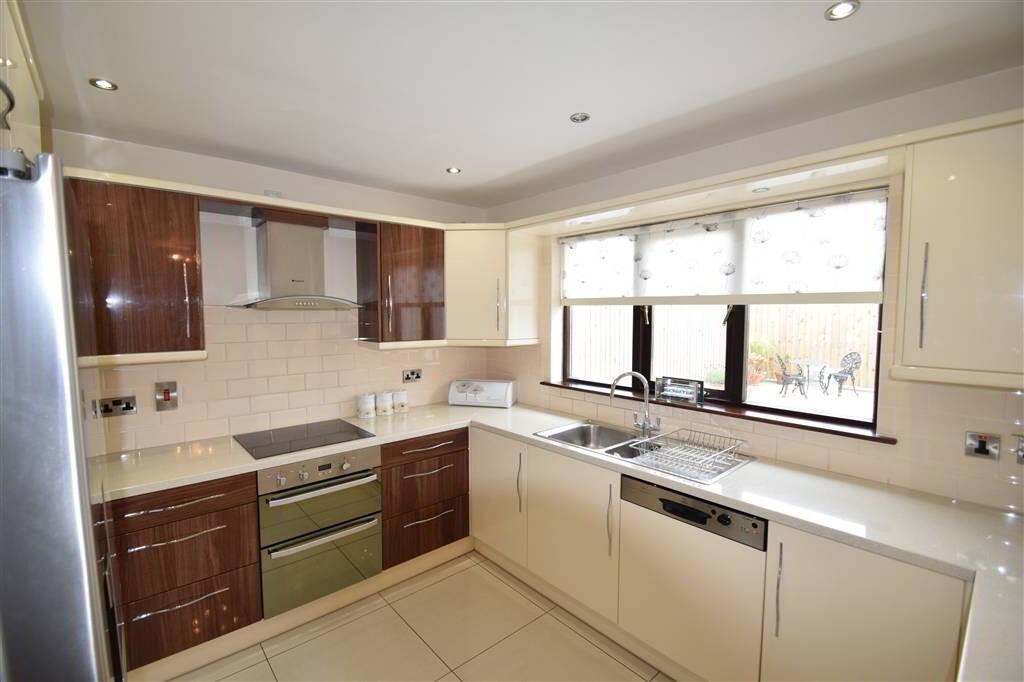
Solid wood flooring - KITCHEN/DINING AREA:
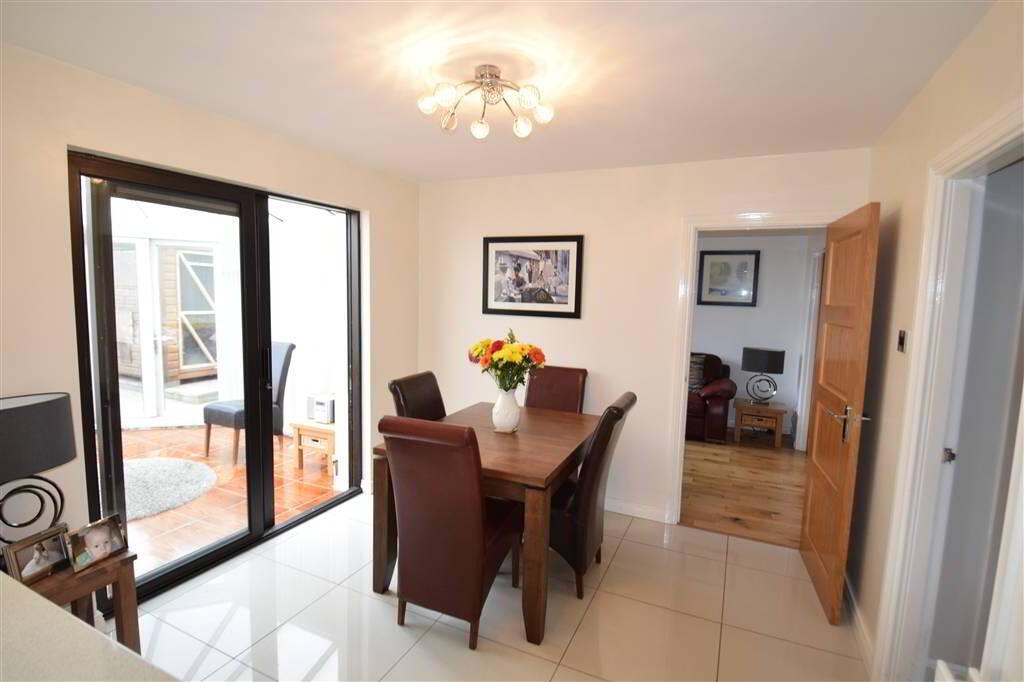
- 6.48m x 3.05m (21' 3" x 10' 0")
Range of high and low level gloss units, formica worktops, stainless steel sink drainer, stainless steel extractor fan, ceiling spotlights, part tiled walls, integrated cooker, integrated dishwasher, porcelain flooring, sliding doors to conservatory - CONSERVATORY:
- 3.58m x 3.23m (11' 9" x 10' 7")
Ceramic flooring
First Floor
- LANDING:
- BEDROOM (1):
- 5.59m x 3.12m (18' 4" x 10' 3")
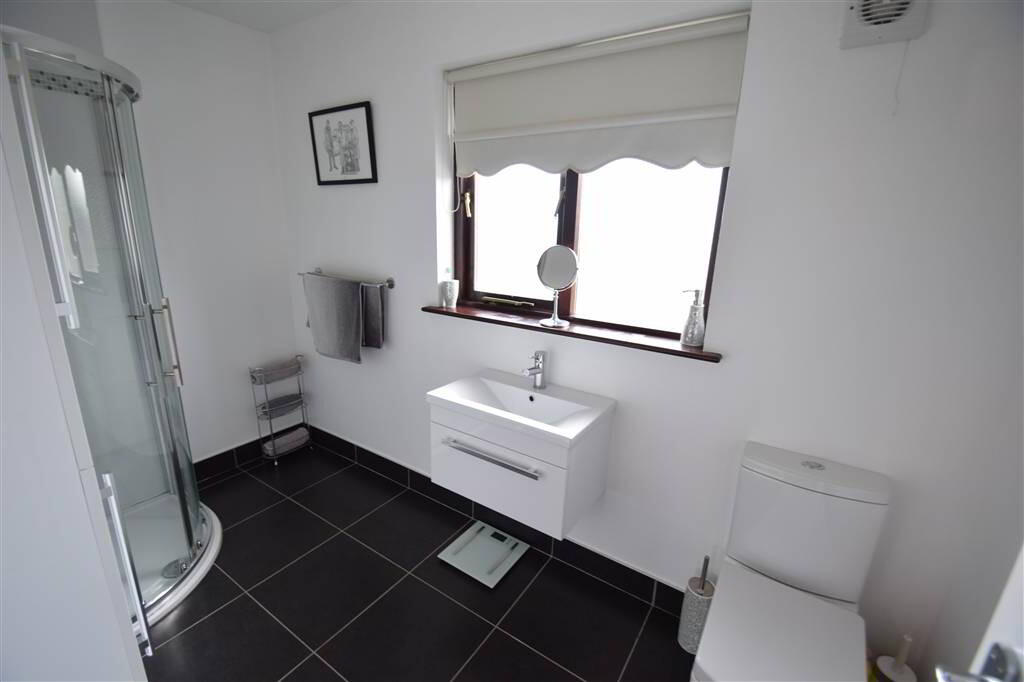
Dormer window - ENSUITE SHOWER ROOM:
- 3.05m x 1.83m (10' 0" x 6' 0")
White suite comprising shower cubicle, low flush W/C, wash hand basin in vanity unit, high gloss vanity unit, part tiled walls - BEDROOM (2):
- 2.9m x 2.74m (9' 6" x 9' 0")
- BEDROOM (3):
- 3.76m x 3.56m (12' 4" x 11' 8")
- BEDROOM (4):
- 3.78m x 3.07m (12' 5" x 10' 1")
- BATHROOM:
- Three piece white suite comprising panel bath, low flush W/C, wash hand basin in vanity unit, overhead electric shower and screen
Outside
- INTEGRAL GARAGE:
- Powered with electric, plumbed for washing machine, utility area
- Front: tarmac driveway, scree garden Rear: garden in lawn, tiled patio area
Directions
Hannahstown
I love this house… What do I do next?
-

Arrange a viewing
Contact us today to arrange a viewing for this property.
Arrange a viewing -

Give us a call
Talk to one of our friendly staff to find out more.
Call us today -

Get me a mortgage
We search our comprehensive lender panel for suitable mortgage deals.
Find out more -

How much is my house worth
We provide no obligation property valuations.
Free valuations