Cookie Policy: This site uses cookies to store information on your computer. Read more


Share with a friend
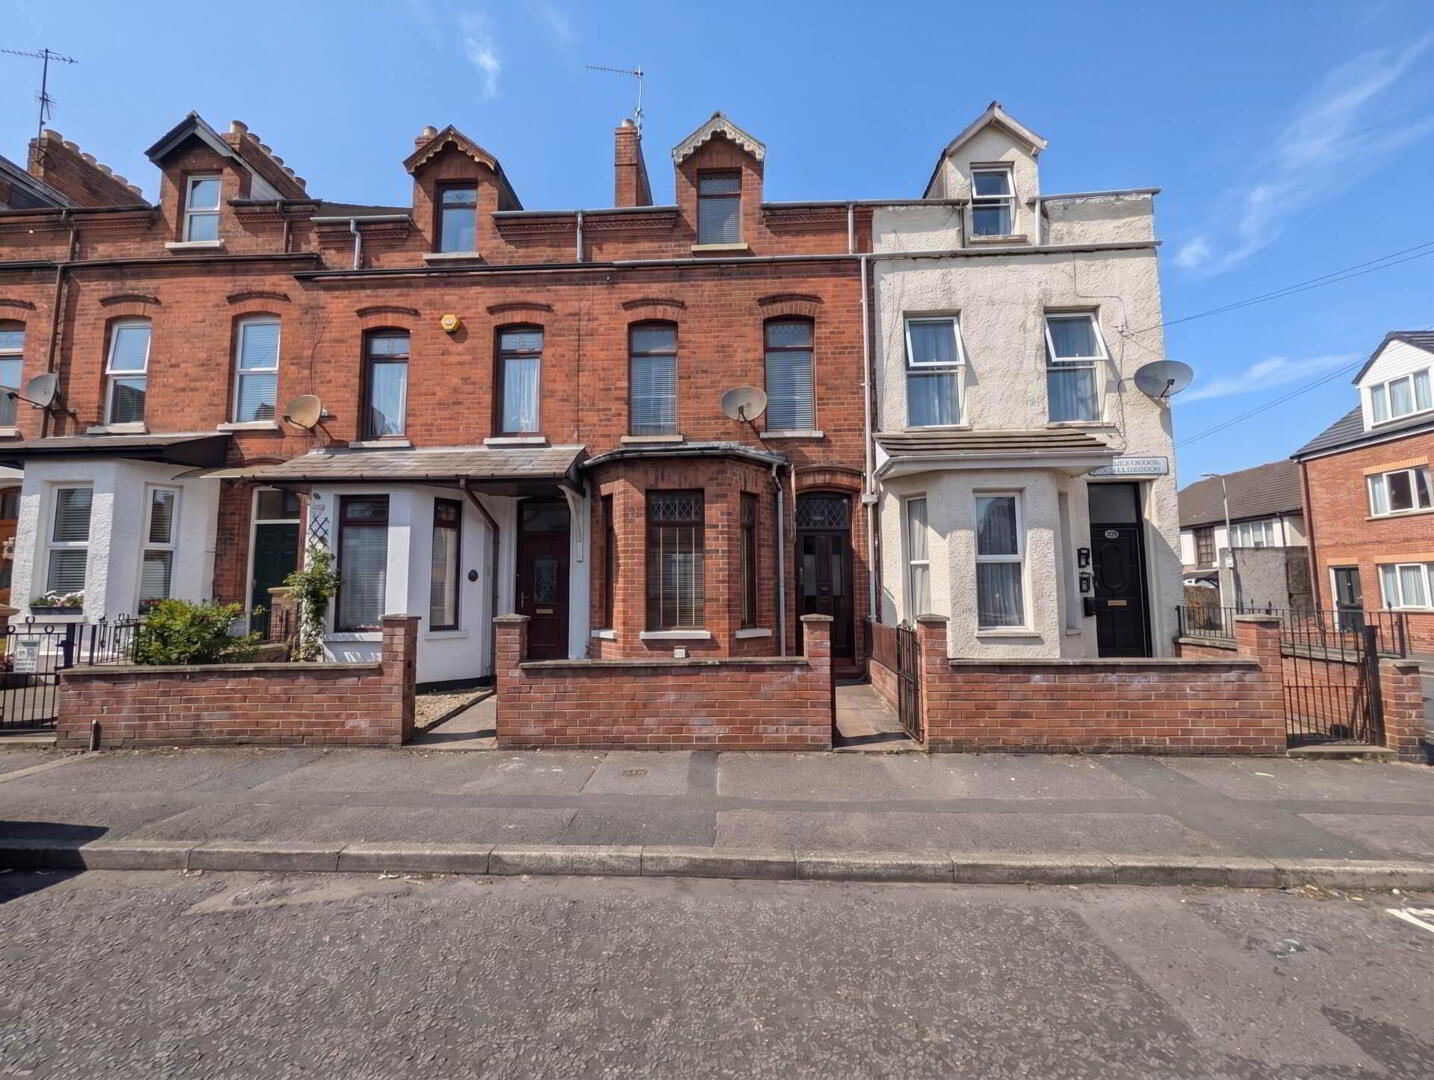
42 Orient Gardens, Cliftonville Road, Belfast, BT14 6LH
- Terrace House
- 4 Bedrooms
- 2 Receptions
Key Information
| Address | 42 Orient Gardens, Cliftonville Road, Belfast, BT14 6LH |
|---|---|
| Price | Offers over £129,950 |
| Style | Terrace House |
| Bedrooms | 4 |
| Receptions | 2 |
| Bathrooms | 1 |
| Heating | Oil |
| EPC Rating | G13/E51 |
| Status | For sale |

Property Features at a Glance
- Mid Terrace Family Home in Orient Gardens
- Two Reception Rooms Both with Fireplaces
- Fitted Kitchen that requires Modernisation
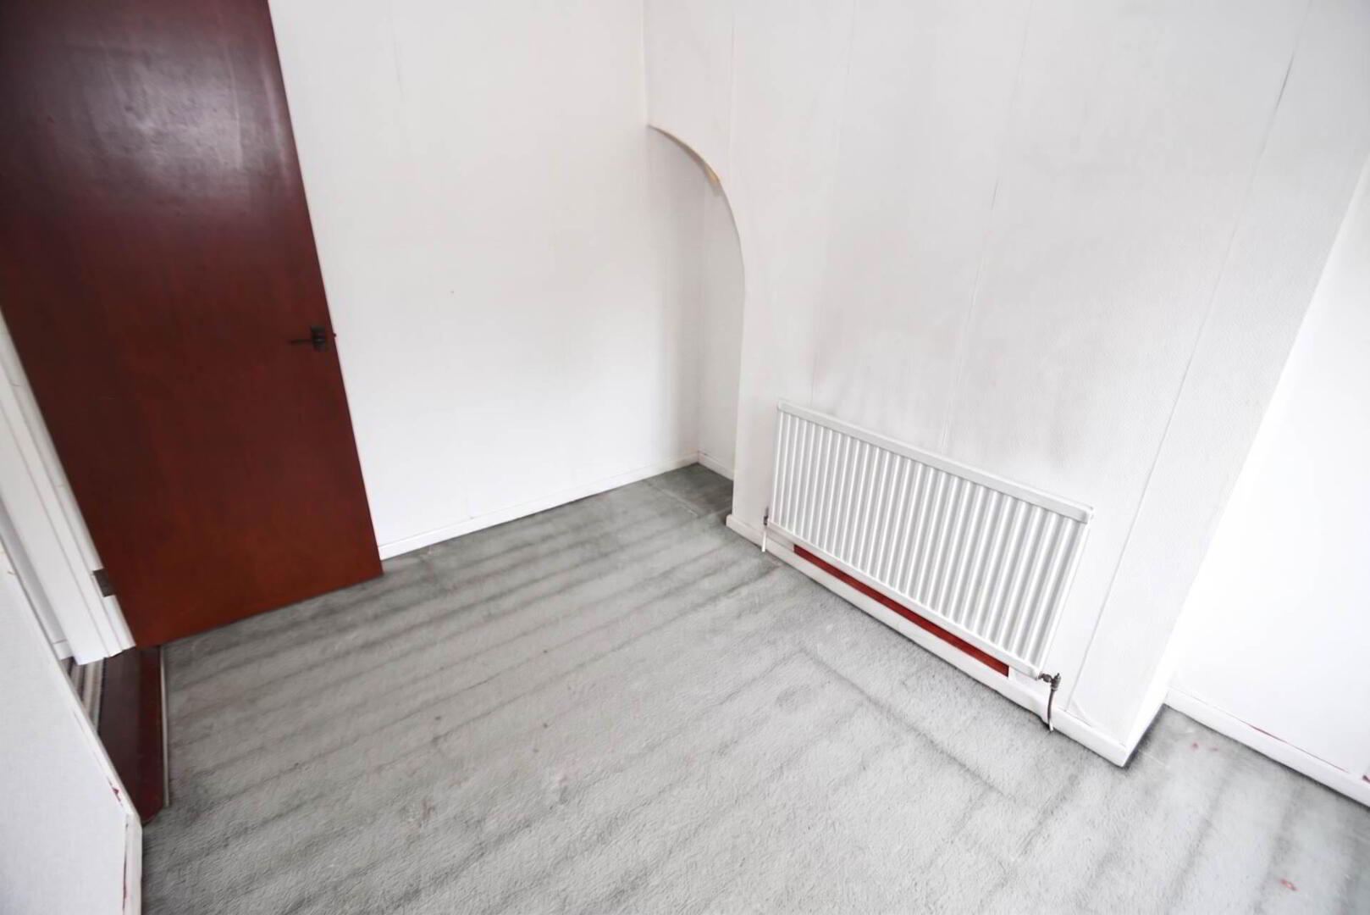
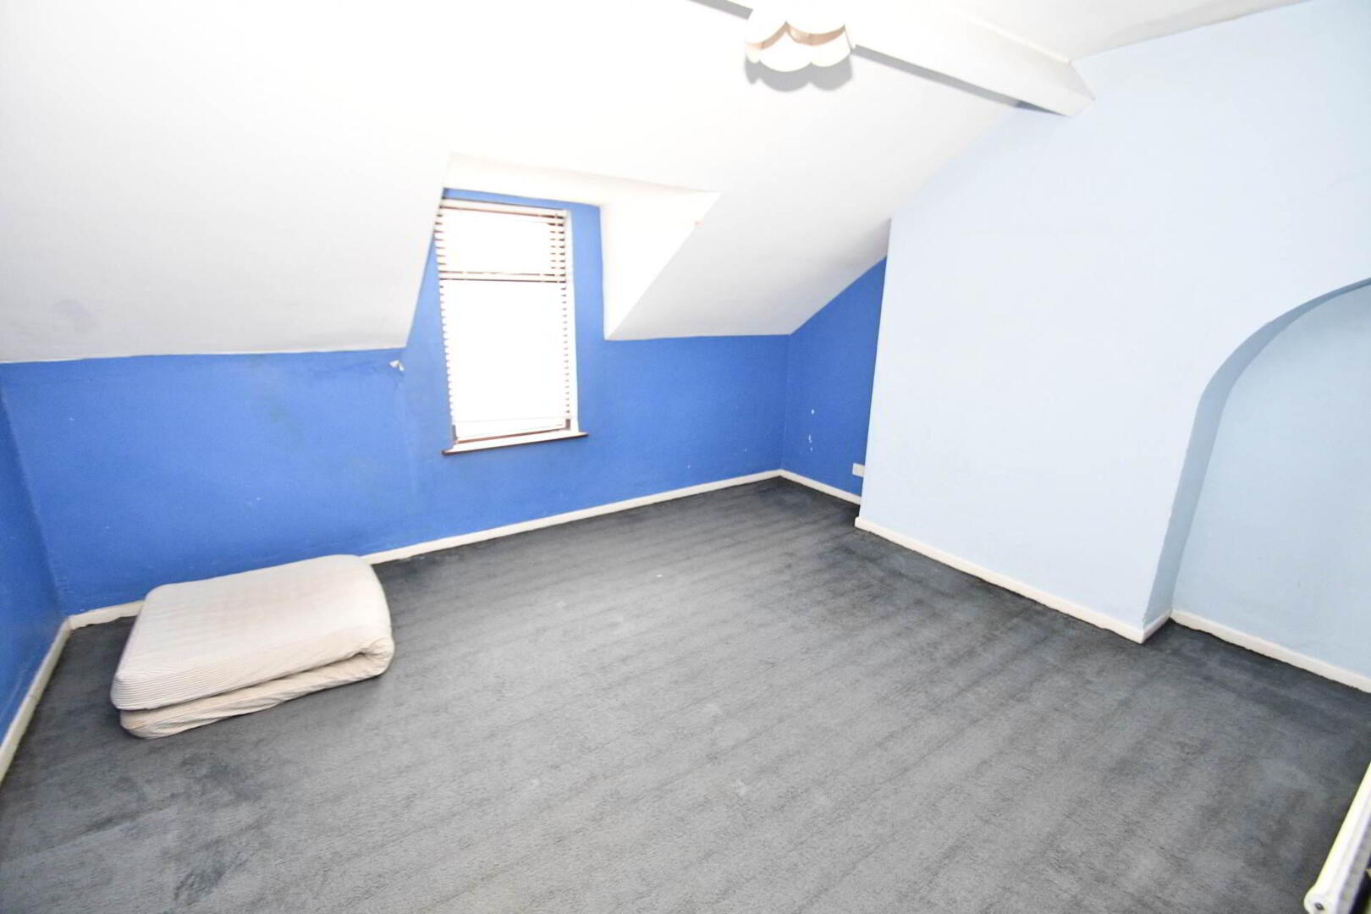
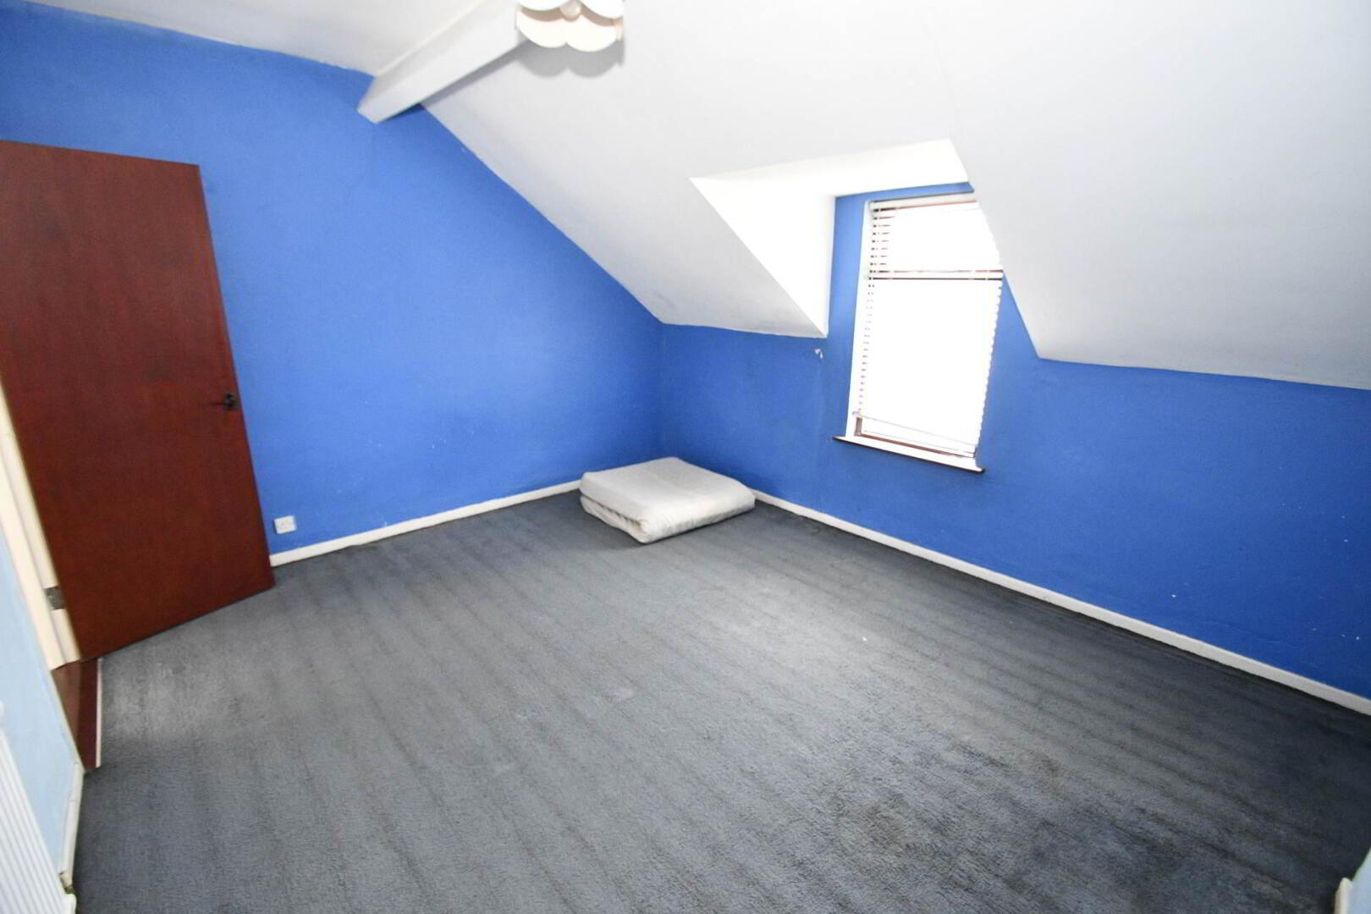
- Four Well Proportioned Bedrooms
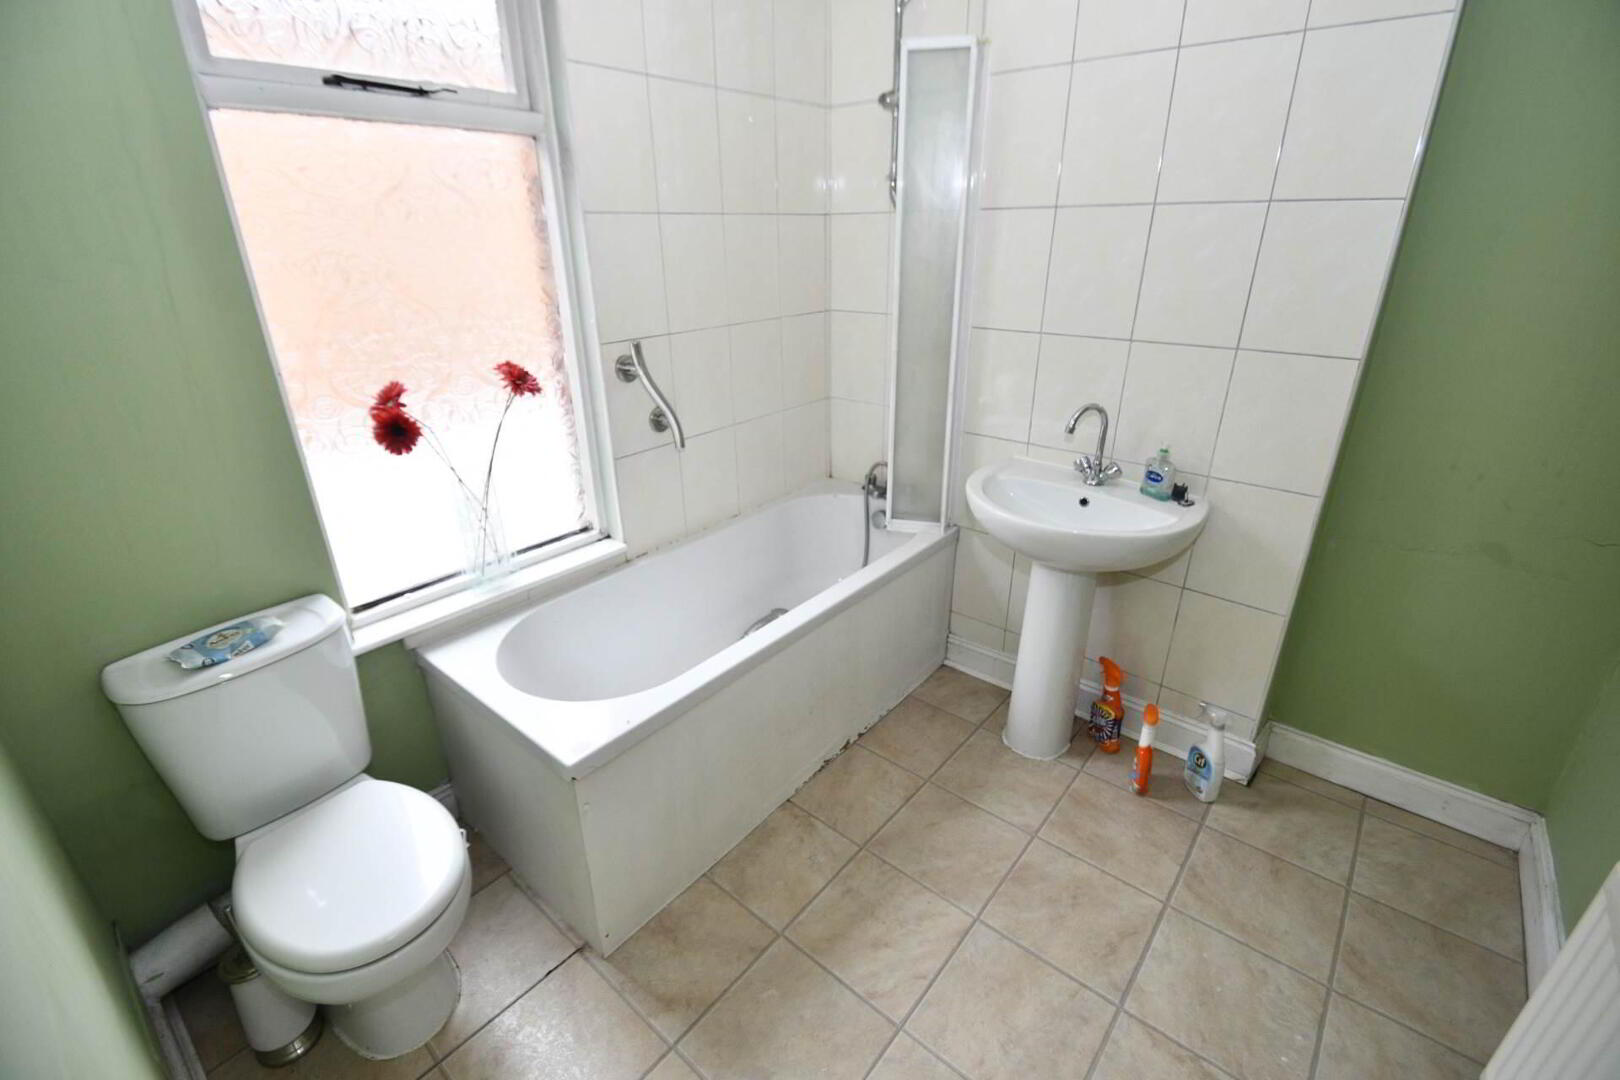
- Family Bathroom with Panel Bath
- Oil Fired Central Heating - Single Glazed Windows
- Front Walled with Forecourt
- Rear Enclosed Courtyard
- Required Modernisation - Chain Free Sale
- Close to an Array of Local Amenities
Additional Information
**For Sale: 42 Orient Gardens Mid Terrace Home Priced at £129,950**
We are pleased to offer this spacious mid terrace property at 42 Orient Gardens, presenting an excellent opportunity for those looking to create their ideal family home. Priced at £129,950, this property requires modernisation and updating, allowing the new owner to add significant value and personalise the space to their taste.
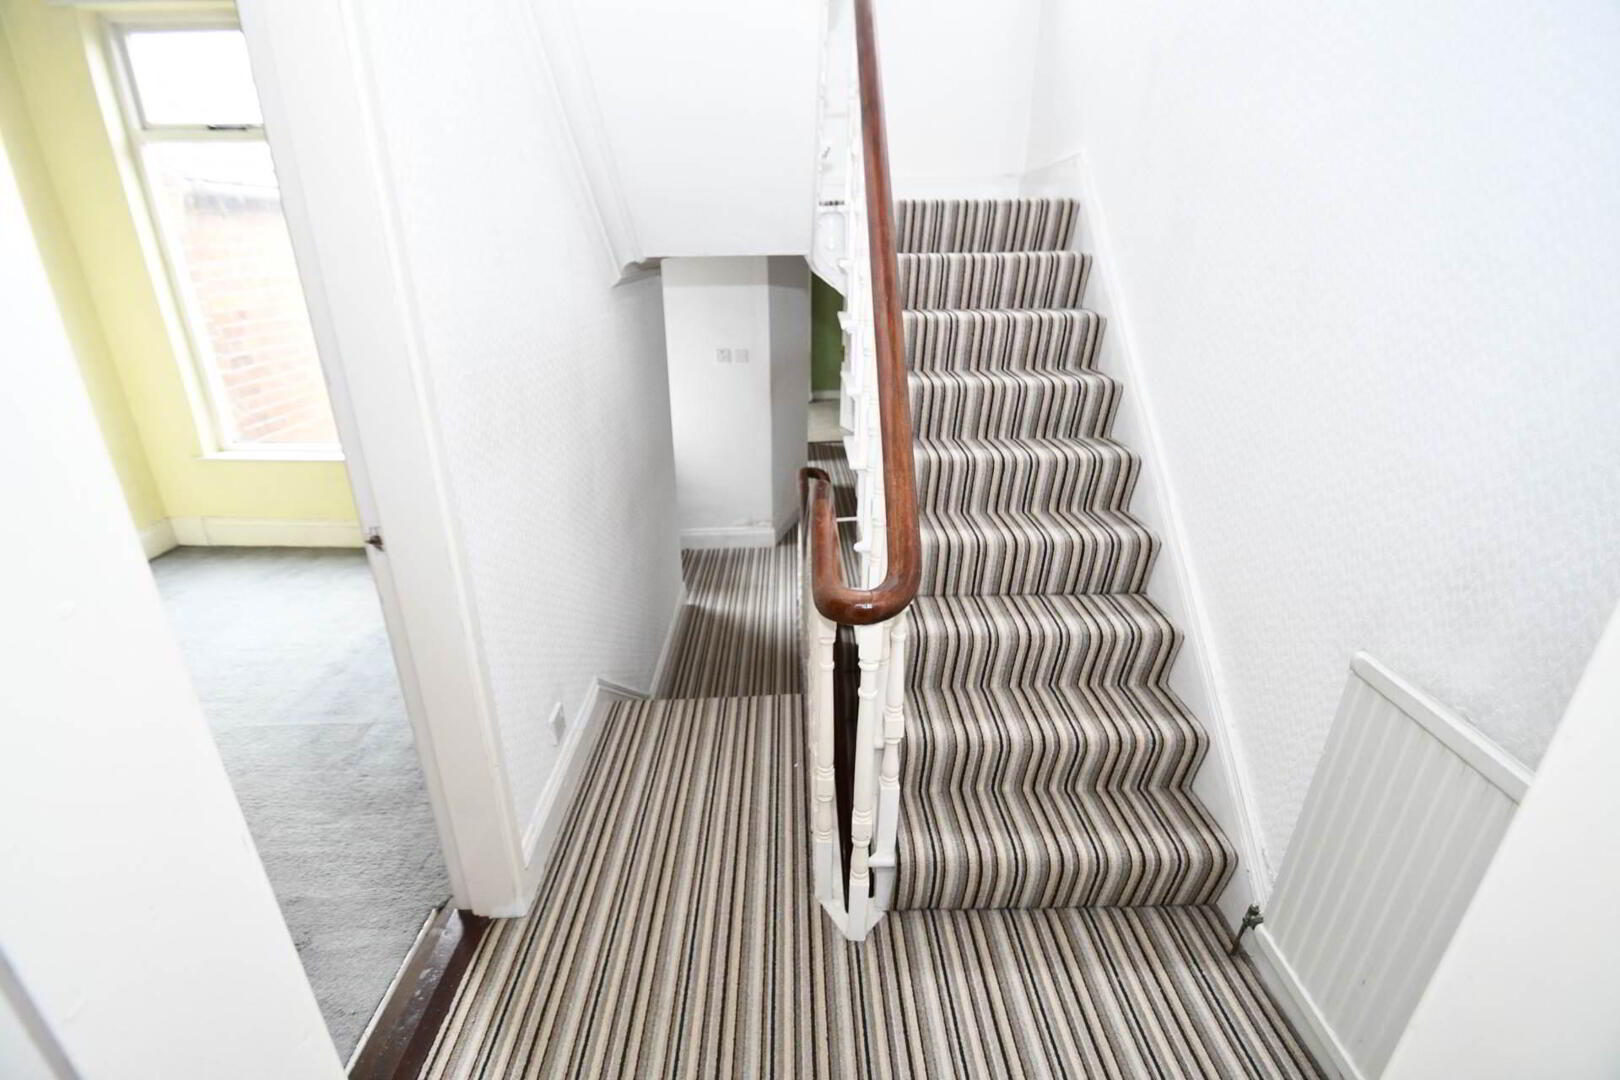
The ground floor comprises two generous reception rooms, providing versatile living and dining areas, alongside a kitchen with ample potential to be transformed into a contemporary cooking space. Upstairs, over two floors, there are four well-proportioned bedrooms, ideal for a growing family, as well as a family bathroom.
Additional features include oil-fired central heating and single glazed windows throughout. While these elements currently require upgrading, they offer a blank canvas for improvement. The property`s layout and size make it a rare find in this price bracket.
Situated in a sought-after residential area, 42 Orient Gardens benefits from local amenities, schools, and transport links within easy reach. This home is perfect for buyers seeking a project with scope to enhance and modernise, ultimately creating a comfortable and stylish living environment.
Early viewing is highly recommended to appreciate the potential on offer. Please contact us to arrange a viewing or for further information.
GROUND FLOOR
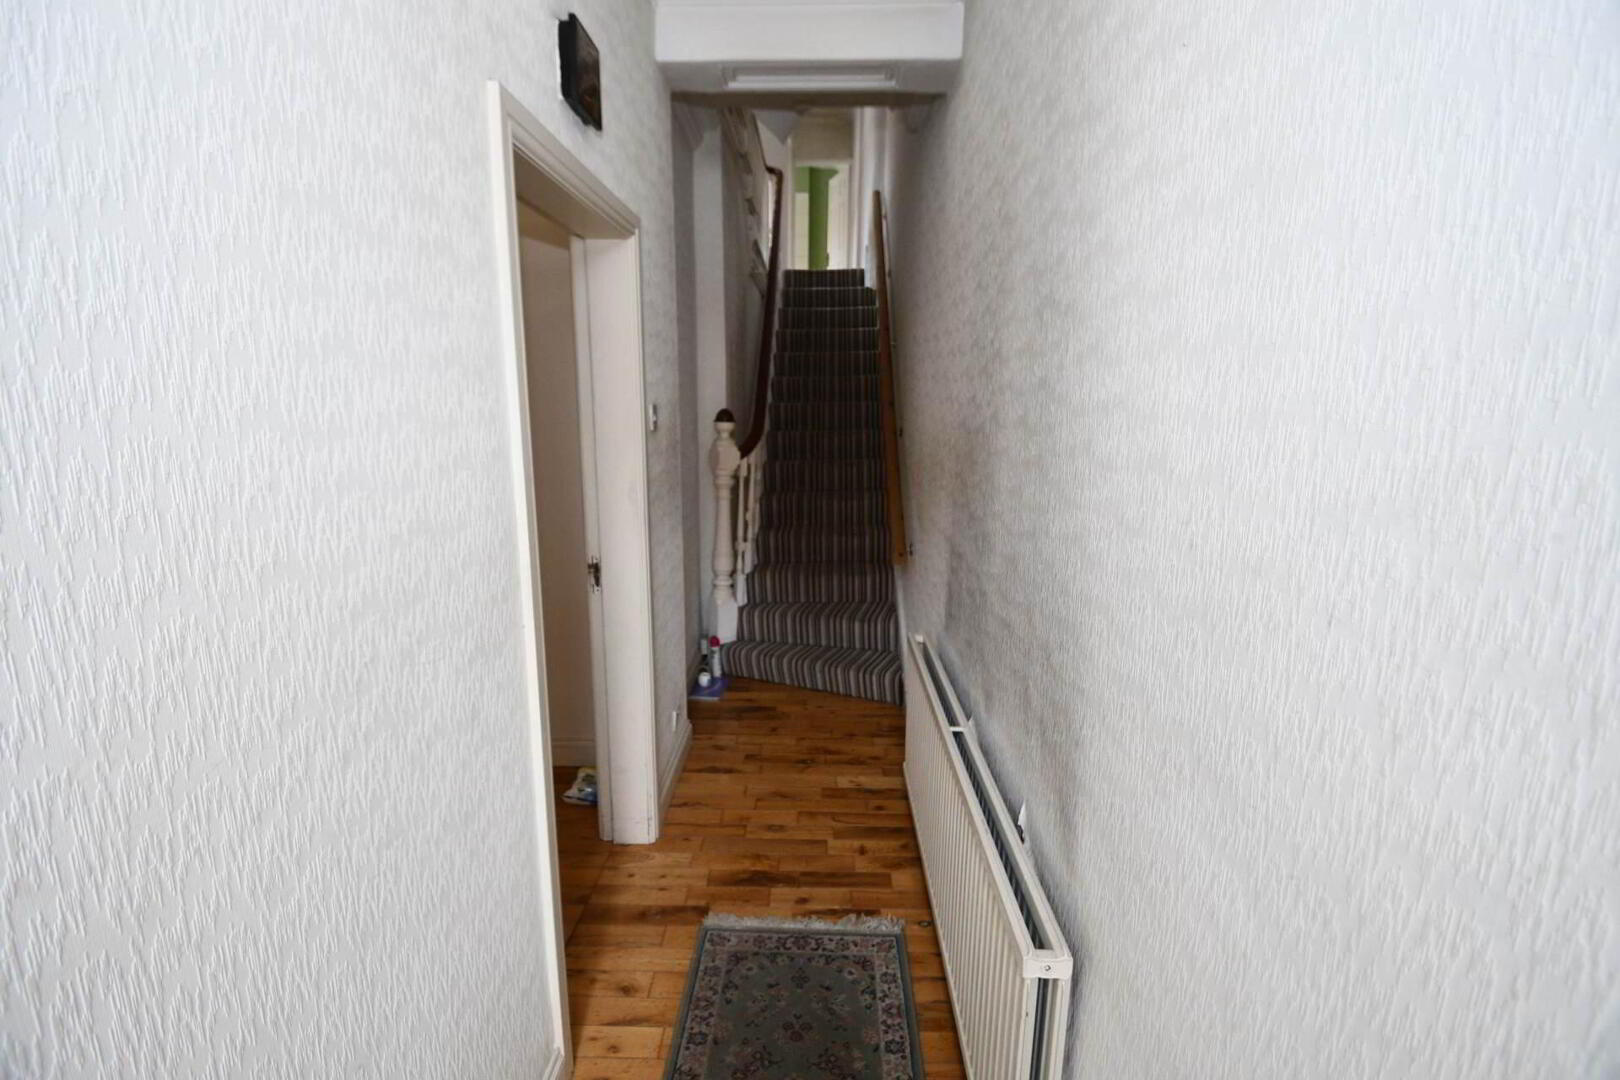
Entrance Hall
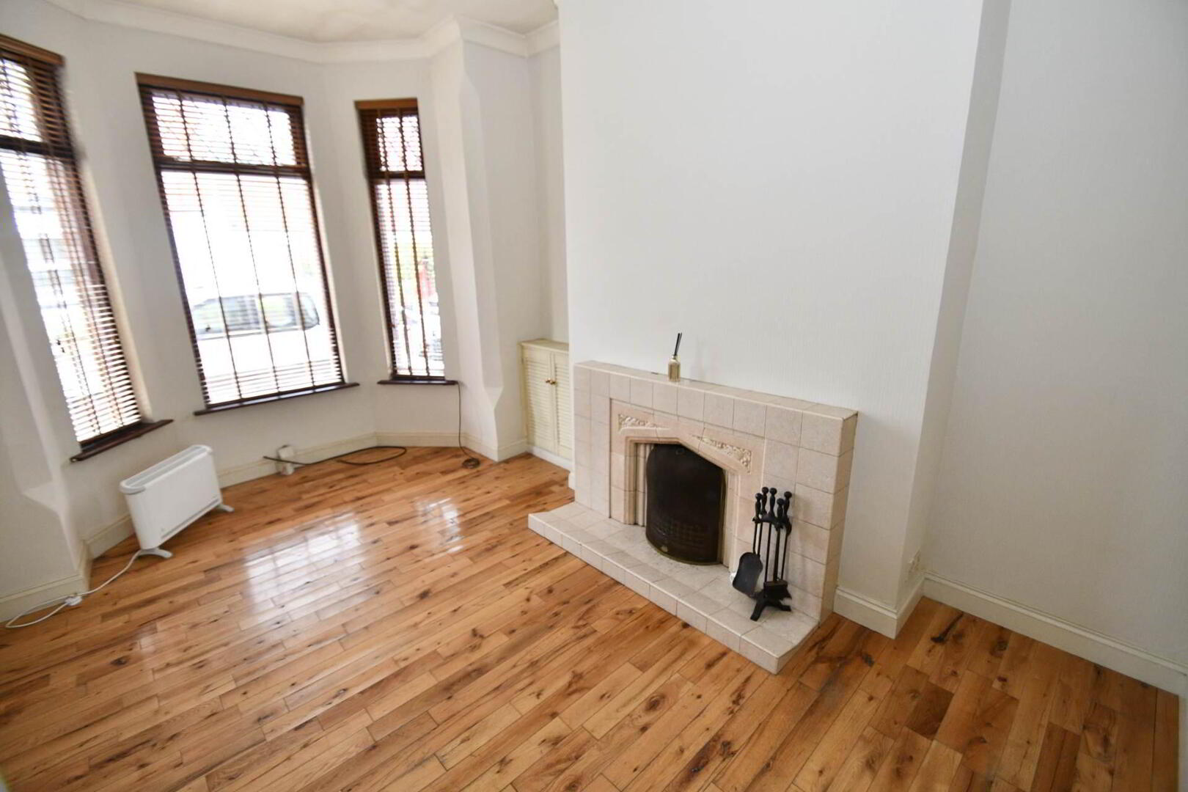
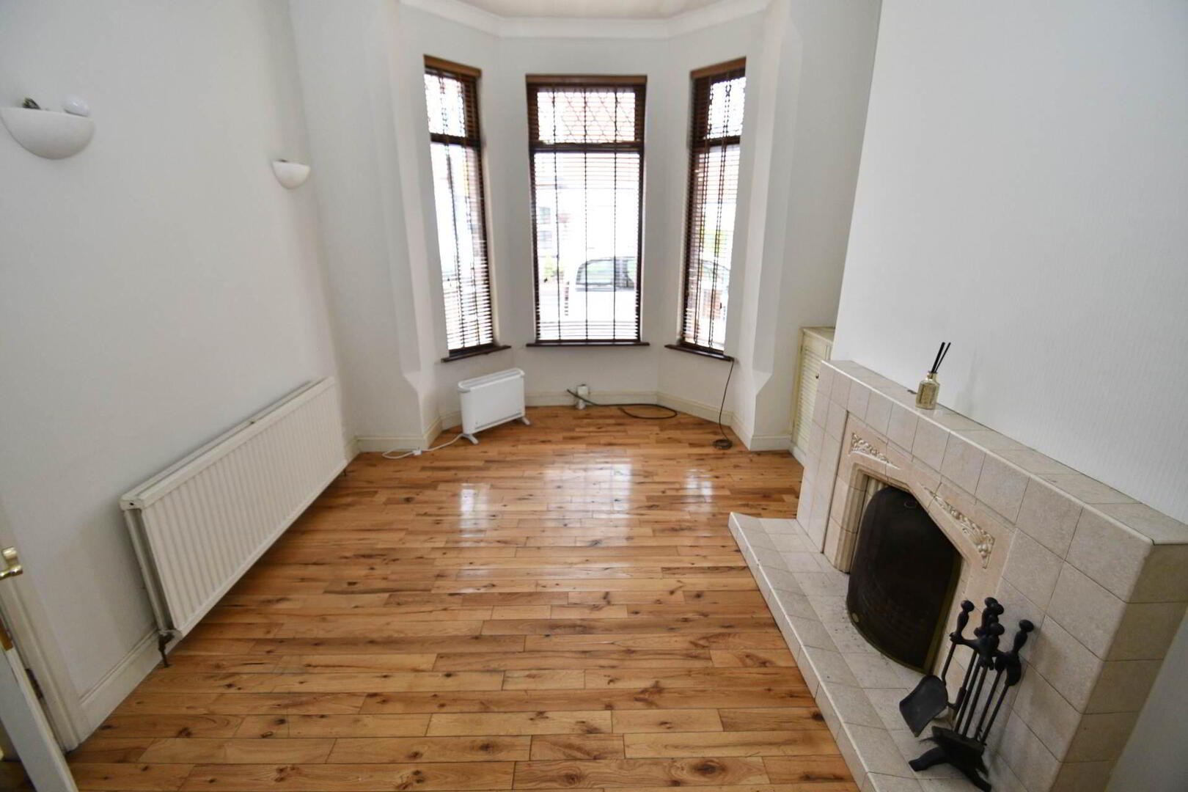
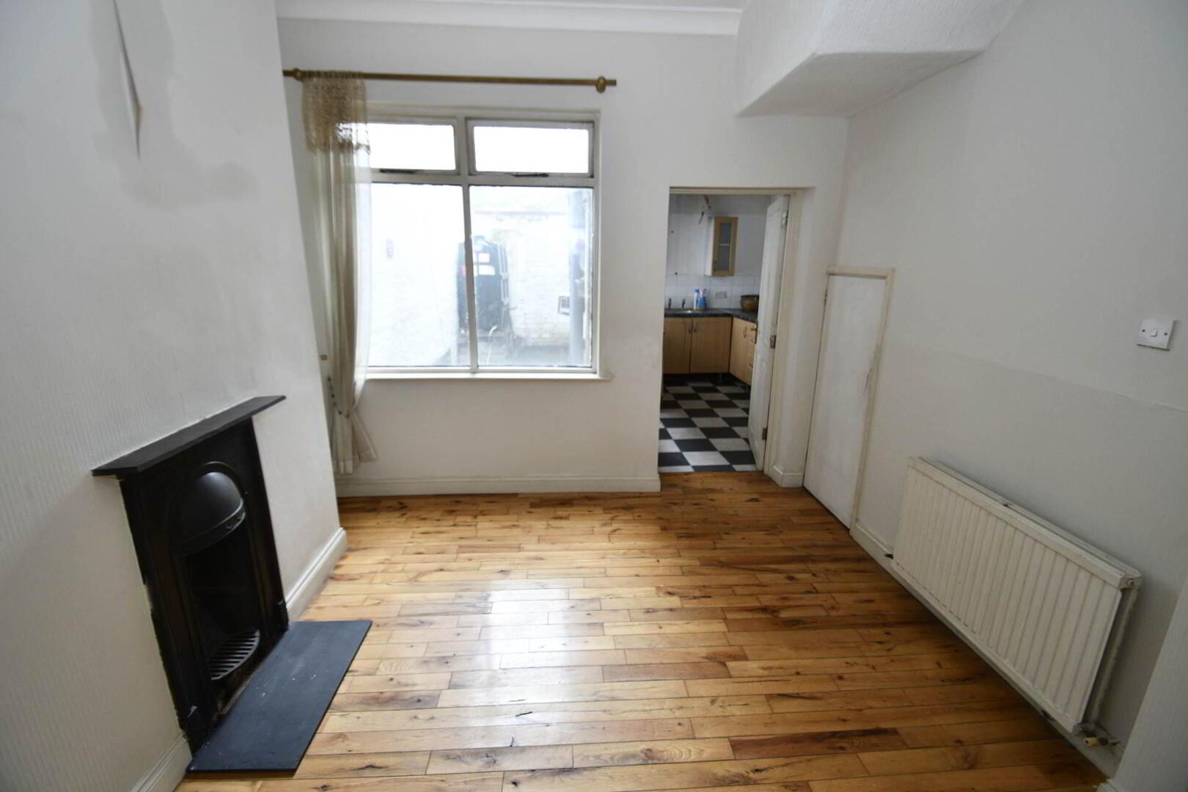
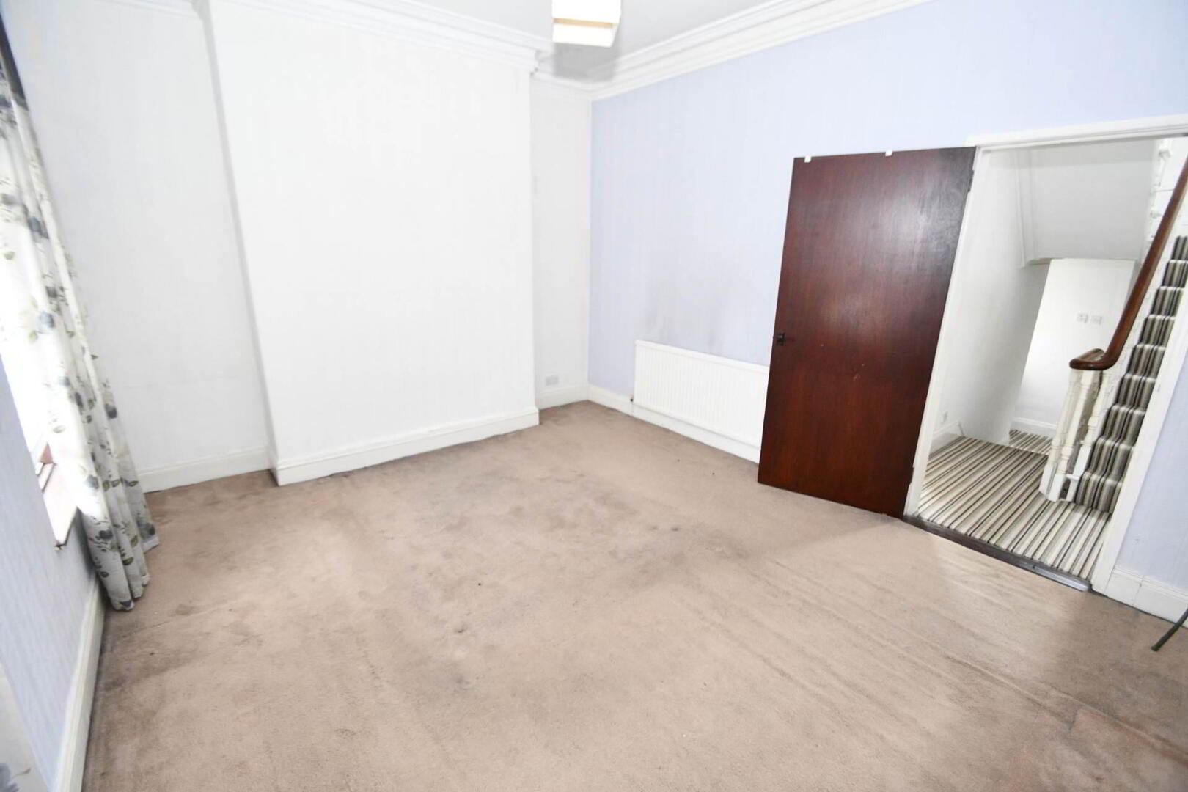
Reception (1) - 15'3" (4.65m) x 10'8" (3.25m)
Bay window, solid flooring, feature fireplace
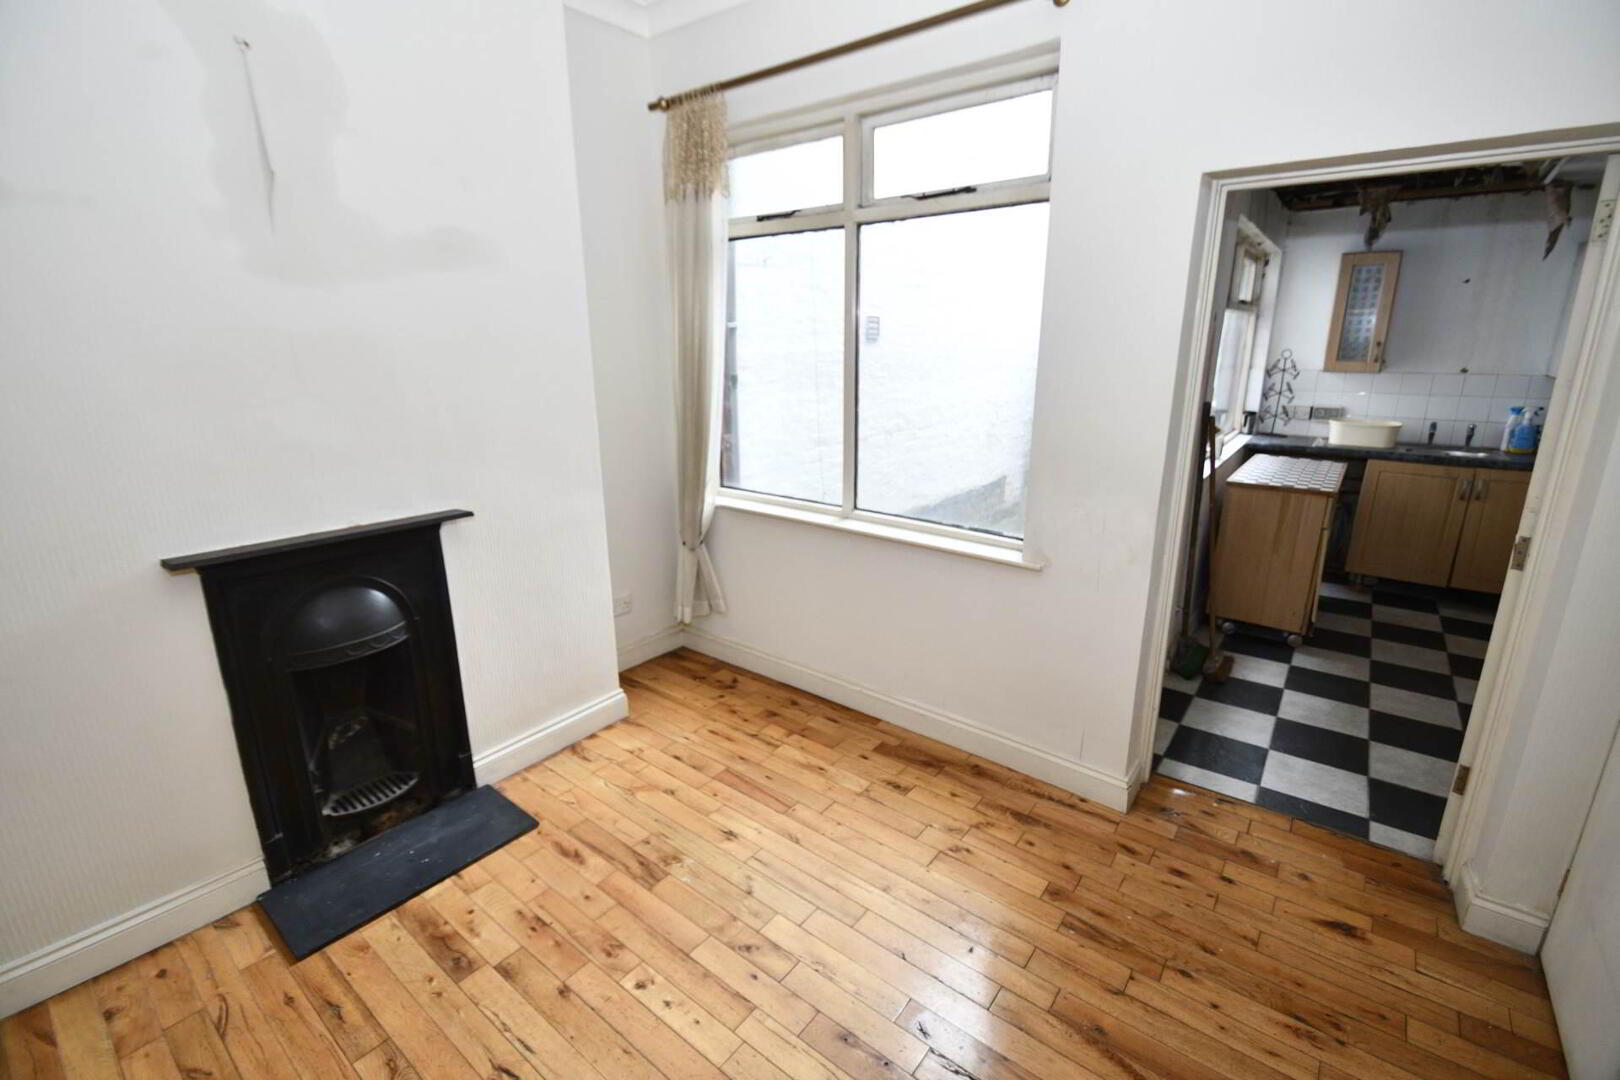
Reception (2) - 10'10" (3.3m) x 10'4" (3.15m)
Solid wood flooring
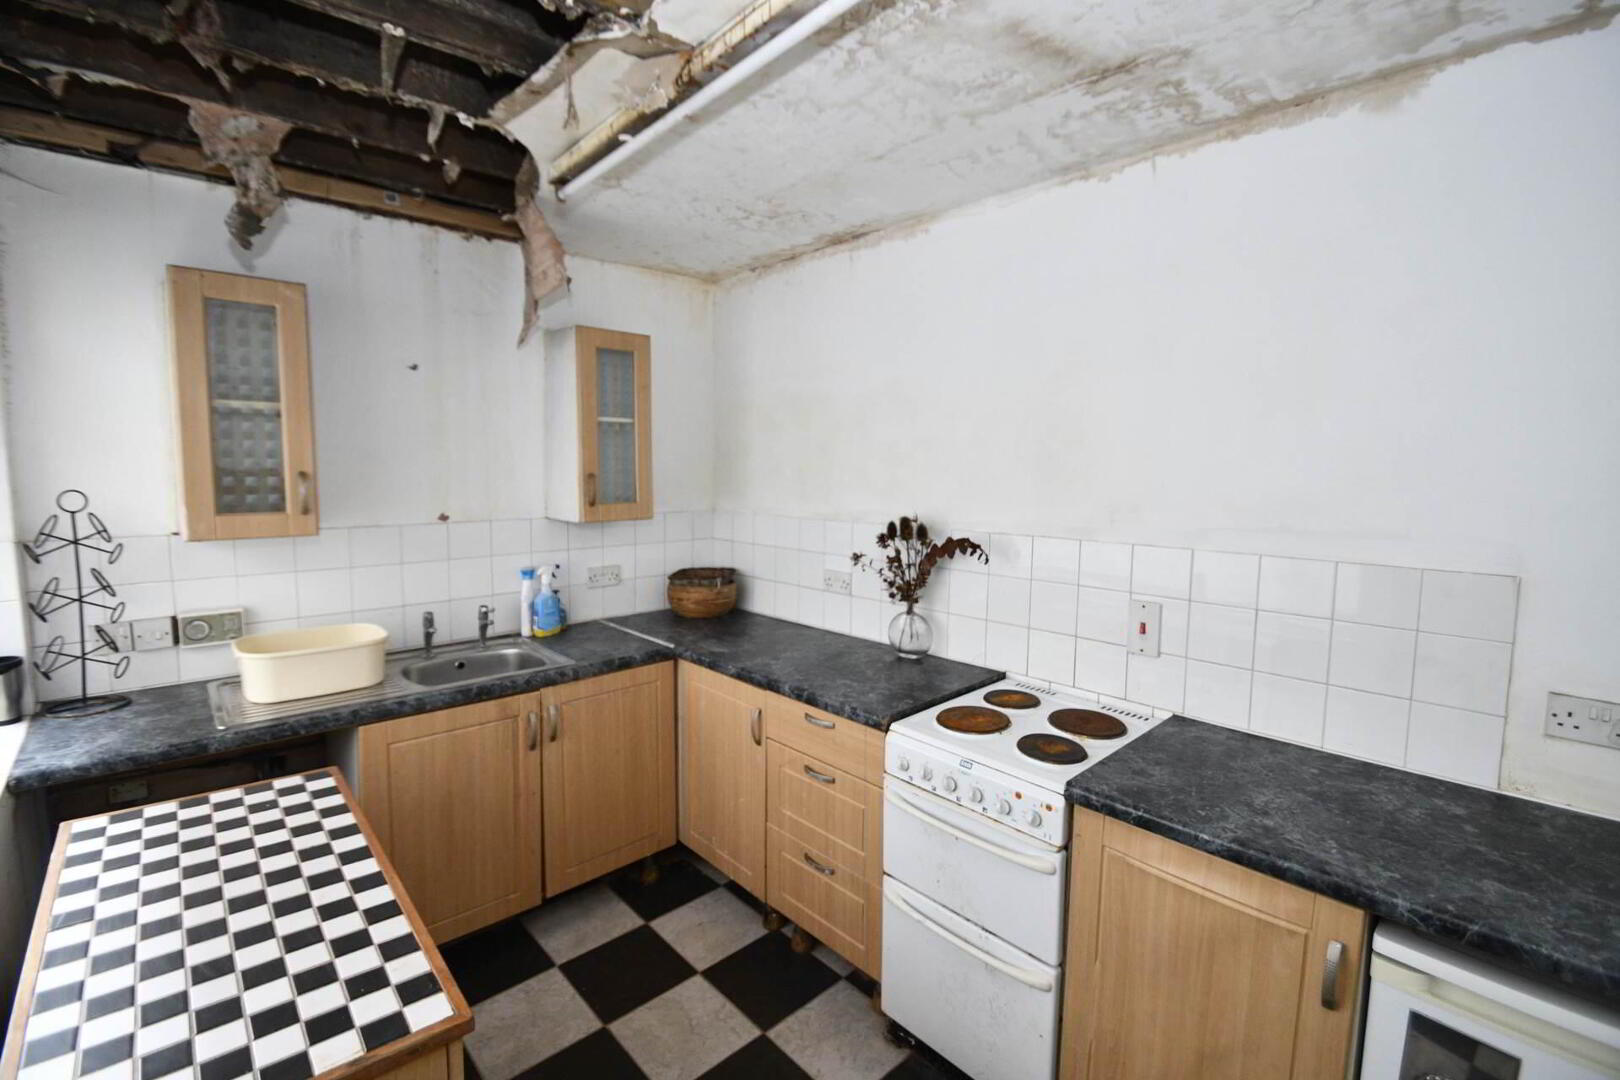
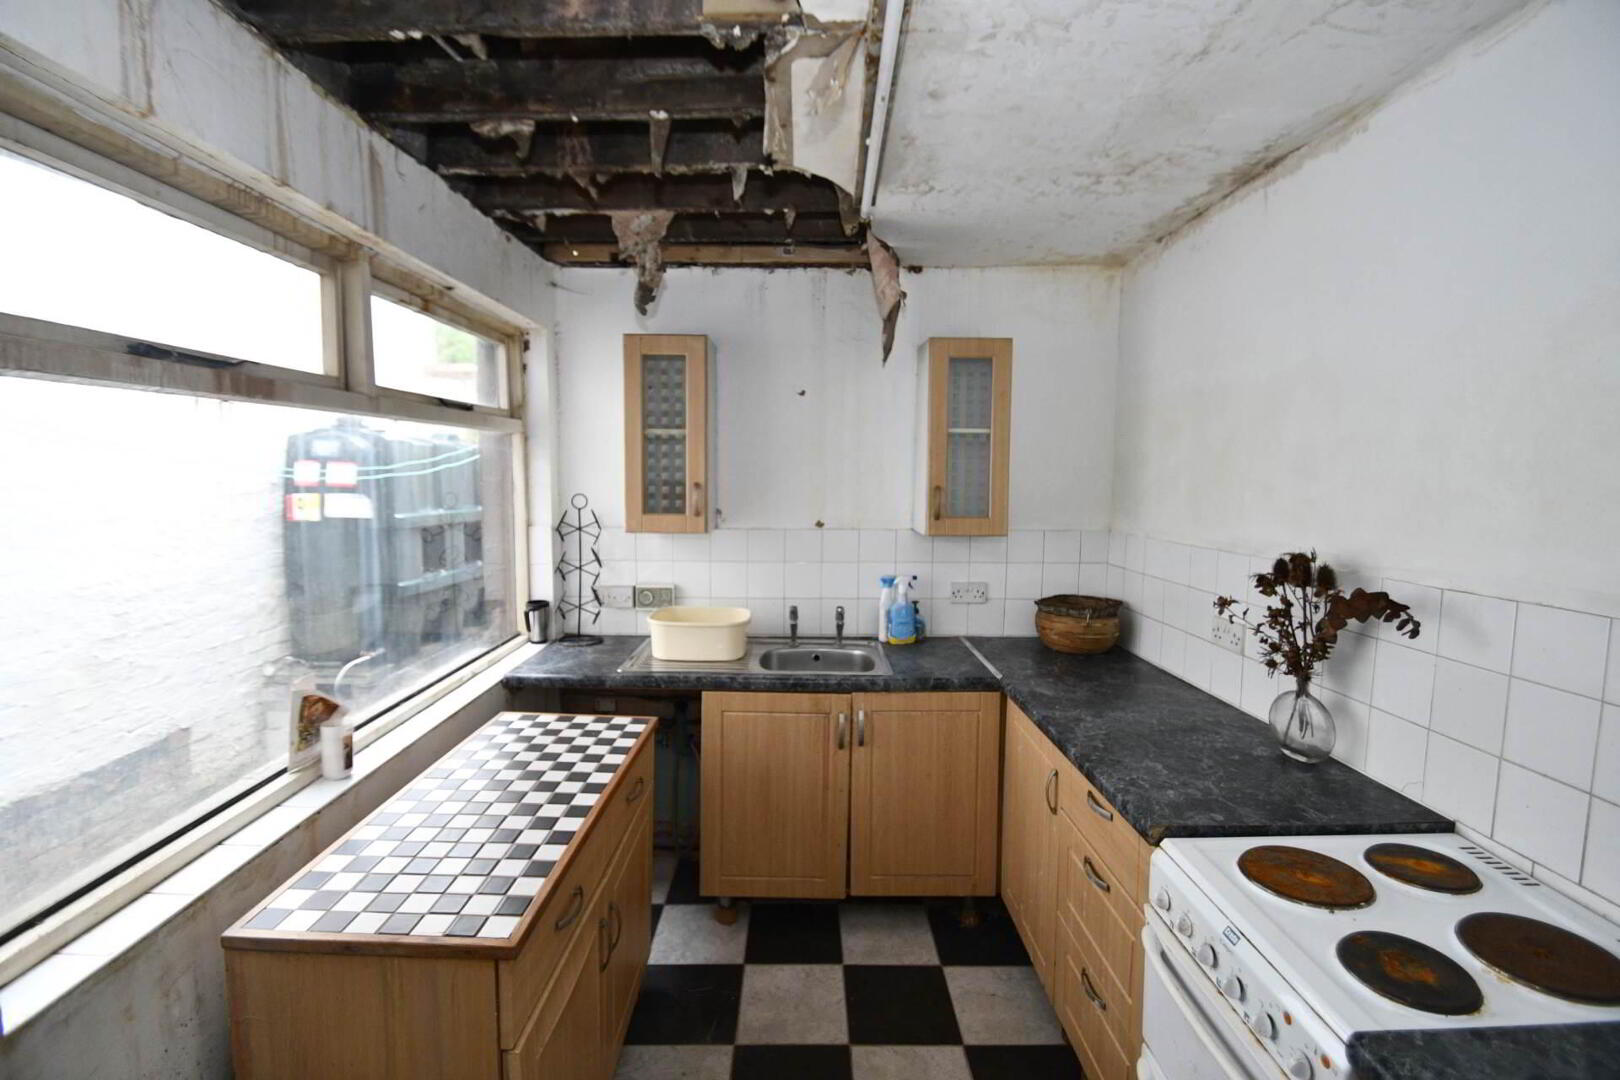
Kitchen - 11'8" (3.56m) x 7'1" (2.16m)
Fitted kitchen, formica work surfaces, stainless steel sink drainer, plumbed for washing machine, part tiled walls, ceramic tiled floor, requires modernisation
FIRST FLOOR
Bathroom - 7'10" (2.39m) x 7'9" (2.36m)
White suite comprising of panel bath, low flush WC, pedestal wash hand basin, part tiled walls, vinyl flooring
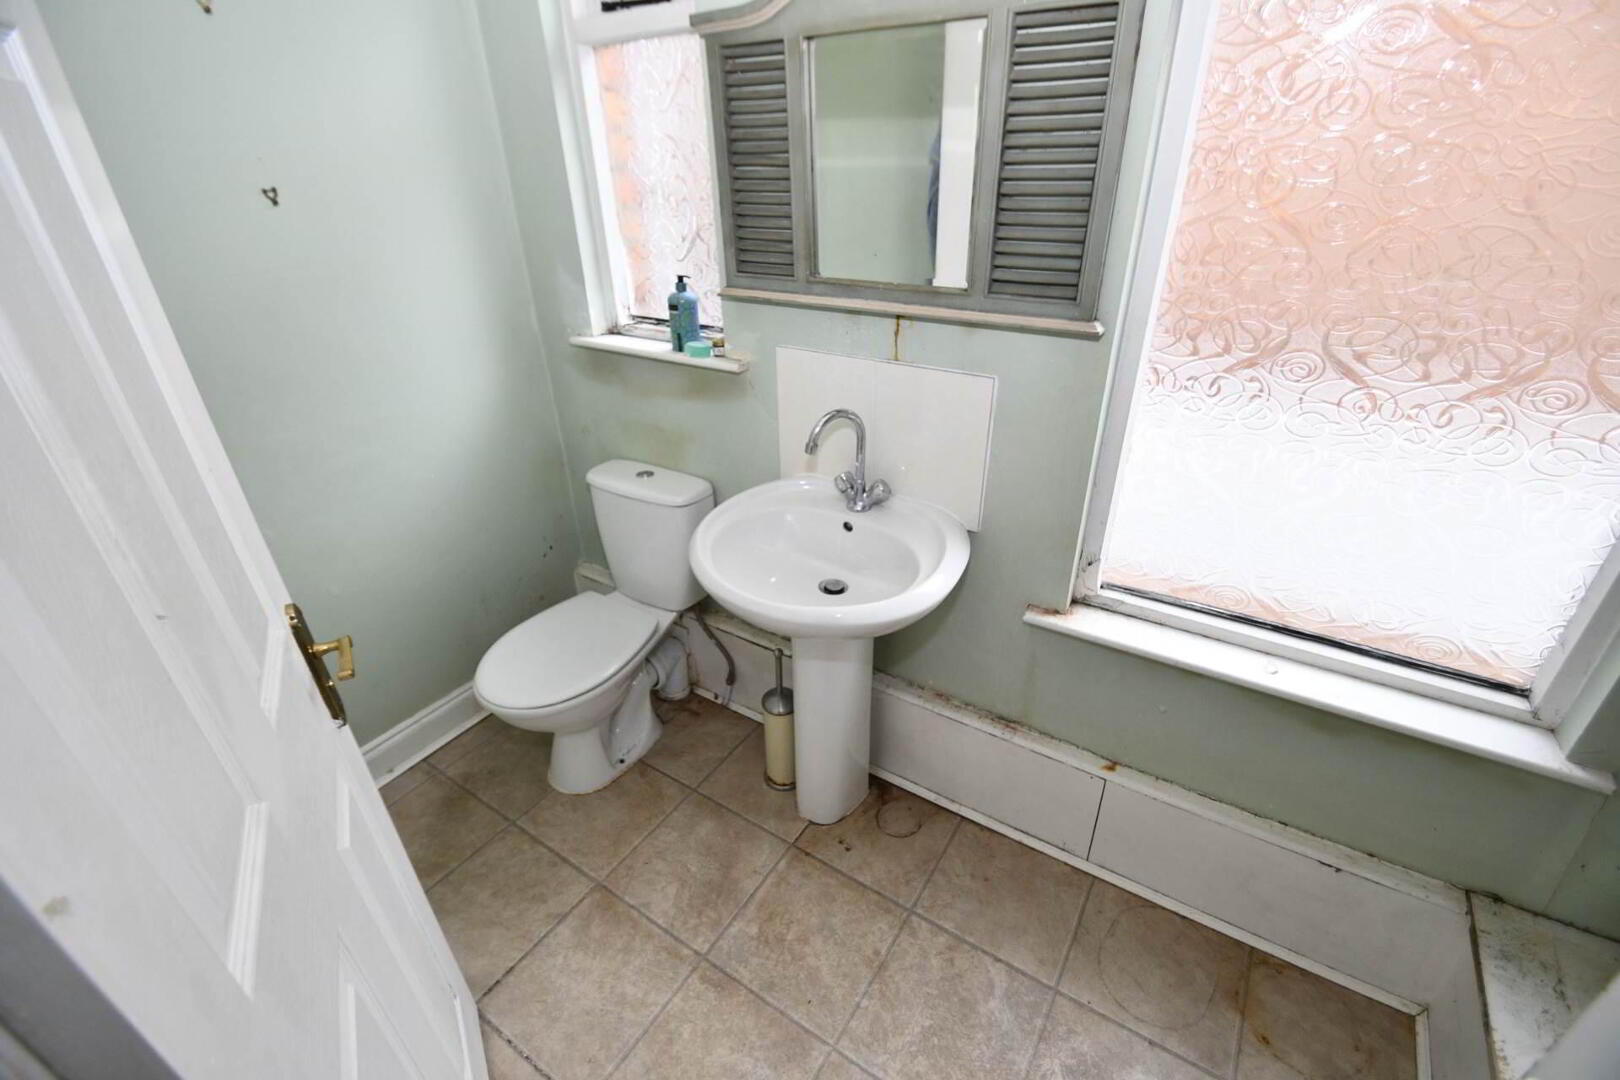
Separate WC - 8'5" (2.57m) x 4'3" (1.3m)
White suite comprising of low flush WC, pedestal wash hand basin, vinyl flooring
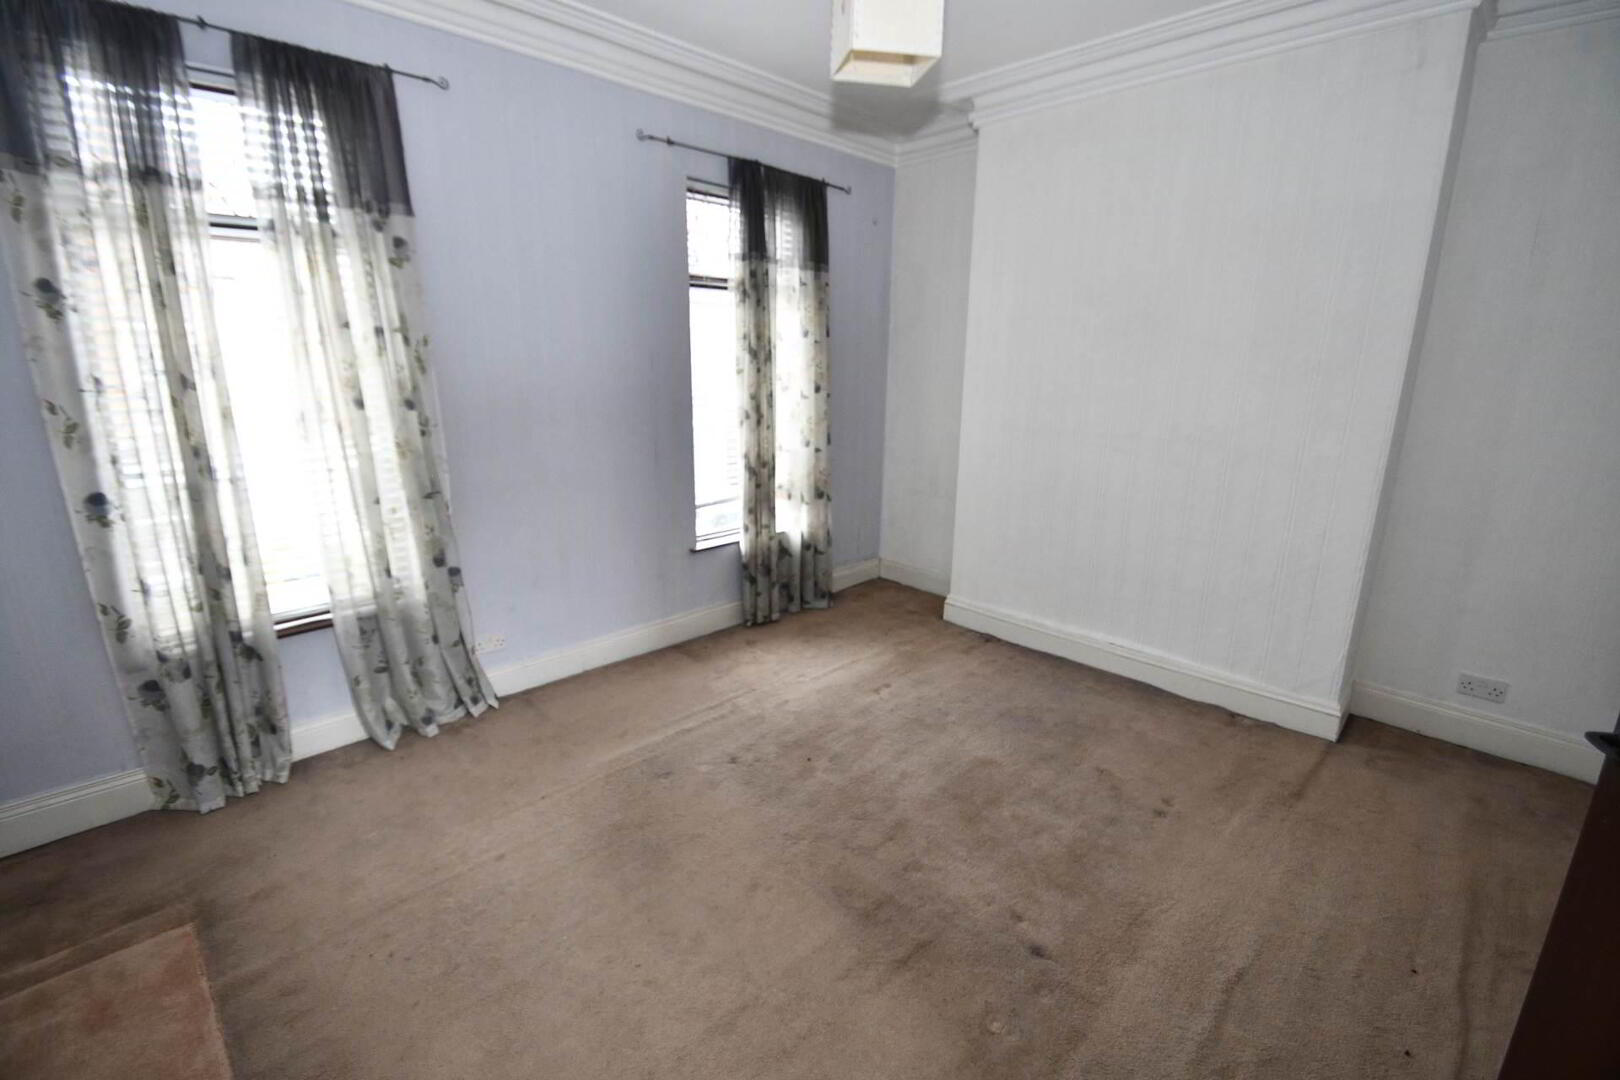
Bedroom (1) - 14'11" (4.55m) x 11'10" (3.61m)
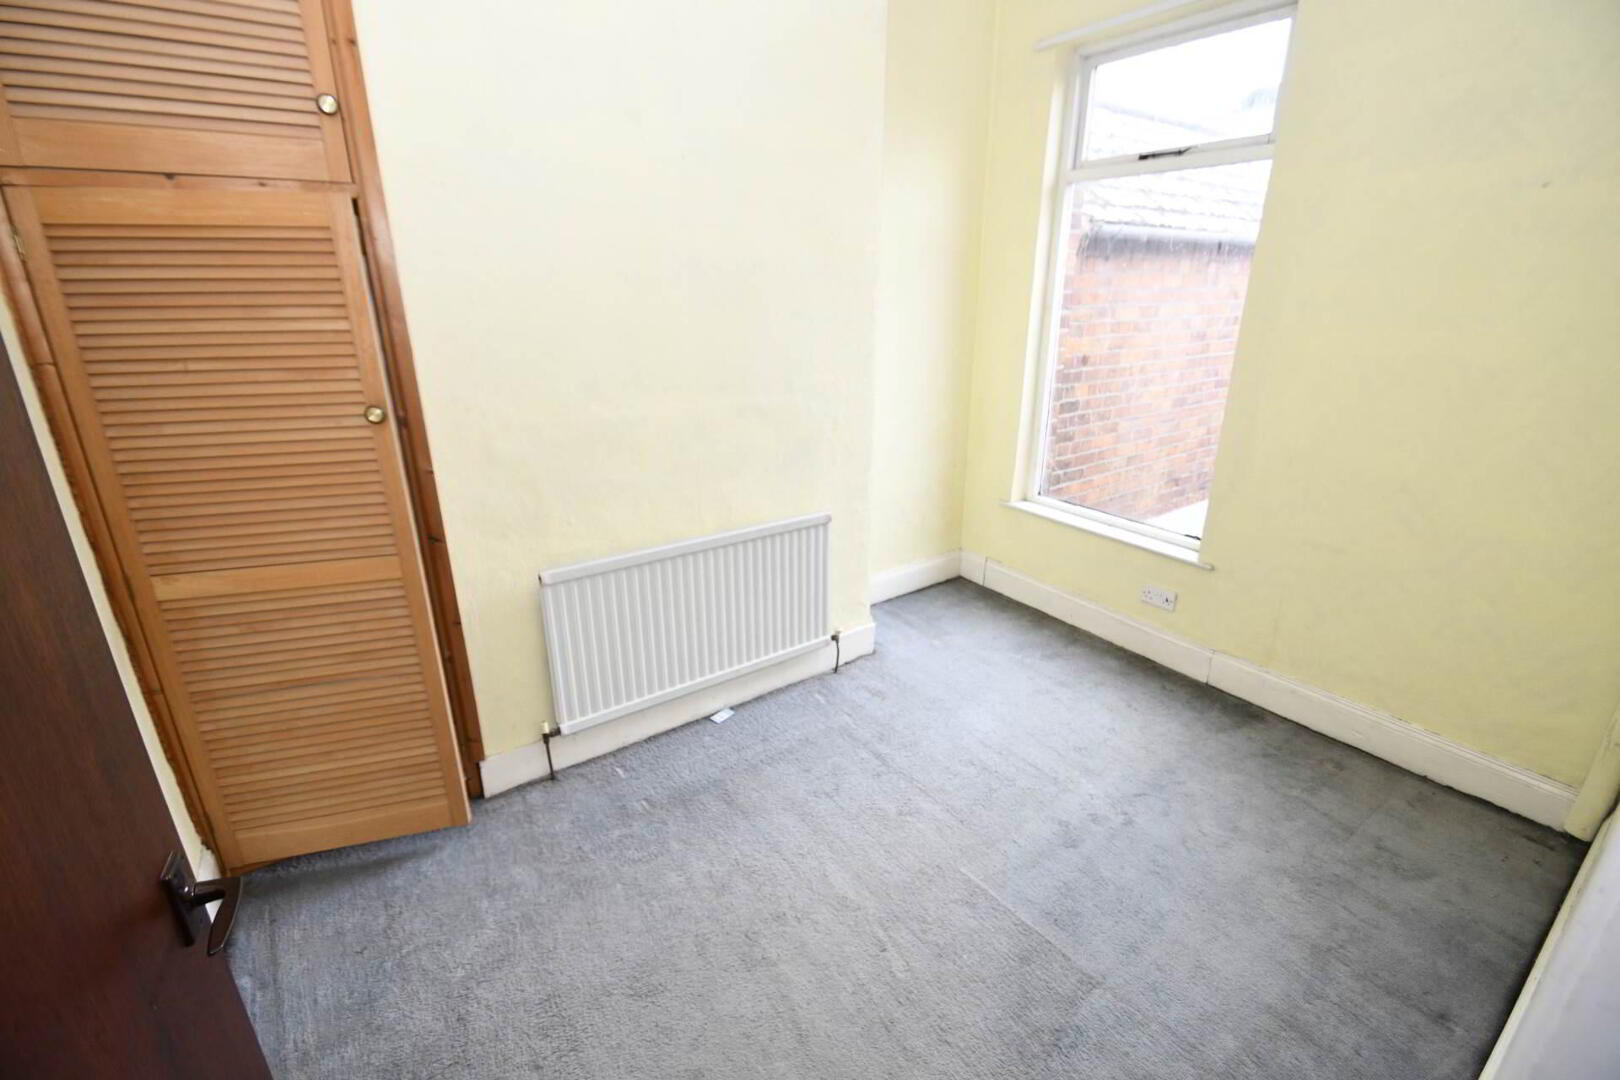
Bedroom (2) - 10'4" (3.15m) x 7'5" (2.26m)
SECOND FLOOR
Bedroom (3) - 14'2" (4.32m) x 12'0" (3.66m)
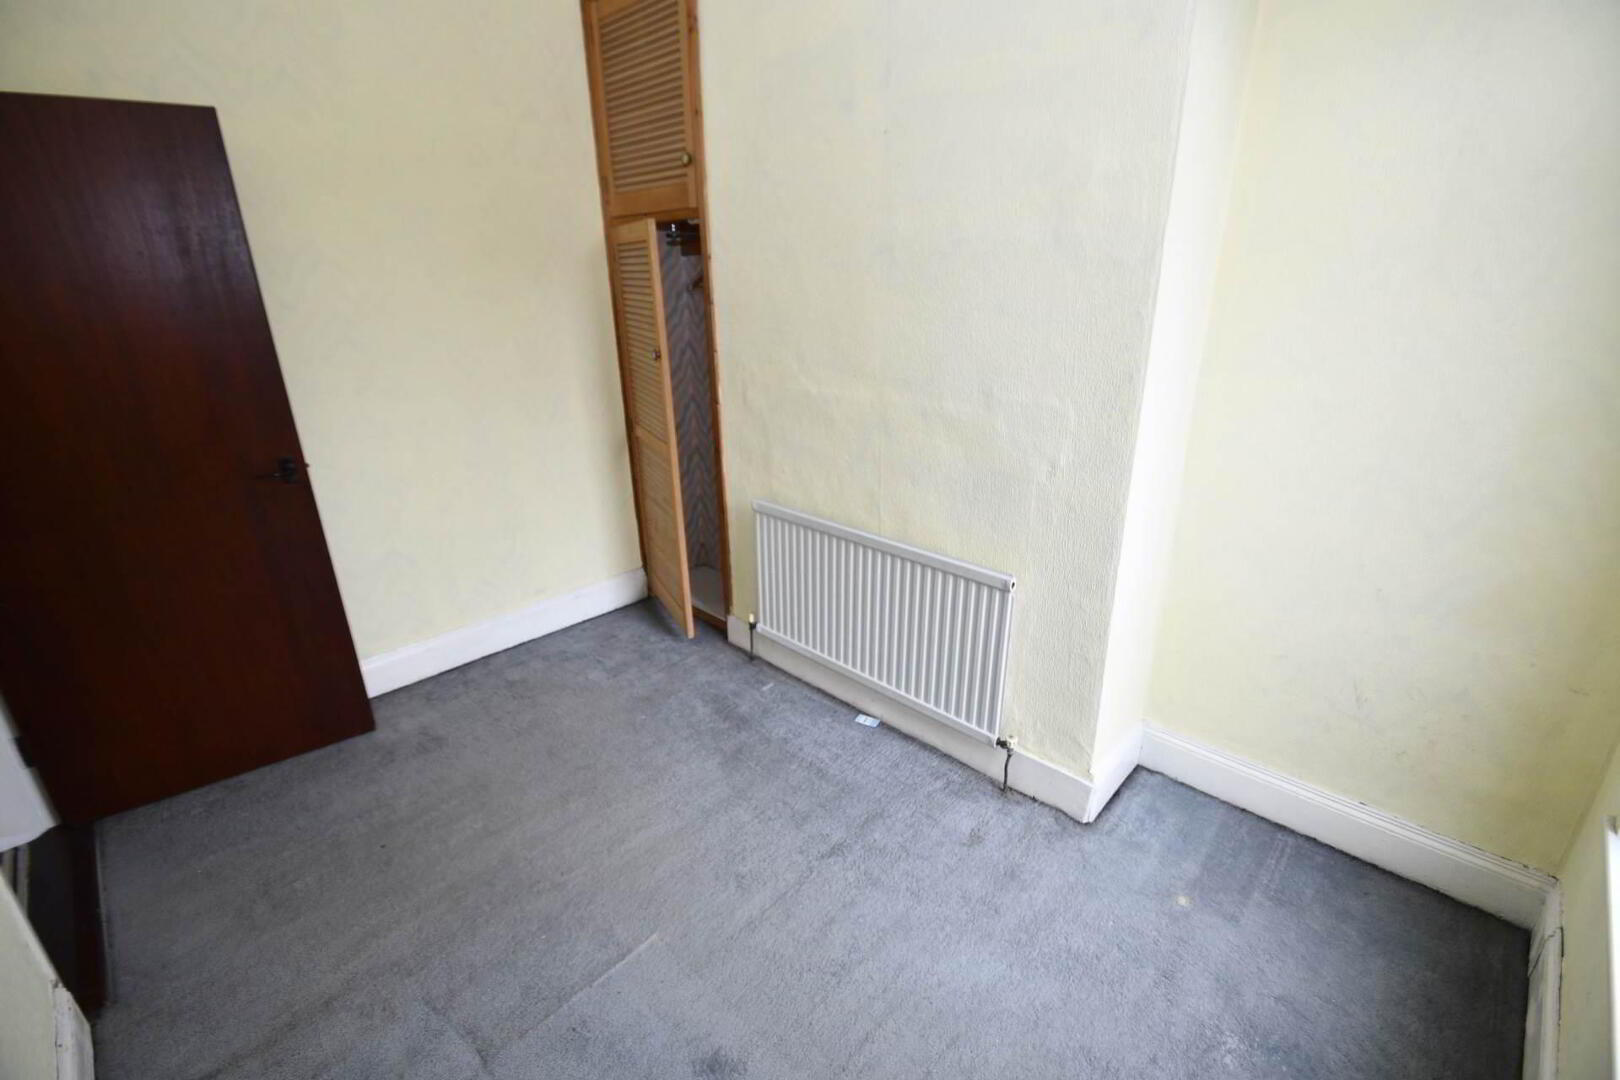
Bedroom (4) - 10'5" (3.18m) x 7'9" (2.36m)
OUTSIDE
Front
Brick wall with tiled forecourt
Rear
Fully enclosed courtyard
Notice
Please note we have not tested any apparatus, fixtures, fittings, or services. Interested parties must conduct their own investigation into the accuracy of the description and the working order of these items. All measurements are approximate and are obtained by a Laser Tape and, therefore, may be subject to a minor margin of error. Photographs provided for guidance only. Floor plan layouts are for illustrative purposes only and not to scale. We reserve the right to change any data or format of any page of the site without notice. Anti-Money Laundering (AML) obligations: Estate agents are supervised by HM Revenue & Customs (HMRC) and must comply with the Money Laundering Regulations 2017. Upon agreement of a sale, purchasers will be asked to produce identification documentation and complete an online AML check. This will be kept on record in the event of an HMRC inspection. We are members of the Property Redress Scheme.
We are pleased to offer this spacious mid terrace property at 42 Orient Gardens, presenting an excellent opportunity for those looking to create their ideal family home. Priced at £129,950, this property requires modernisation and updating, allowing the new owner to add significant value and personalise the space to their taste.
The ground floor comprises two generous reception rooms, providing versatile living and dining areas, alongside a kitchen with ample potential to be transformed into a contemporary cooking space. Upstairs, over two floors, there are four well-proportioned bedrooms, ideal for a growing family, as well as a family bathroom.
Additional features include oil-fired central heating and single glazed windows throughout. While these elements currently require upgrading, they offer a blank canvas for improvement. The property`s layout and size make it a rare find in this price bracket.
Situated in a sought-after residential area, 42 Orient Gardens benefits from local amenities, schools, and transport links within easy reach. This home is perfect for buyers seeking a project with scope to enhance and modernise, ultimately creating a comfortable and stylish living environment.
Early viewing is highly recommended to appreciate the potential on offer. Please contact us to arrange a viewing or for further information.
GROUND FLOOR
Entrance Hall
Reception (1) - 15'3" (4.65m) x 10'8" (3.25m)
Bay window, solid flooring, feature fireplace
Reception (2) - 10'10" (3.3m) x 10'4" (3.15m)
Solid wood flooring
Kitchen - 11'8" (3.56m) x 7'1" (2.16m)
Fitted kitchen, formica work surfaces, stainless steel sink drainer, plumbed for washing machine, part tiled walls, ceramic tiled floor, requires modernisation
FIRST FLOOR
Bathroom - 7'10" (2.39m) x 7'9" (2.36m)
White suite comprising of panel bath, low flush WC, pedestal wash hand basin, part tiled walls, vinyl flooring
Separate WC - 8'5" (2.57m) x 4'3" (1.3m)
White suite comprising of low flush WC, pedestal wash hand basin, vinyl flooring
Bedroom (1) - 14'11" (4.55m) x 11'10" (3.61m)
Bedroom (2) - 10'4" (3.15m) x 7'5" (2.26m)
SECOND FLOOR
Bedroom (3) - 14'2" (4.32m) x 12'0" (3.66m)
Bedroom (4) - 10'5" (3.18m) x 7'9" (2.36m)
OUTSIDE
Front
Brick wall with tiled forecourt
Rear
Fully enclosed courtyard
Notice
Please note we have not tested any apparatus, fixtures, fittings, or services. Interested parties must conduct their own investigation into the accuracy of the description and the working order of these items. All measurements are approximate and are obtained by a Laser Tape and, therefore, may be subject to a minor margin of error. Photographs provided for guidance only. Floor plan layouts are for illustrative purposes only and not to scale. We reserve the right to change any data or format of any page of the site without notice. Anti-Money Laundering (AML) obligations: Estate agents are supervised by HM Revenue & Customs (HMRC) and must comply with the Money Laundering Regulations 2017. Upon agreement of a sale, purchasers will be asked to produce identification documentation and complete an online AML check. This will be kept on record in the event of an HMRC inspection. We are members of the Property Redress Scheme.
I love this house… What do I do next?
-

Arrange a viewing
Contact us today to arrange a viewing for this property.
Arrange a viewing -

Give us a call
Talk to one of our friendly staff to find out more.
Call us today -

Get me a mortgage
We search our comprehensive lender panel for suitable mortgage deals.
Find out more -

How much is my house worth
We provide no obligation property valuations.
Free valuations