Cookie Policy: This site uses cookies to store information on your computer. Read more
Share with a friend
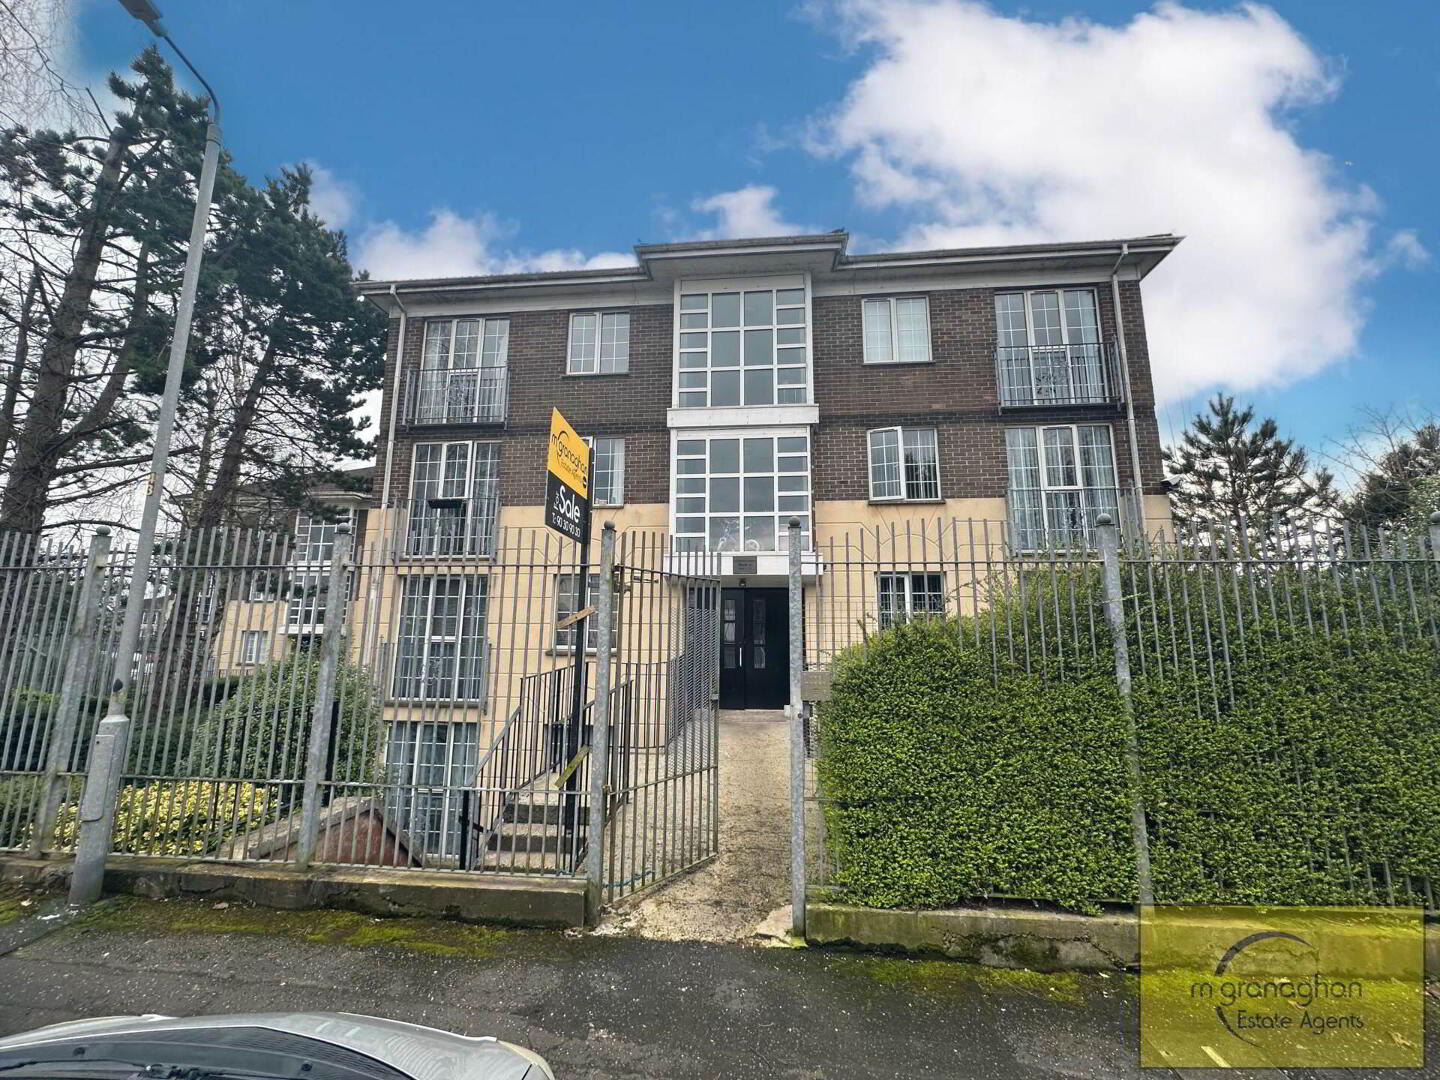
6a Creighton Manor, Twinbrook, Belfast, BT17 0LF
- Apartment
- 2 Bedrooms
- 1 Reception
Key Information
| Address | 6a Creighton Manor, Twinbrook, Belfast, BT17 0LF |
|---|---|
| Style | Apartment |
| Bedrooms | 2 |
| Receptions | 1 |
| Bathrooms | 1 |
| Heating | Gas |
| EPC Rating | C74/C79 |
| Status | Sold |

Property Features at a Glance
- Stunning First Floor Apartment in Sought After Location
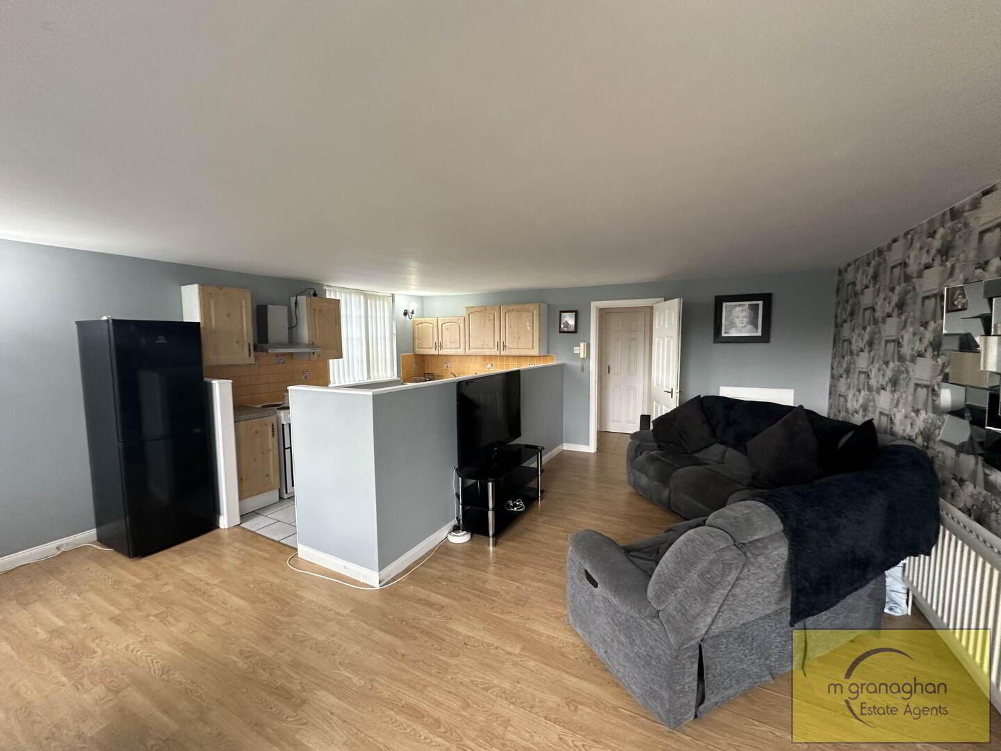
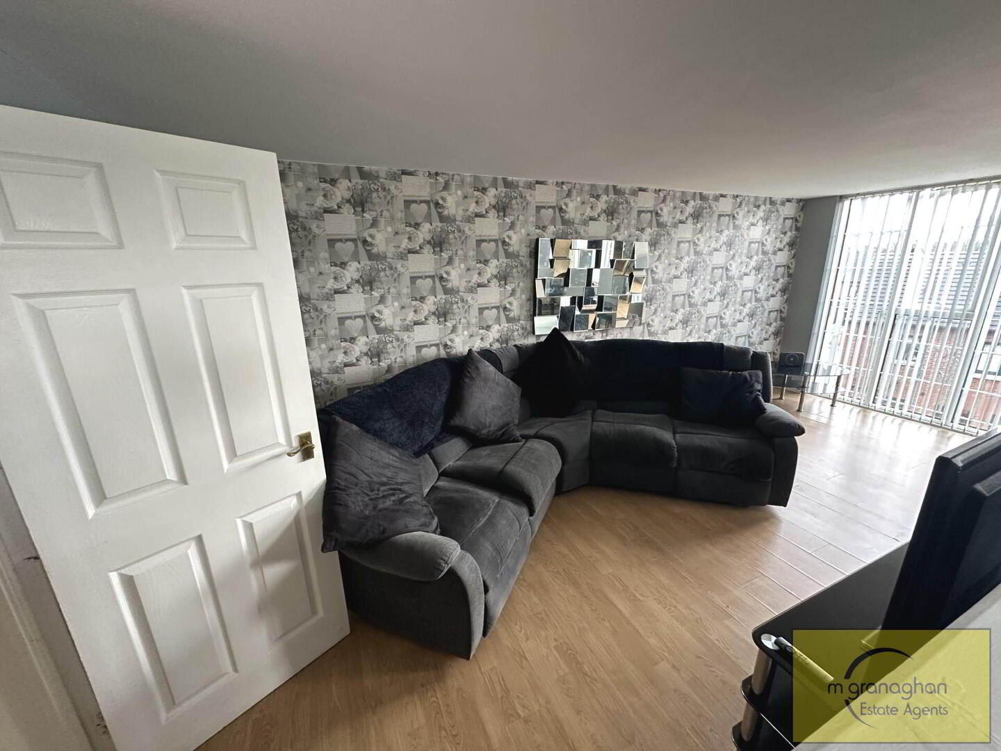
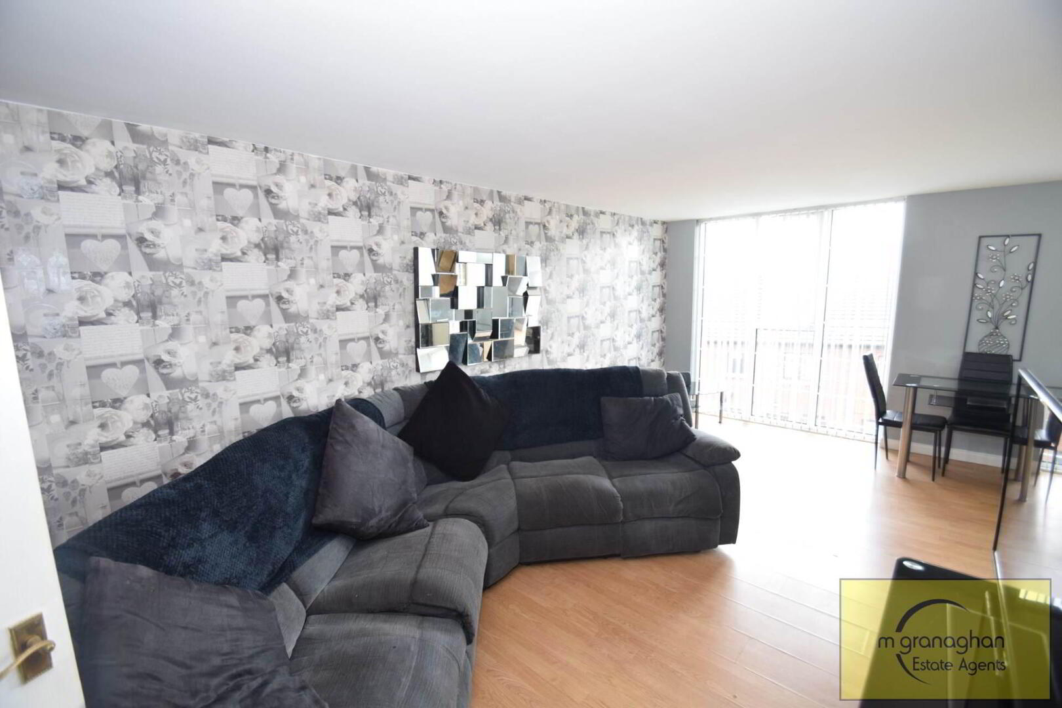
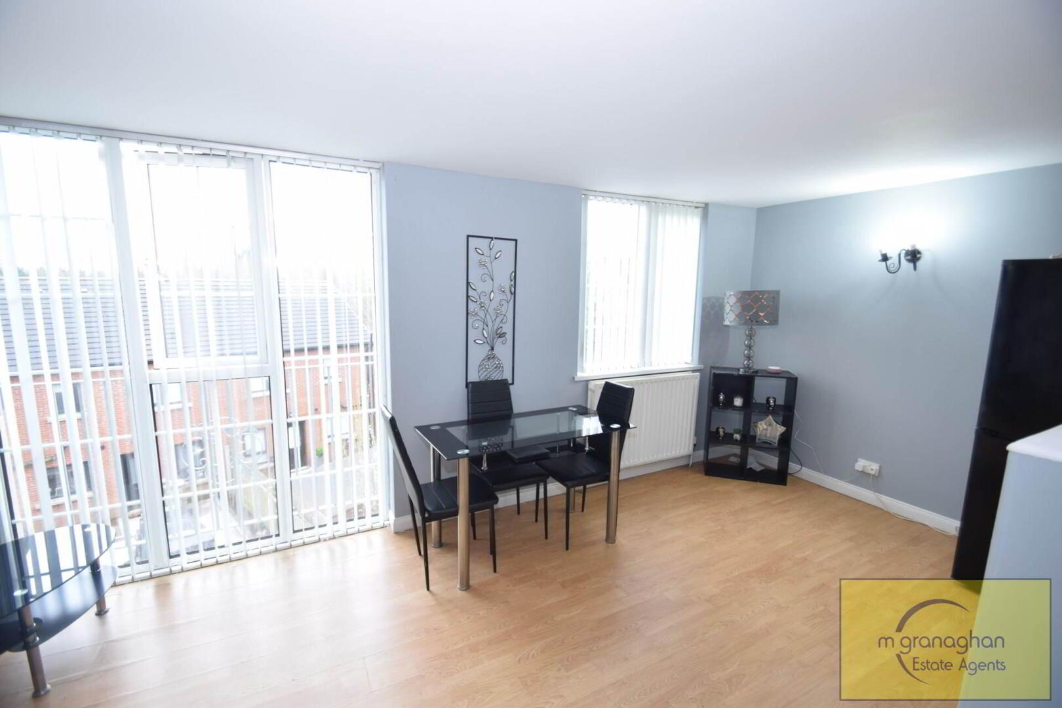
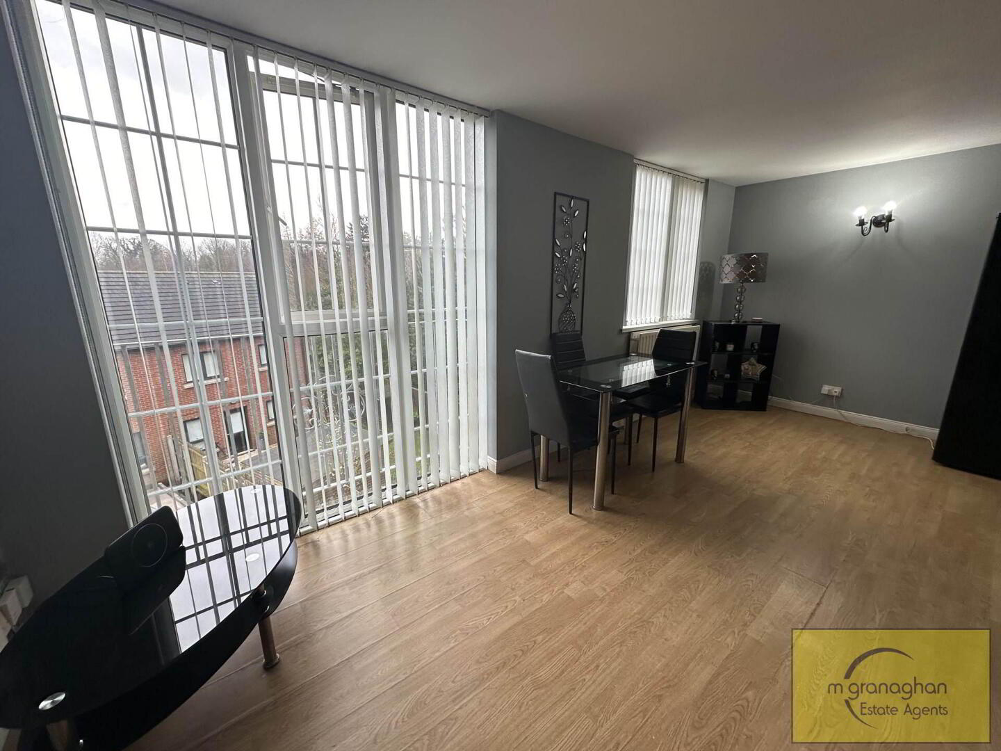
- Open Plan Lounge, Dining and Kitchen Area
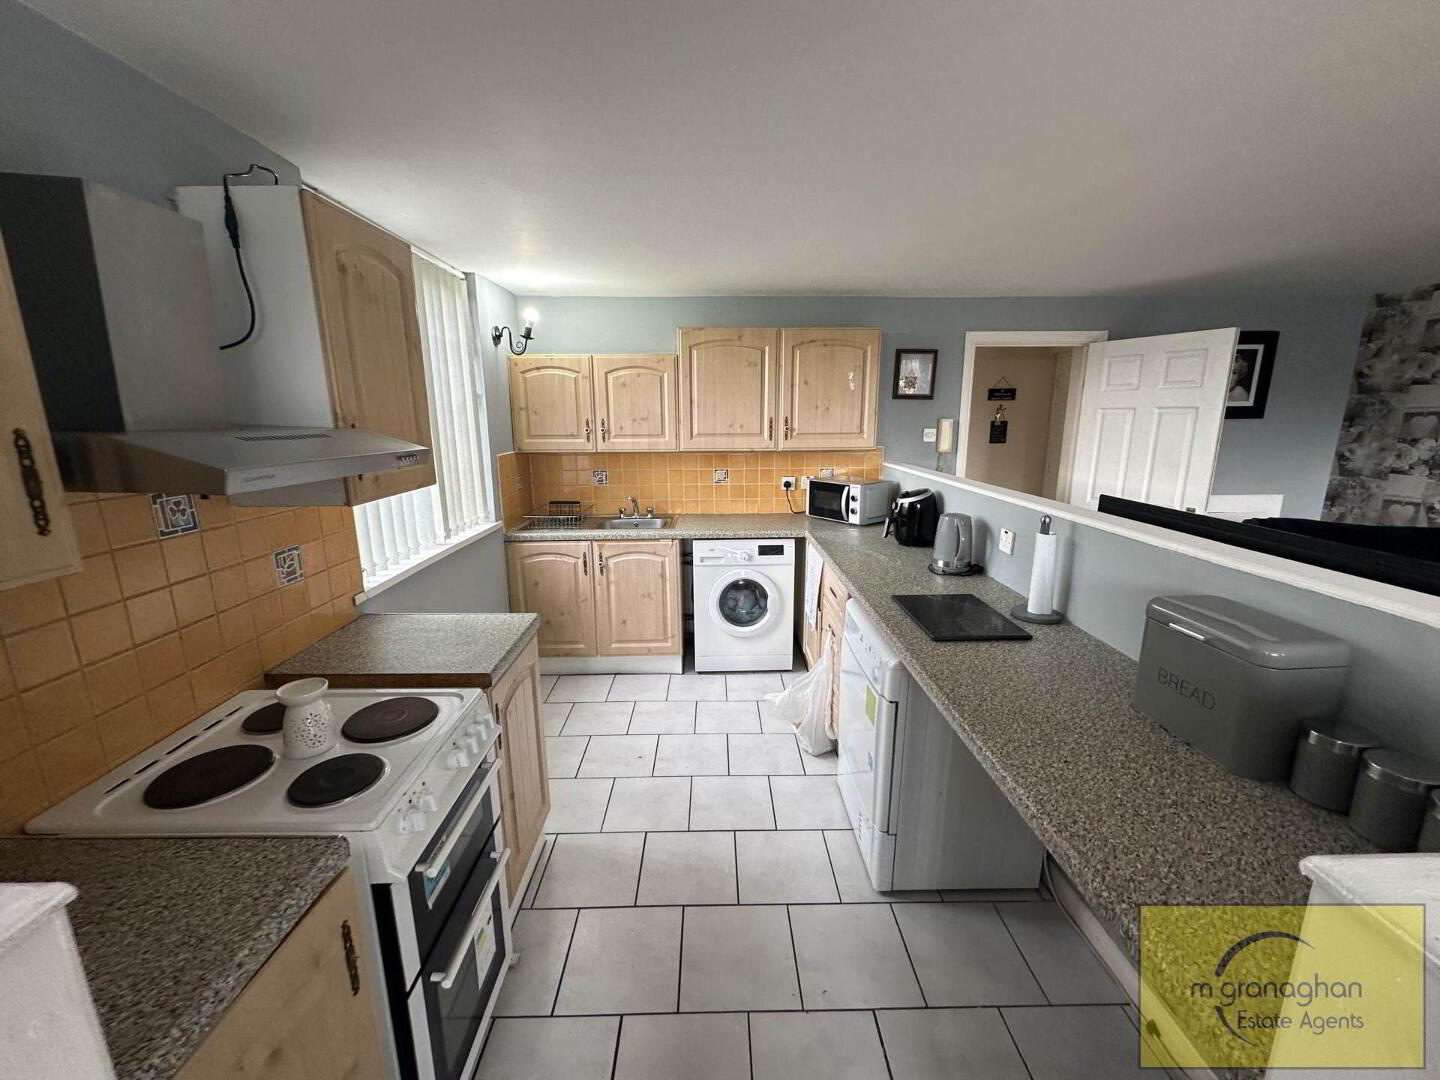
- Modern Fitted Kitchen with Breakfast Bar
- Two Generously Sized Bedrooms; One with Built in Robes
- Fully Tiled Family Bathroom Suite
- Gas Fired Central Heating & Upvc Double Glazing
- Communal Car Parking
- Excellent Location Close to a Range of Shops and Amenities
- Will Appeal to a Range of Potential Buyers
- Chain Free Sale
Additional Information
This charming first floor apartment is situated in the popular residential area of Belfast in County Antrim and is now available for sale. The apartment boasts two cosy bedrooms, one bathroom, and a spacious open plan living, dining and kitchen area that provides ample space to relax and unwind.
The property is heated by gas central heating, ensuring that the apartment remains warm and comfortable throughout the year. The interior has been decorated to create a bright and airy atmosphere that is sure to impress buyers.
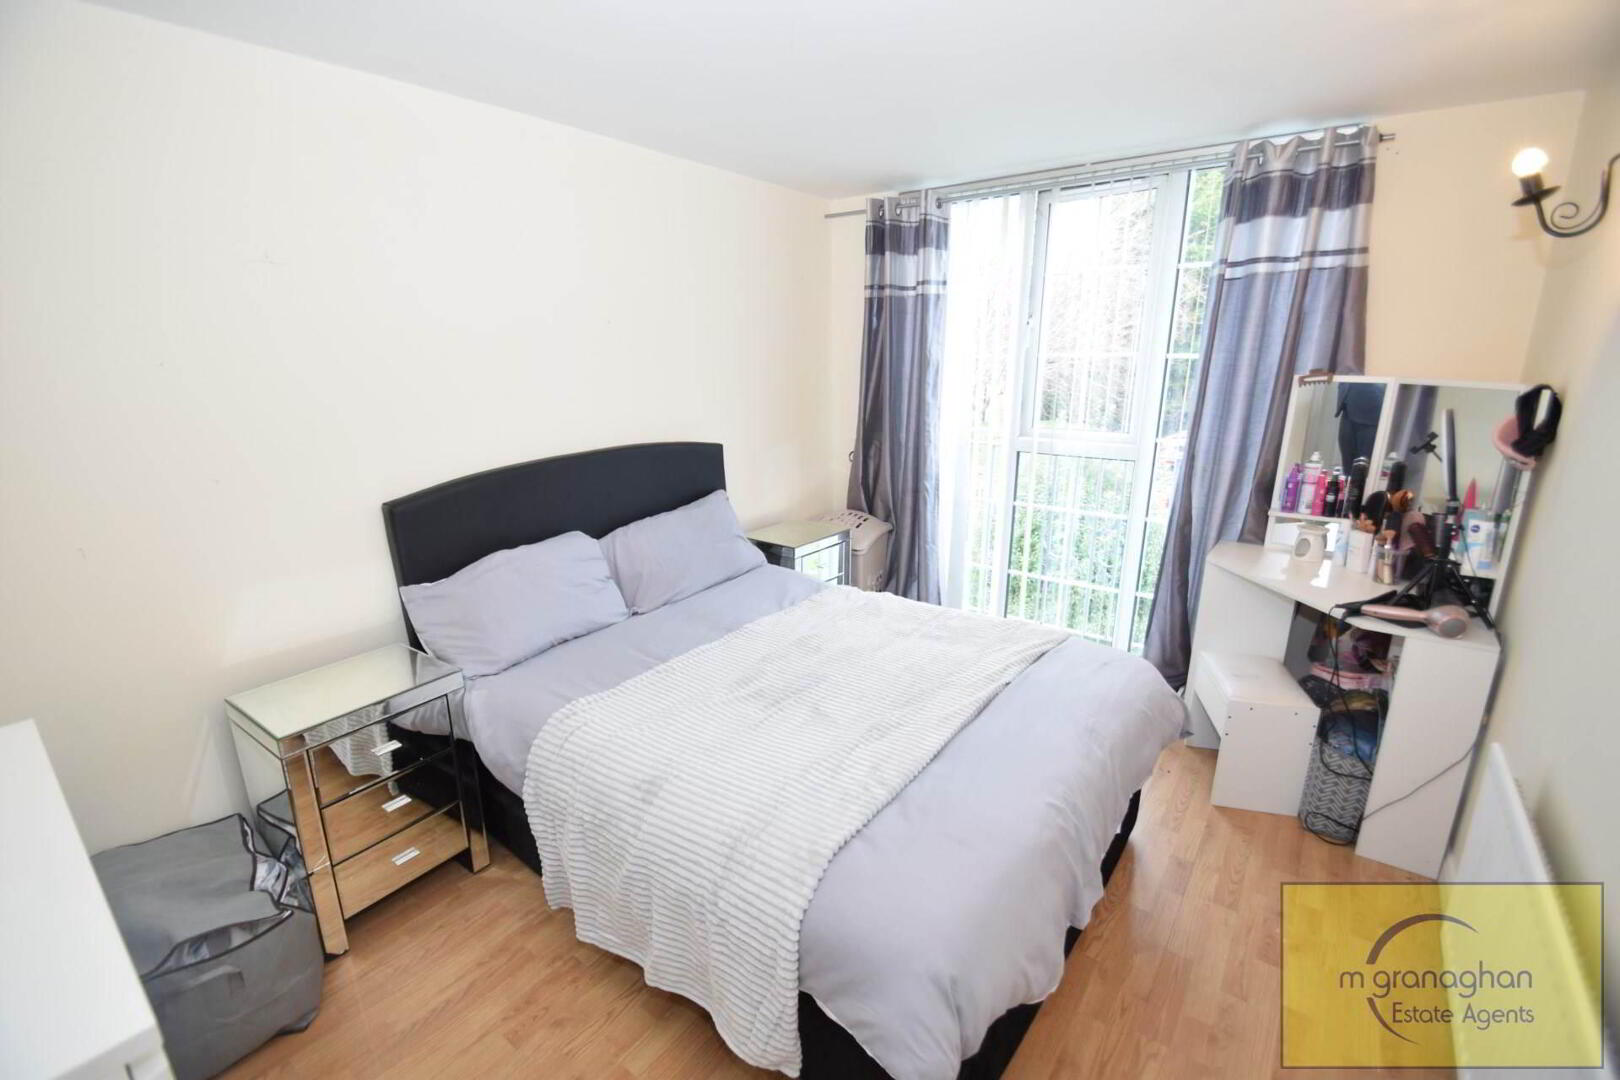
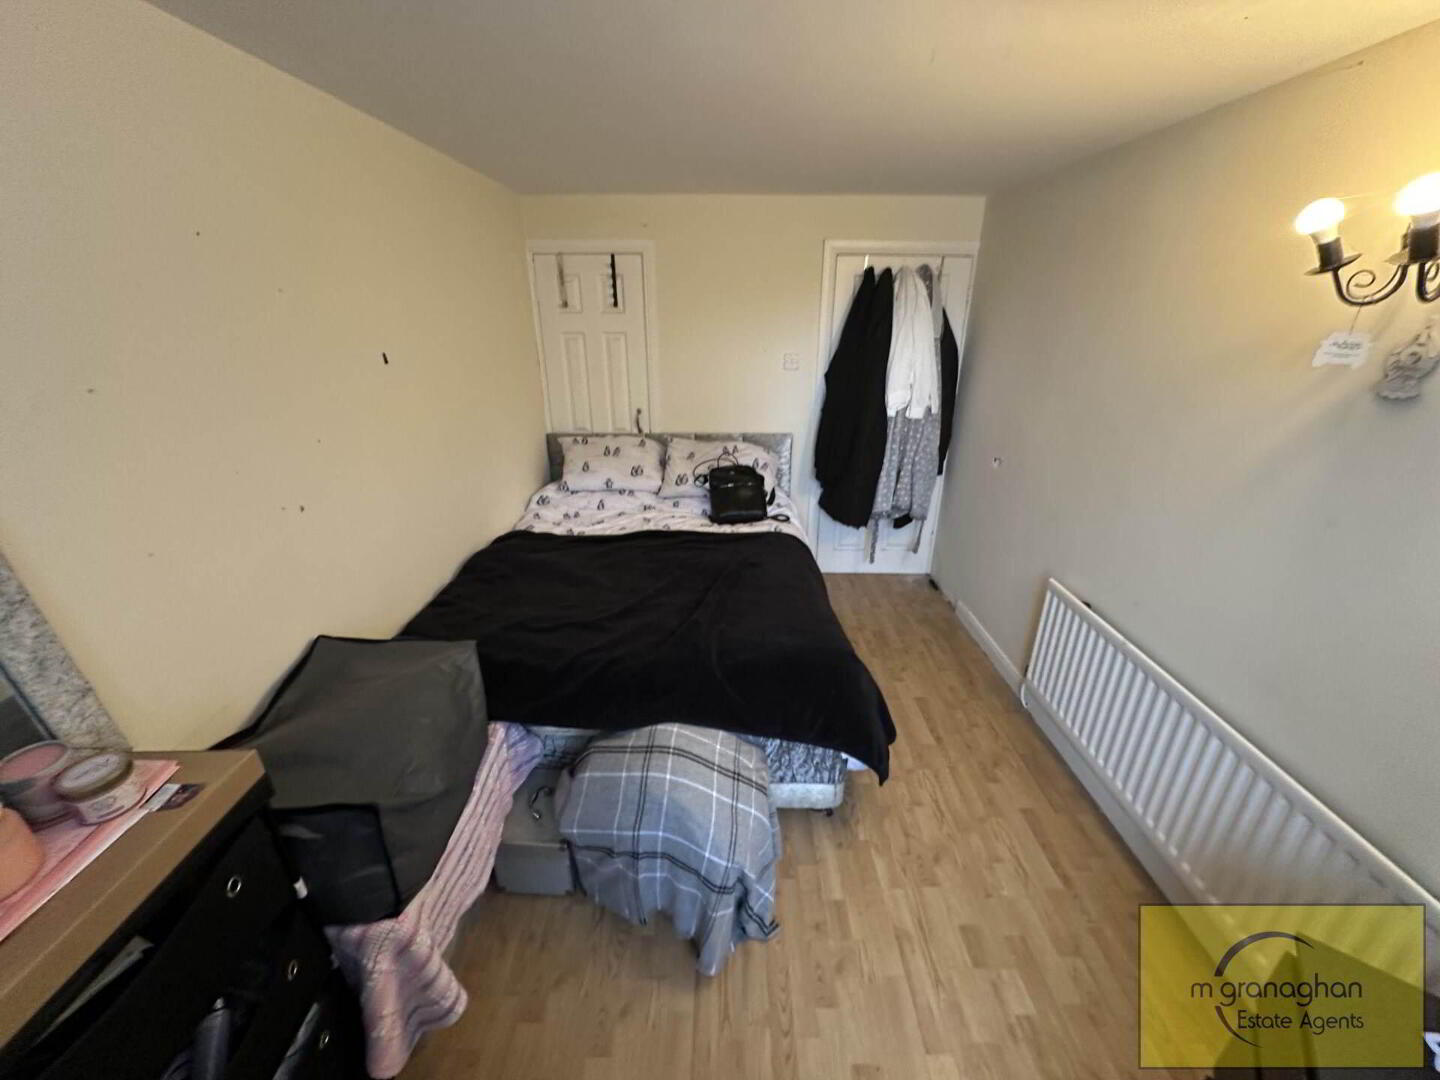
The well-proportioned bedrooms are perfect for a small family or couple. The bathroom is equipped with all the necessary fixtures and fittings. The reception room is spacious and beautifully presented, providing a relaxed and informal space to wind down after a busy day.
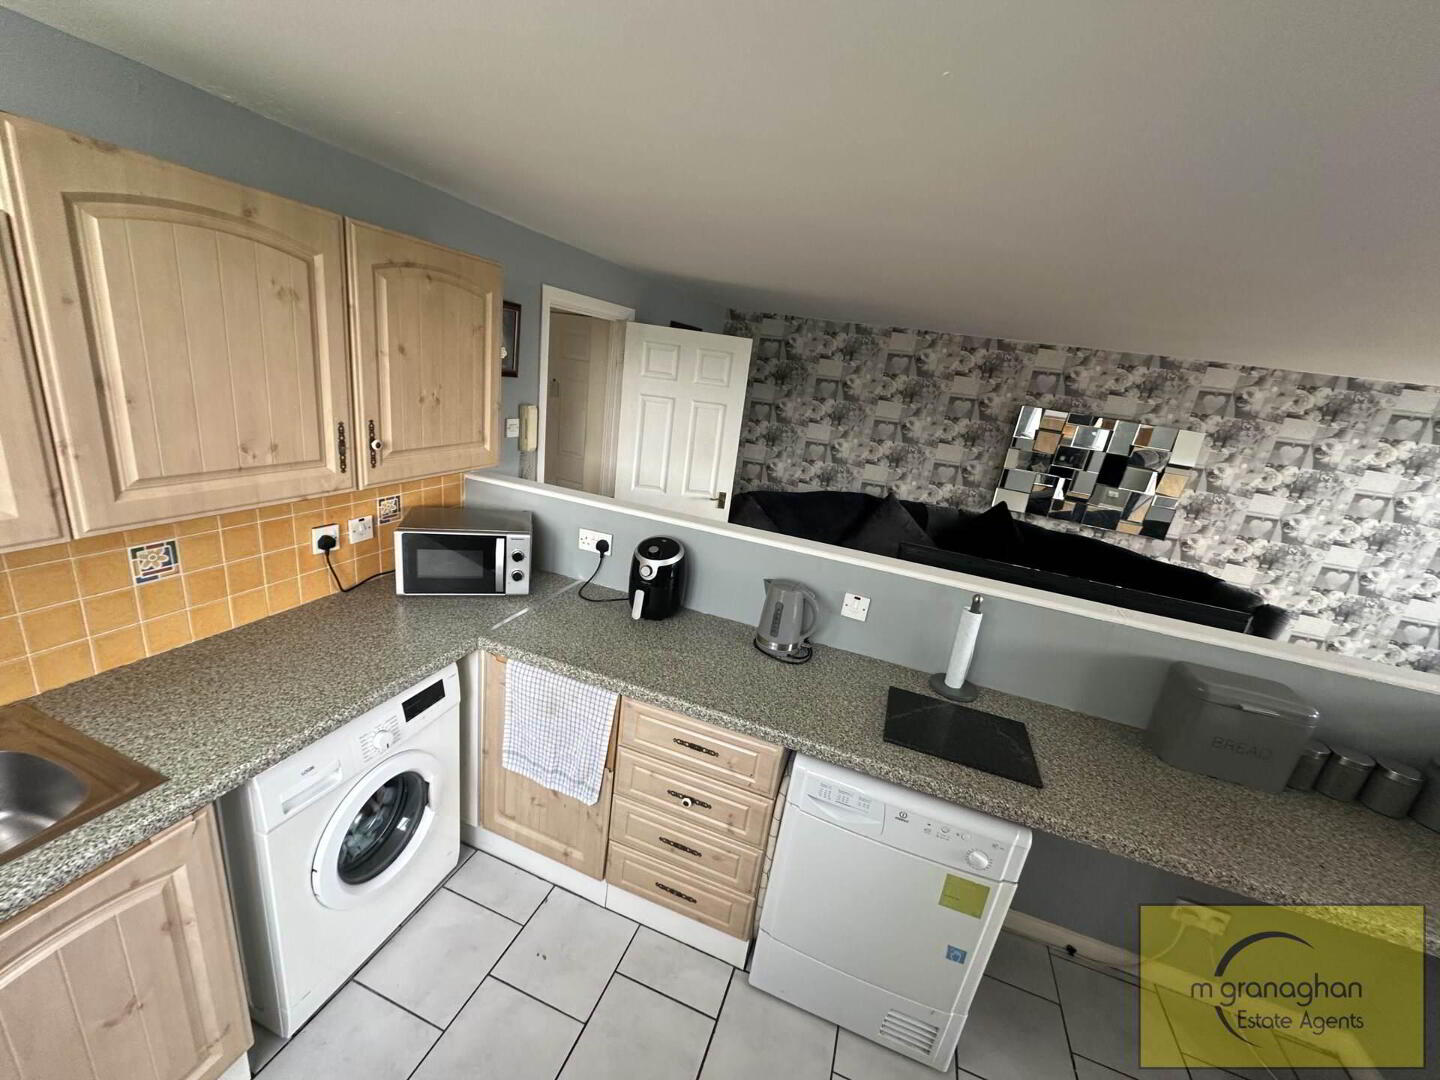
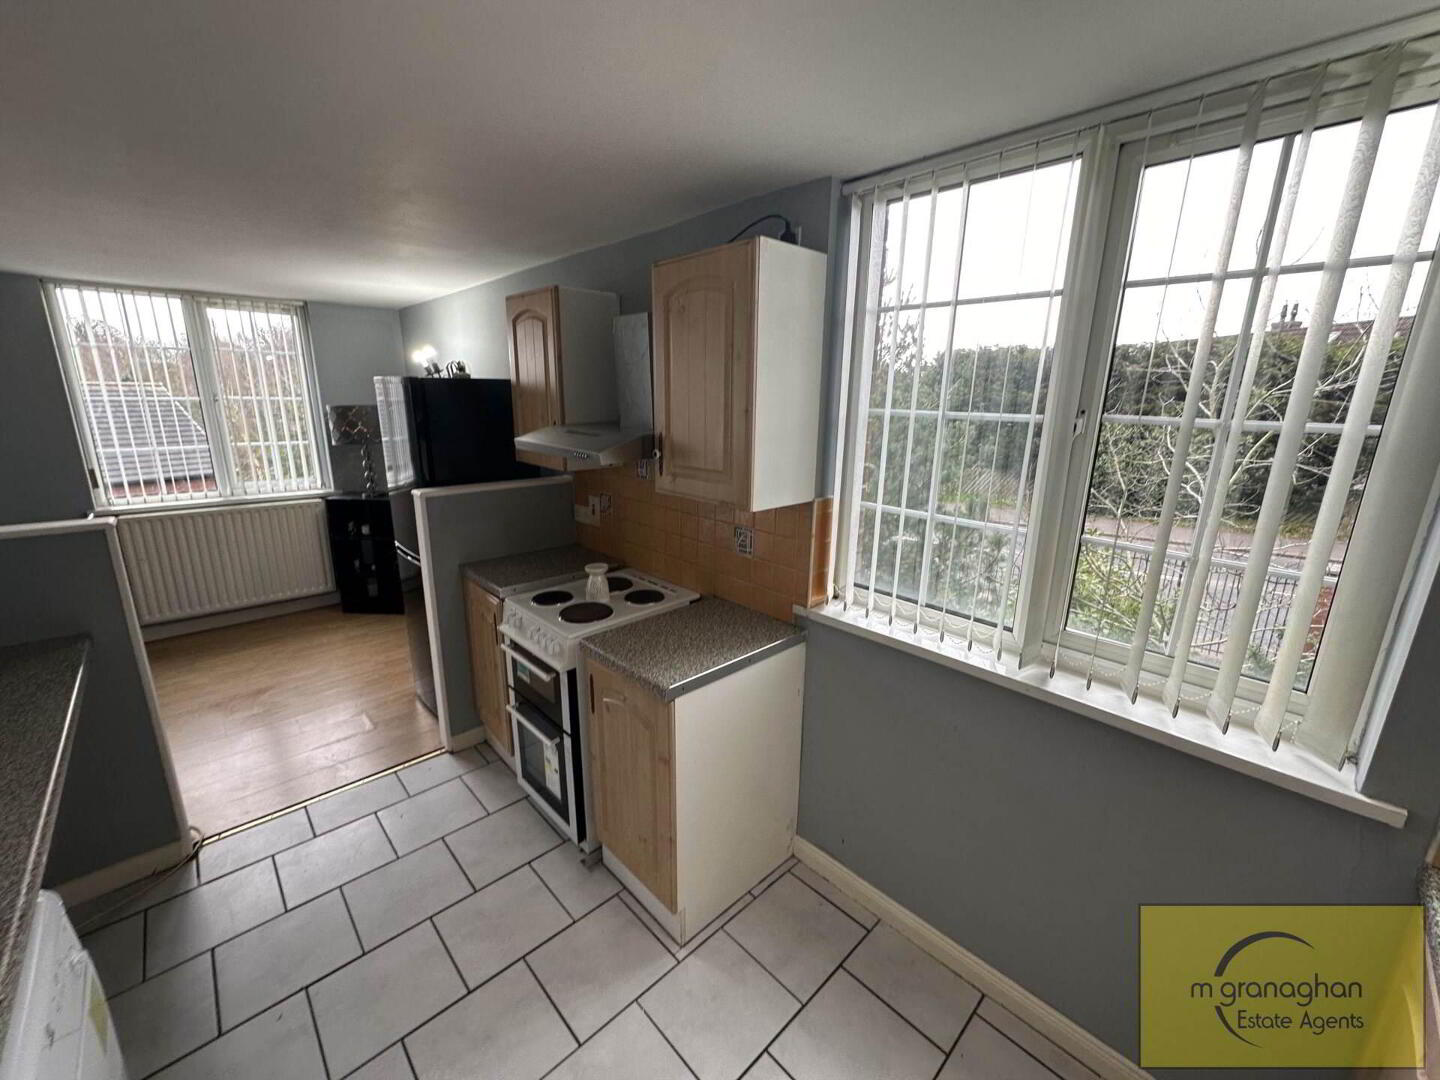
The kitchen is well-equipped with everything that a modern homeowner could need. There are plenty of cabinets and work surfaces, allowing the cook in the family to prepare meals in comfort and with ease.
The apartment is situated in a peaceful location, yet just a stone`s throw away from the bustling amenities of Belfast. The local area offers an extensive range of shops, cafes, restaurants and other amenities. The city centre is within easy reach, providing access to excellent transport links and all that Belfast has to offer.
Overall, this first floor apartment is an excellent opportunity for buyers looking for a comfortable and convenient home in Belfast. With its impressive features, prime location, and affordable price tag, this property is sure to attract a lot of interest. Don`t miss out on this opportunity to make this lovely apartment your dream home.
First Floor
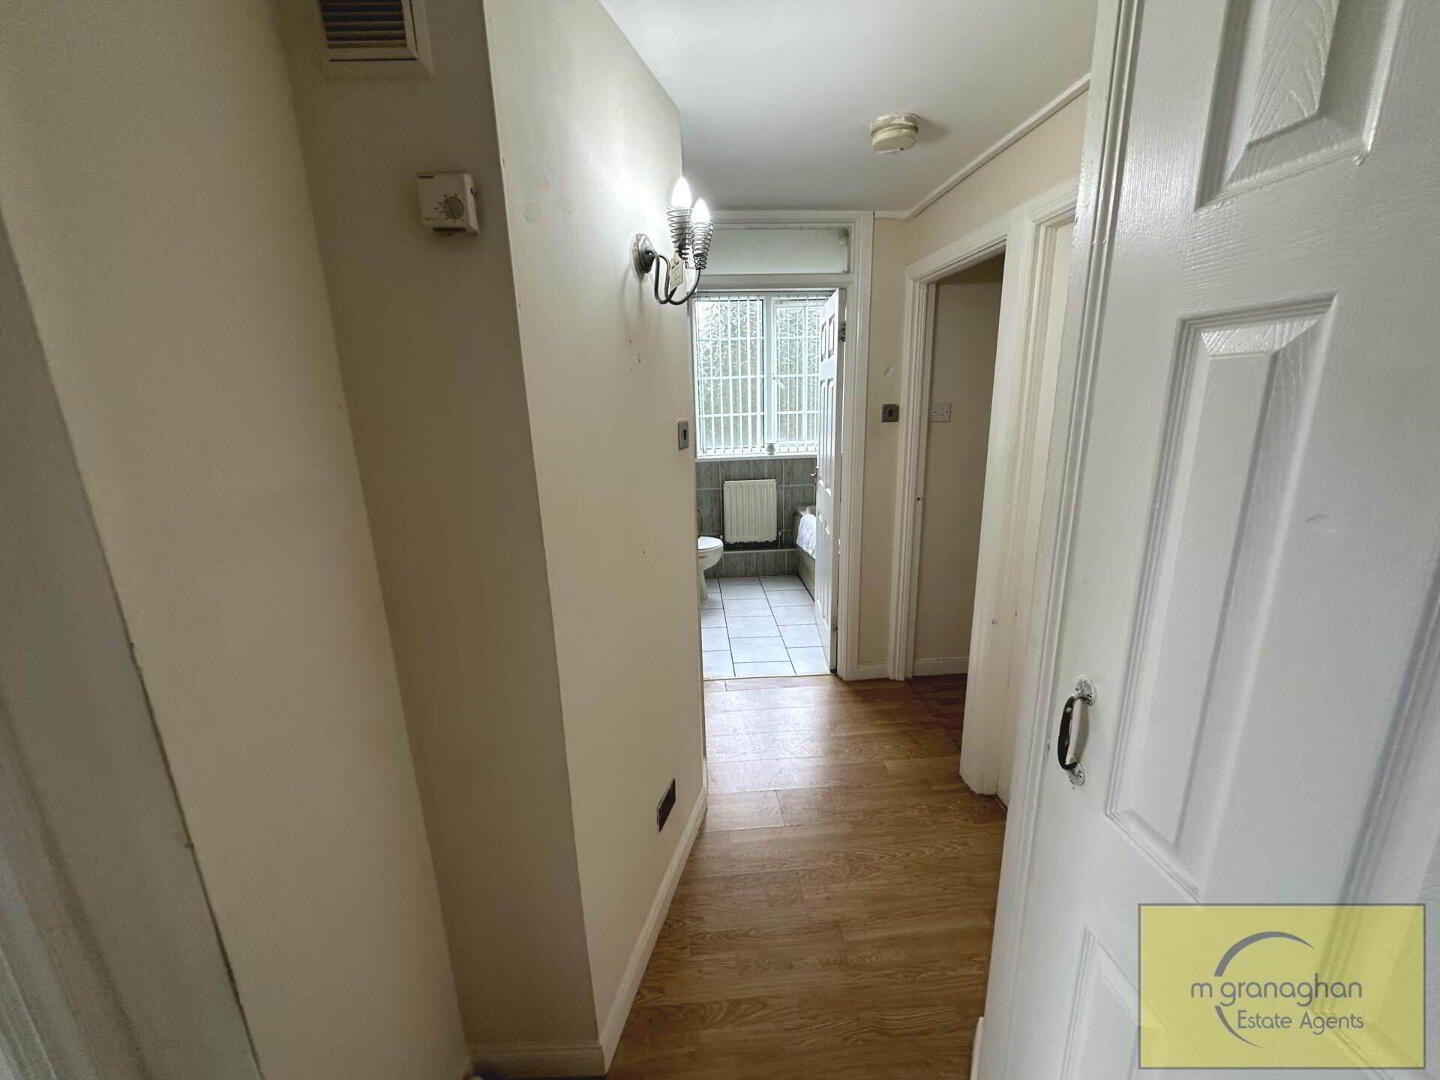
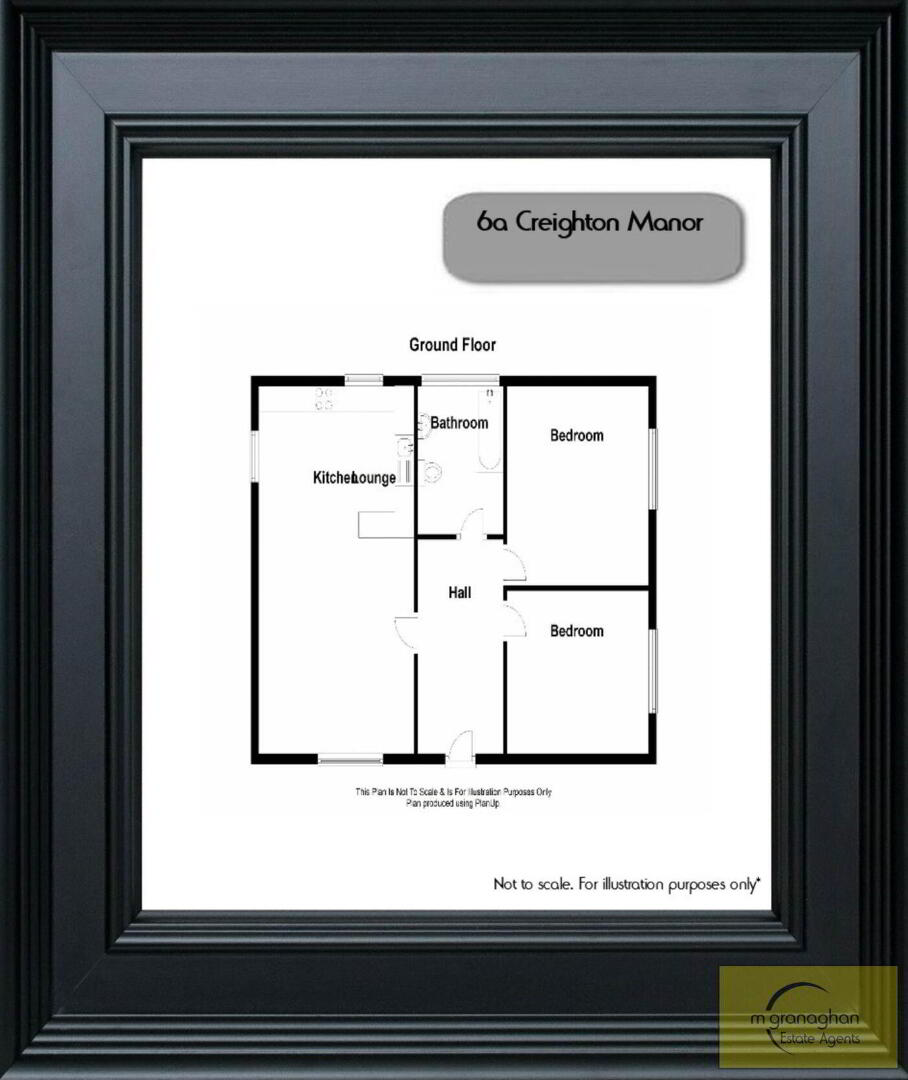
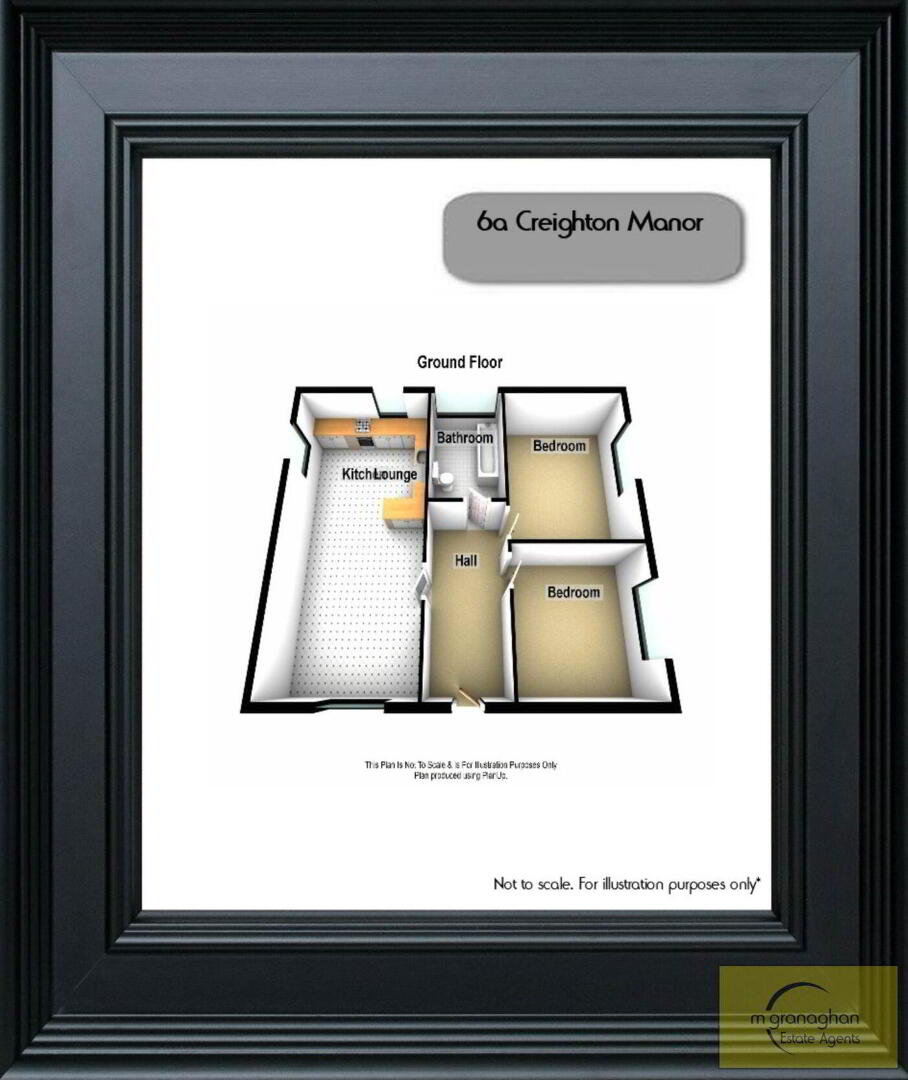
ENTRANCE HALL
Access to rooms
OPEN PLAN LOUNGE / KITCHEN & DINING - 19'11" (6.07m) x 17'9" (5.41m)
Lounge : Laminate Flooring
Kitchen/Dining : Ceramic Tiled Floor, Formica Work Surfaces, Range of High and Low Units, Part Tiled Walls, Plumbed for Washing Machine, Stainless Steel Sink Drainer, Stainless Steel Extractor Fan
BEDROOM (1) - 14'7" (4.45m) x 9'3" (2.82m)
Laminate Flooring
BEDROOM (2) - 14'8" (4.47m) x 8'3" (2.51m)
Built in Robes, Laminate Flooring
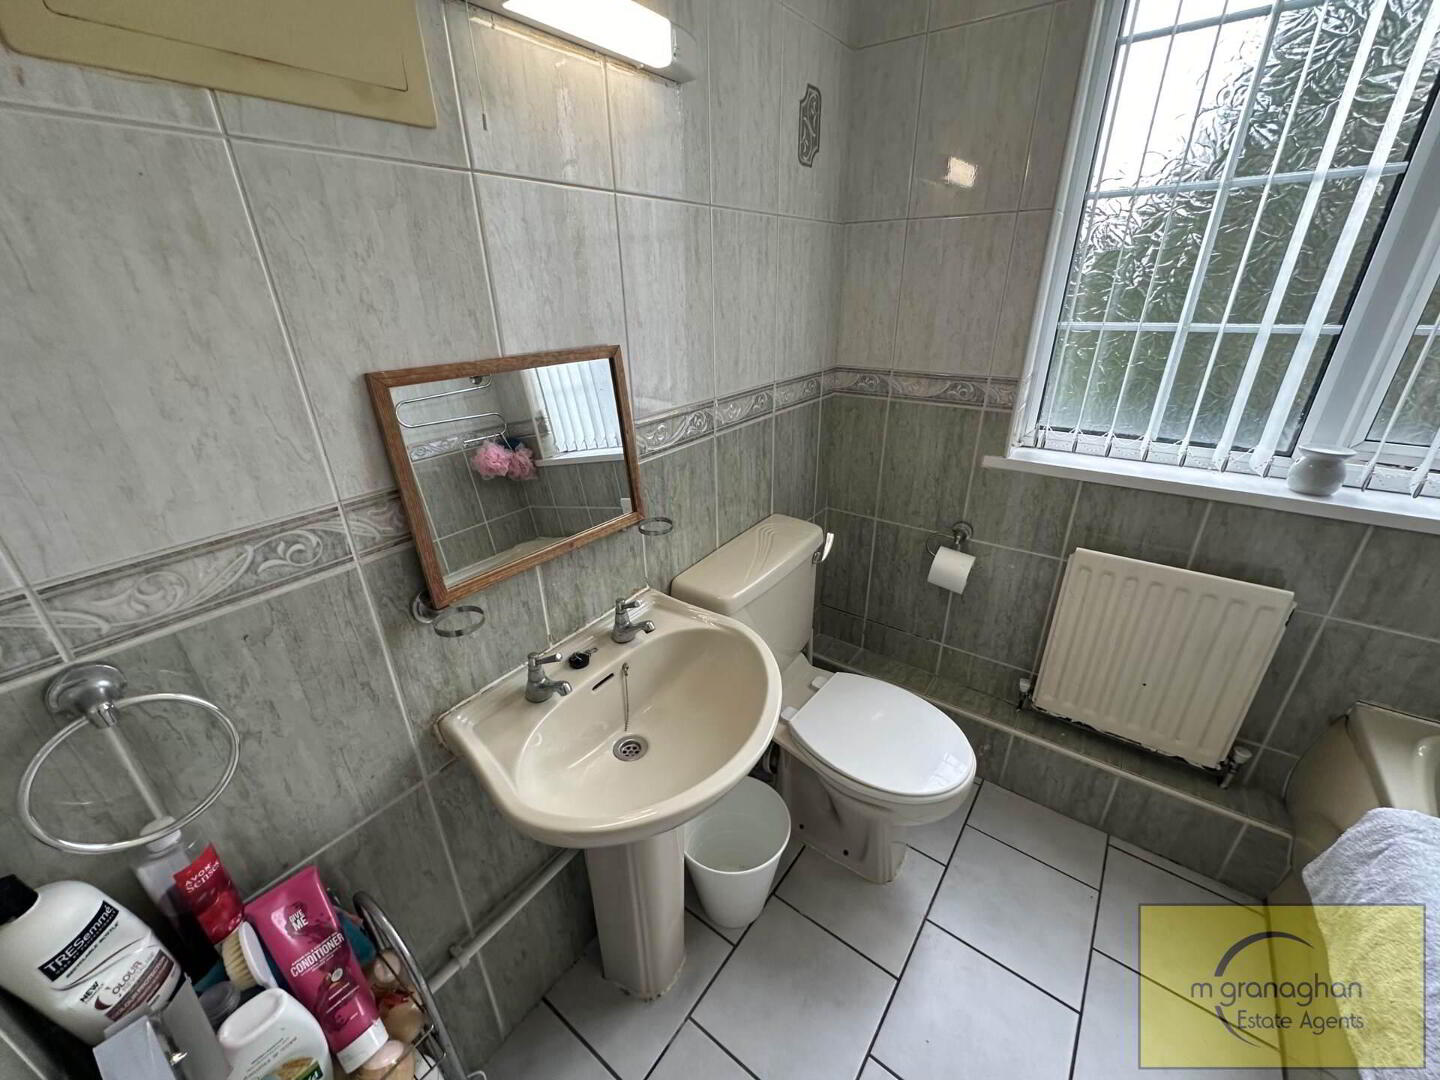
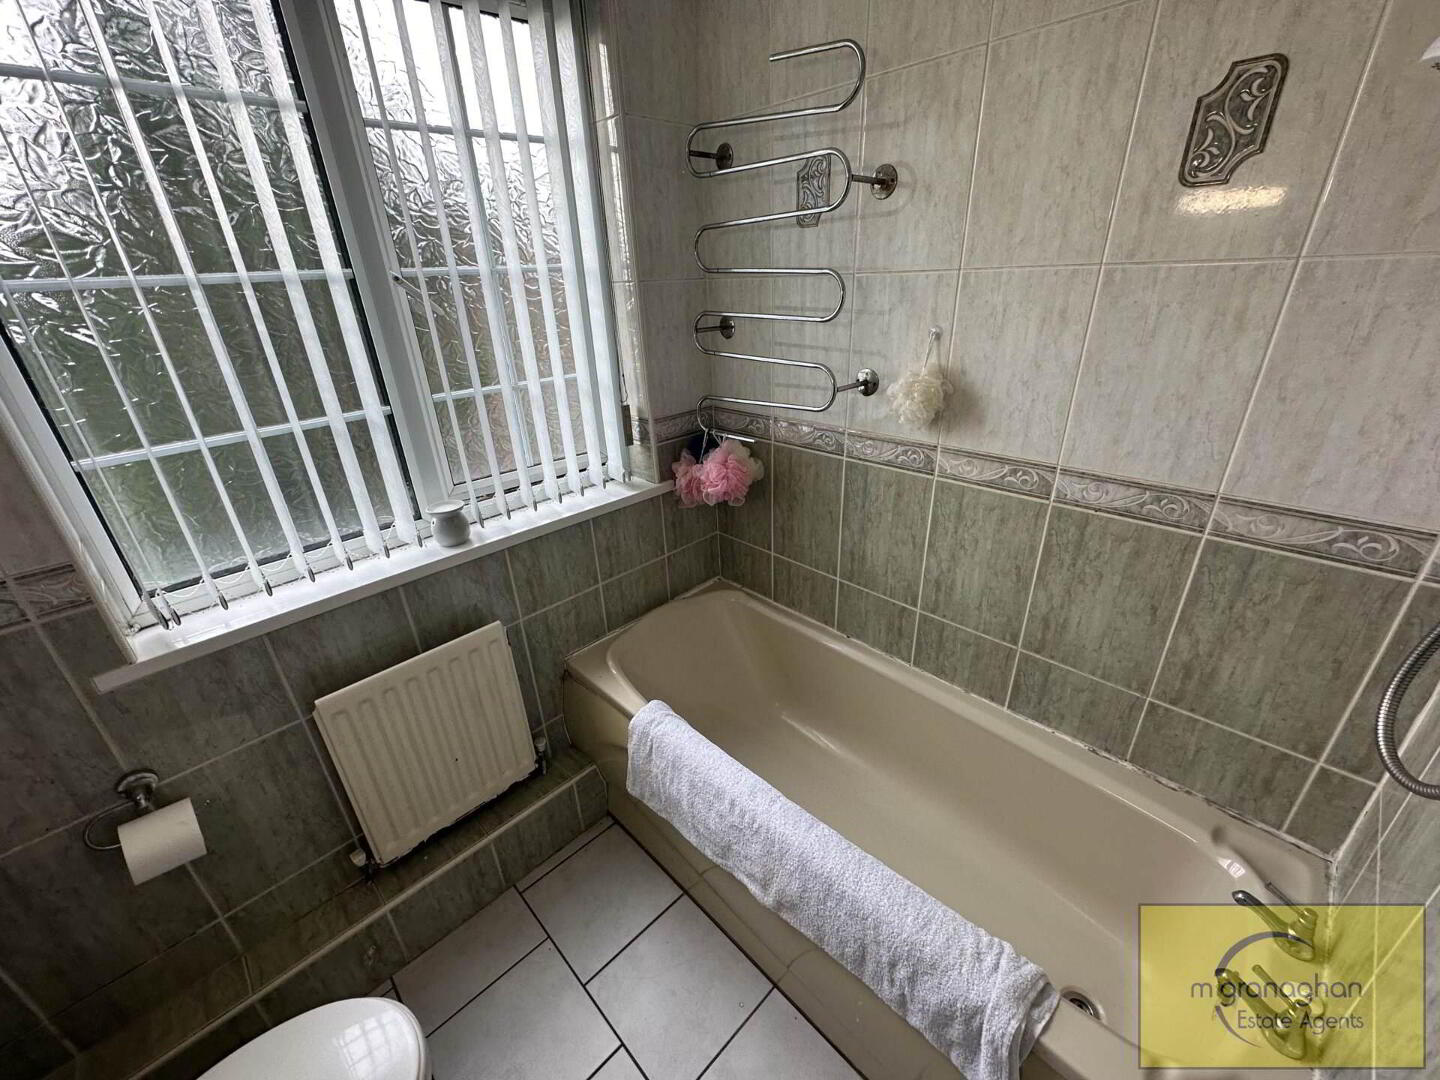
BATHROOM - 6'9" (2.06m) x 6'3" (1.91m)
Coloured Suite, Panelled Wash Hand Basin, Ceramic Tiled Flooring, Part Tiled Walls, Low Flush WC, Panelled Bath
OUTSIDE
Secure Gates
Notice
CUSTOMER DUE DILIGENCE
Important Information: No tests have been carried out on any appliances, fixtures, fittings, or services. Interested parties are advised to undertake their own investigations to verify the accuracy of the property description and the condition and functionality of all such items.
All measurements are approximate and have been taken using a laser measuring device. As such, they may be subject to a small margin of error. Photographs are for illustration only, and floor plans are guides and not to scale.
We reserve the right to amend any information, data or page format on this website without prior notice.
Anti-Money Laundering (AML) Requirements:
Estate agents are supervised by HM Revenue & Customs (HMRC) and are required to comply with the Money Laundering Regulations 2017.
Once an offer is accepted and a sale is agreed, all purchasers involved in the transaction must provide appropriate identification documents and complete an online Anti-Money Laundering (AML) verification check.
This check is conducted by an appointed third-party provider, and the following fees apply:
• £35 for a single purchaser.
• £60 for a couple purchasing jointly.
•
We will retain verification records in accordance with applicable requirements and may make them available for inspection by HMRC upon request.
Professional Membership:
We are members of the Property Redress Scheme.
The property is heated by gas central heating, ensuring that the apartment remains warm and comfortable throughout the year. The interior has been decorated to create a bright and airy atmosphere that is sure to impress buyers.
The well-proportioned bedrooms are perfect for a small family or couple. The bathroom is equipped with all the necessary fixtures and fittings. The reception room is spacious and beautifully presented, providing a relaxed and informal space to wind down after a busy day.
The kitchen is well-equipped with everything that a modern homeowner could need. There are plenty of cabinets and work surfaces, allowing the cook in the family to prepare meals in comfort and with ease.
The apartment is situated in a peaceful location, yet just a stone`s throw away from the bustling amenities of Belfast. The local area offers an extensive range of shops, cafes, restaurants and other amenities. The city centre is within easy reach, providing access to excellent transport links and all that Belfast has to offer.
Overall, this first floor apartment is an excellent opportunity for buyers looking for a comfortable and convenient home in Belfast. With its impressive features, prime location, and affordable price tag, this property is sure to attract a lot of interest. Don`t miss out on this opportunity to make this lovely apartment your dream home.
First Floor
ENTRANCE HALL
Access to rooms
OPEN PLAN LOUNGE / KITCHEN & DINING - 19'11" (6.07m) x 17'9" (5.41m)
Lounge : Laminate Flooring
Kitchen/Dining : Ceramic Tiled Floor, Formica Work Surfaces, Range of High and Low Units, Part Tiled Walls, Plumbed for Washing Machine, Stainless Steel Sink Drainer, Stainless Steel Extractor Fan
BEDROOM (1) - 14'7" (4.45m) x 9'3" (2.82m)
Laminate Flooring
BEDROOM (2) - 14'8" (4.47m) x 8'3" (2.51m)
Built in Robes, Laminate Flooring
BATHROOM - 6'9" (2.06m) x 6'3" (1.91m)
Coloured Suite, Panelled Wash Hand Basin, Ceramic Tiled Flooring, Part Tiled Walls, Low Flush WC, Panelled Bath
OUTSIDE
Secure Gates
Notice
CUSTOMER DUE DILIGENCE
Important Information: No tests have been carried out on any appliances, fixtures, fittings, or services. Interested parties are advised to undertake their own investigations to verify the accuracy of the property description and the condition and functionality of all such items.
All measurements are approximate and have been taken using a laser measuring device. As such, they may be subject to a small margin of error. Photographs are for illustration only, and floor plans are guides and not to scale.
We reserve the right to amend any information, data or page format on this website without prior notice.
Anti-Money Laundering (AML) Requirements:
Estate agents are supervised by HM Revenue & Customs (HMRC) and are required to comply with the Money Laundering Regulations 2017.
Once an offer is accepted and a sale is agreed, all purchasers involved in the transaction must provide appropriate identification documents and complete an online Anti-Money Laundering (AML) verification check.
This check is conducted by an appointed third-party provider, and the following fees apply:
• £35 for a single purchaser.
• £60 for a couple purchasing jointly.
•
We will retain verification records in accordance with applicable requirements and may make them available for inspection by HMRC upon request.
Professional Membership:
We are members of the Property Redress Scheme.
I love this house… What do I do next?
-

Arrange a viewing
Contact us today to arrange a viewing for this property.
Arrange a viewing -

Give us a call
Talk to one of our friendly staff to find out more.
Call us today -

Get me a mortgage
We search our comprehensive lender panel for suitable mortgage deals.
Find out more -

How much is my house worth
We provide no obligation property valuations.
Free valuations