Cookie Policy: This site uses cookies to store information on your computer. Read more
Share with a friend
8 Cluain Mor Drive Belfast, BT12 7UG
- Townhouse
- 3 Bedrooms
- 1 Reception
Key Information
| Address | 8 Cluain Mor Drive Belfast, BT12 7UG |
|---|---|
| Price | Offers over £189,950 |
| Style | Townhouse |
| Bedrooms | 3 |
| Receptions | 1 |
| Bathrooms | 1 |
| Heating | Gas |
| EPC Rating | D65/C73 |
| Status | For sale |
Property Features at a Glance
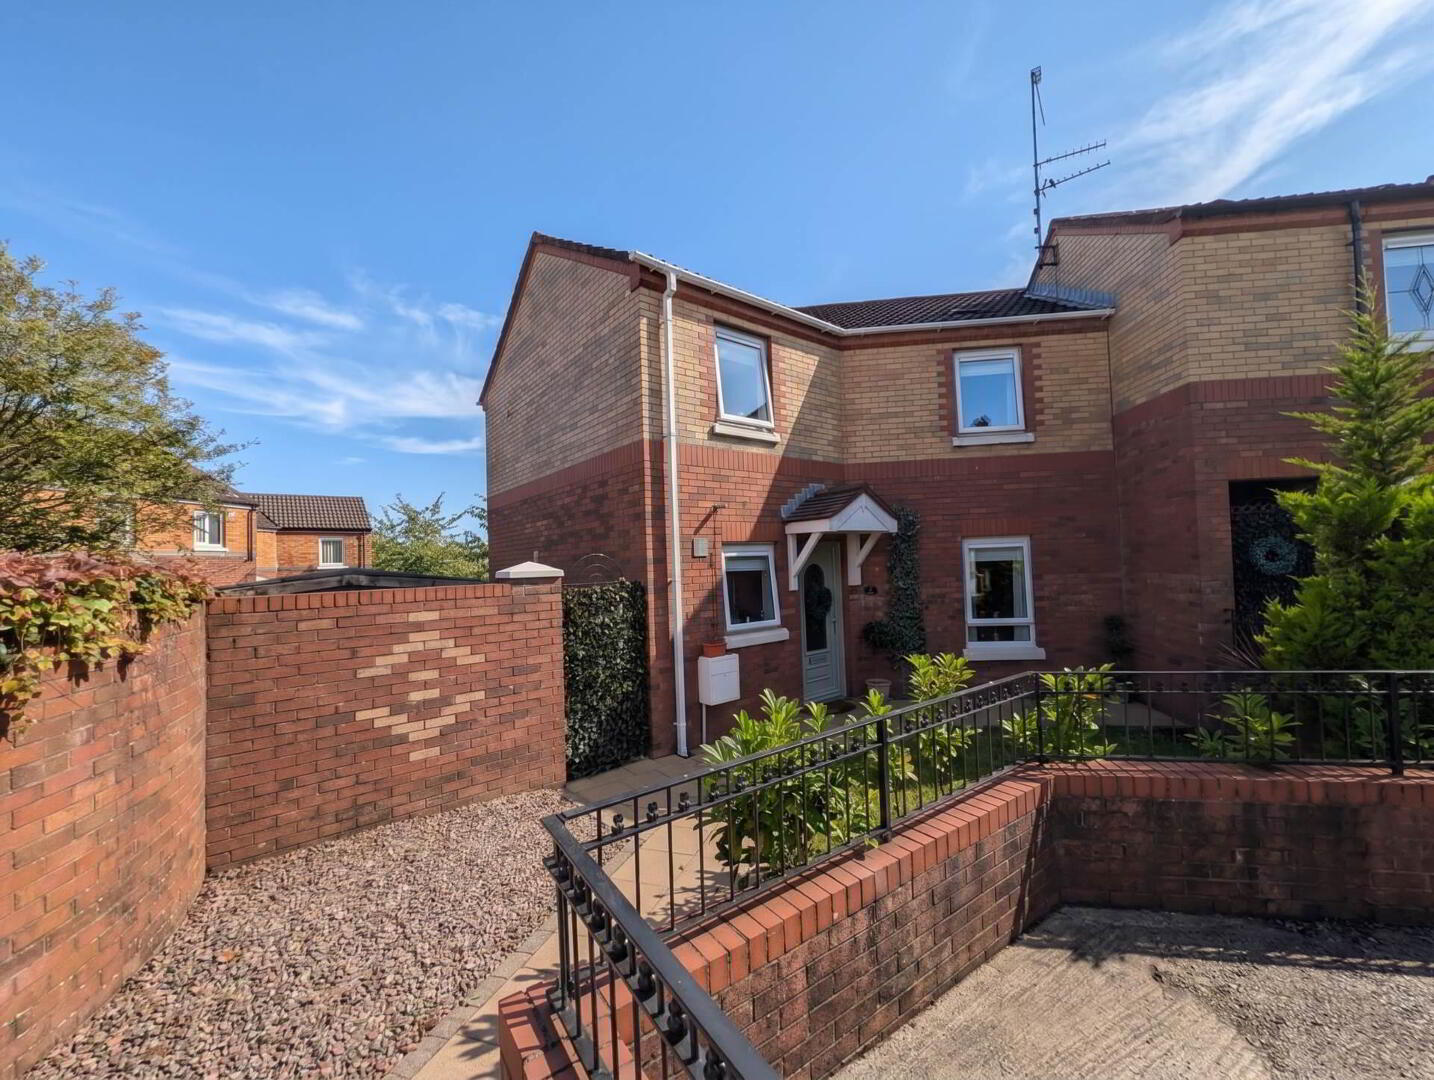
- End Townhouse Family Home in Cluain Mor Drive
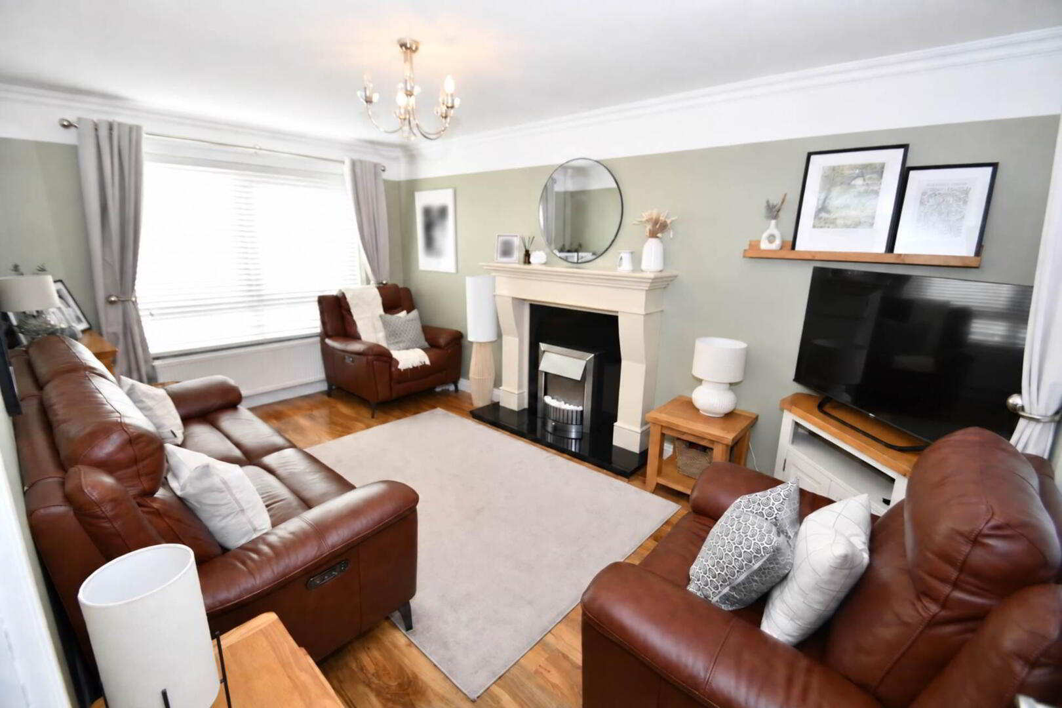
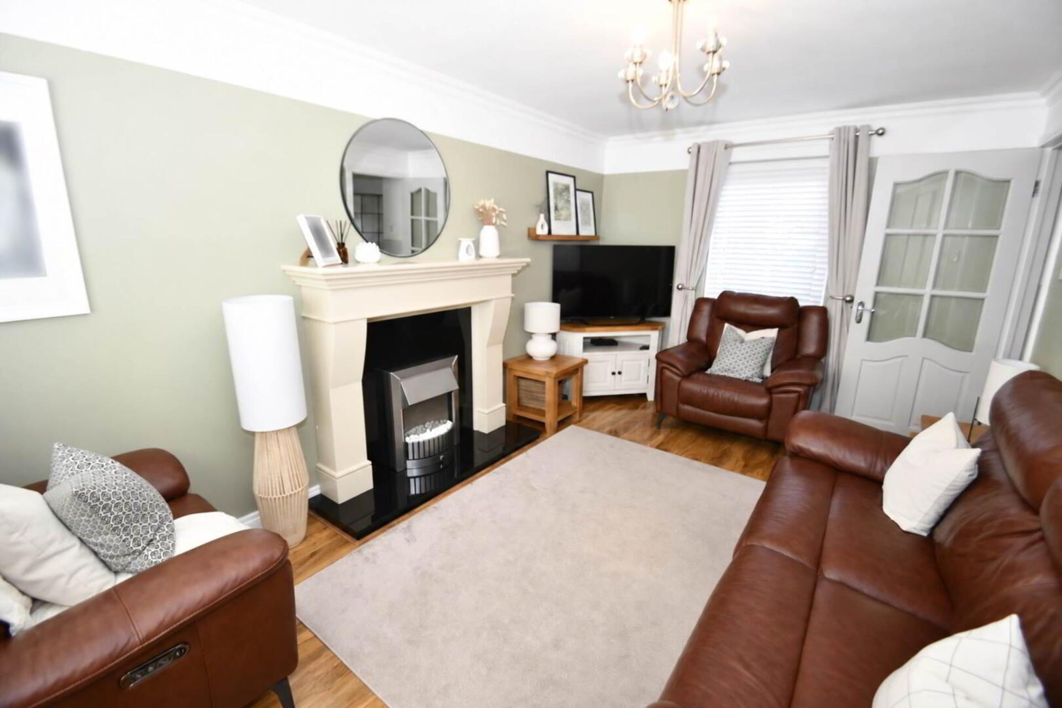
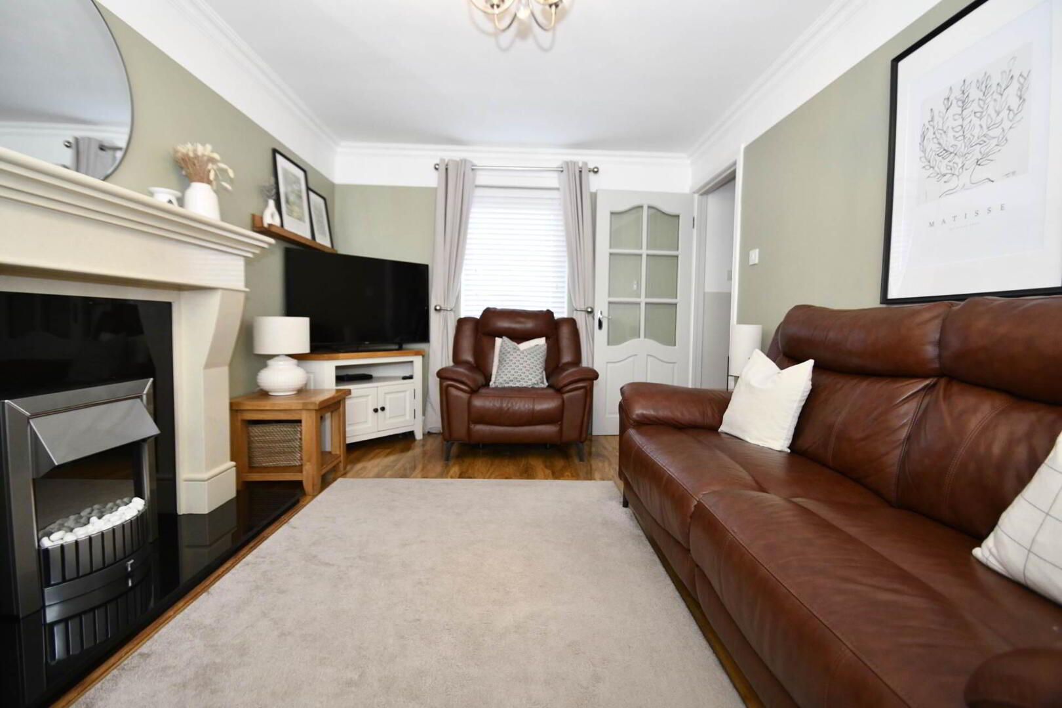
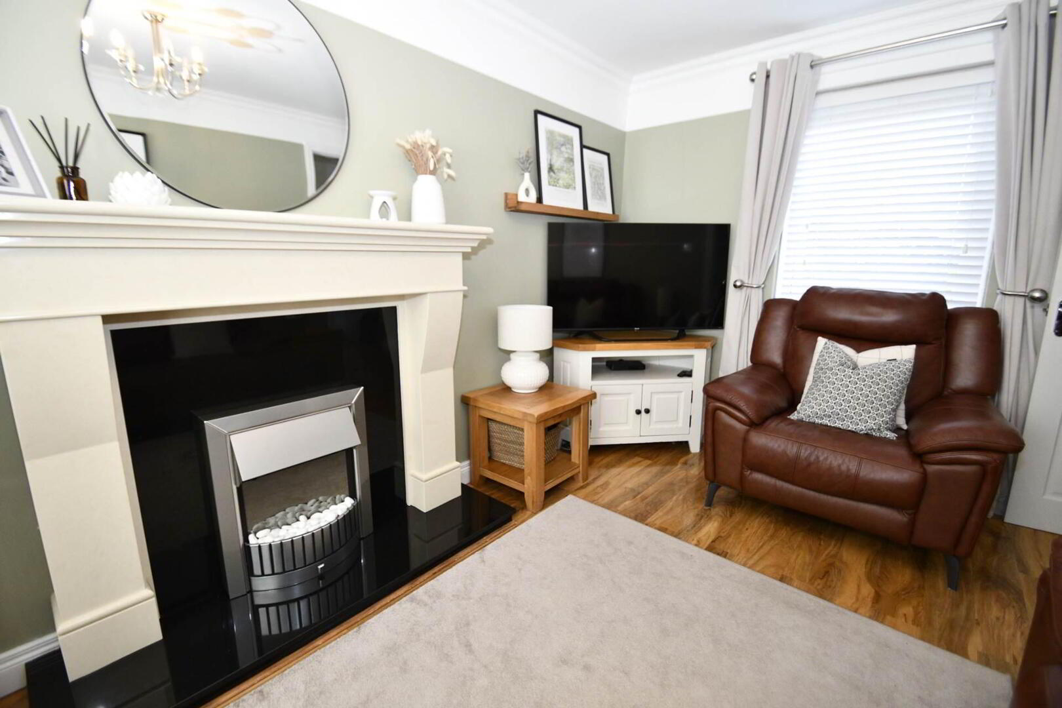
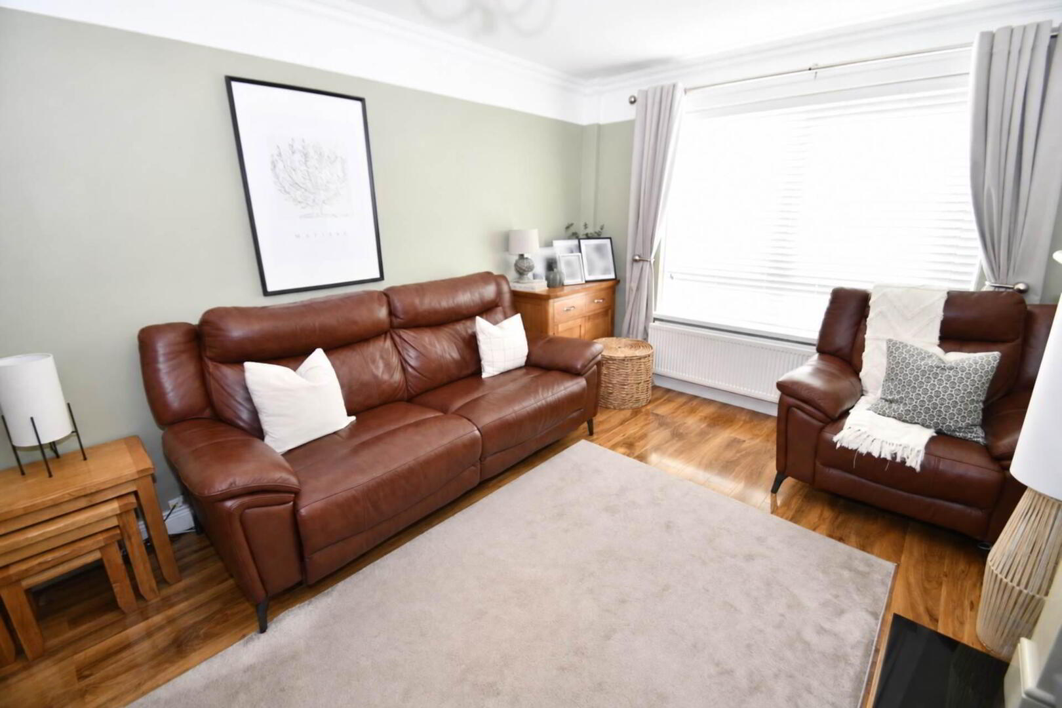
- Bright and Spacious Lounge With Feature Fire Place
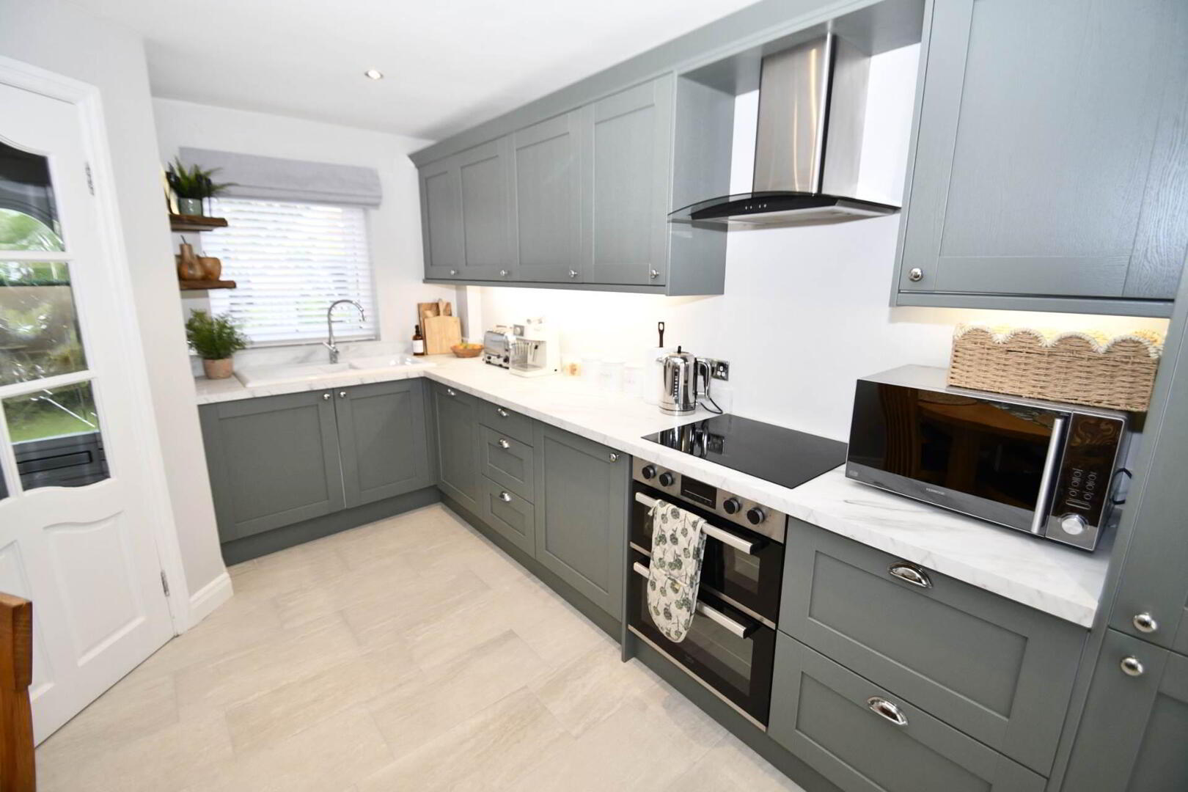
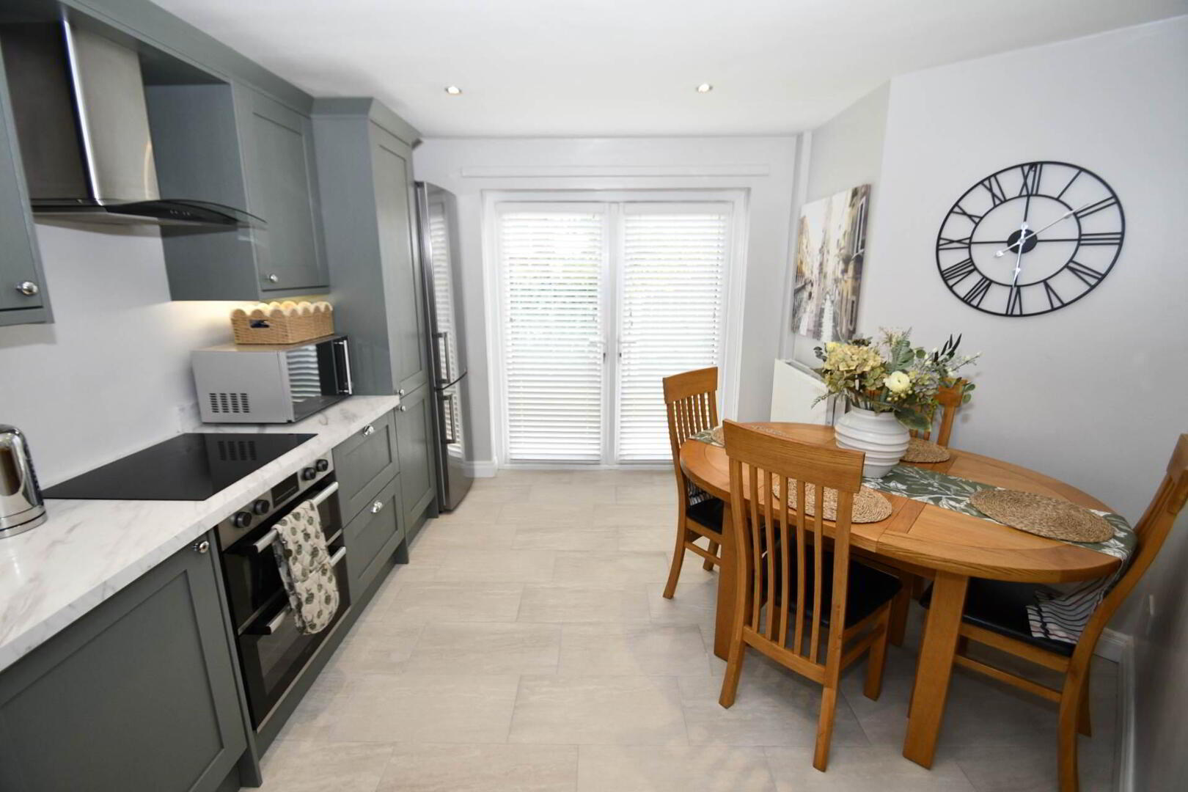
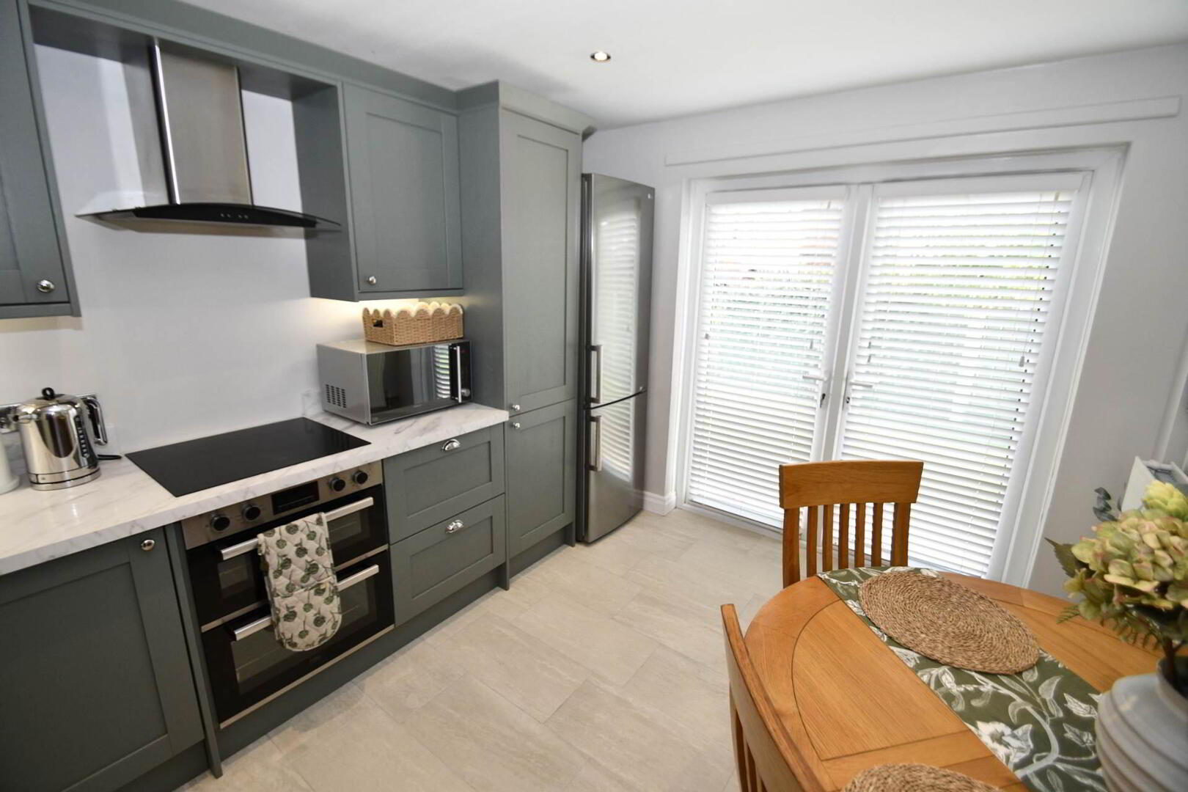
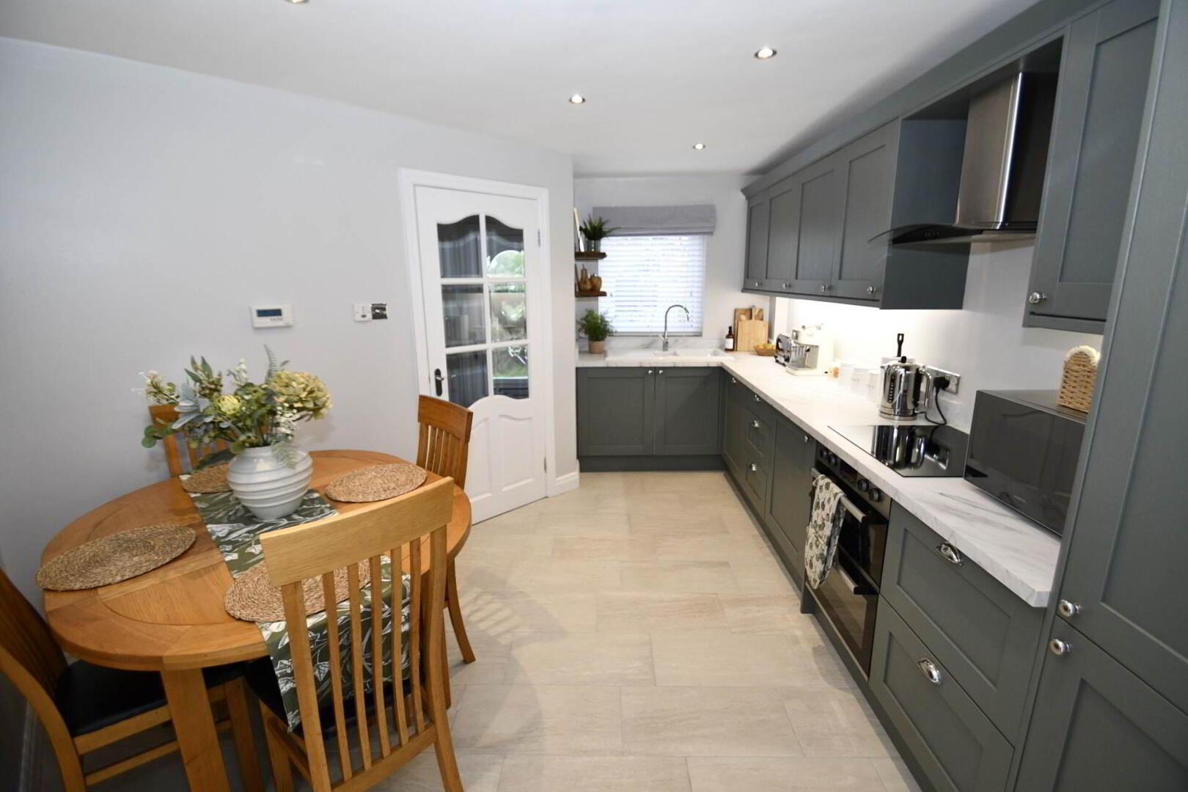
- Fitted Kitchen With Built In Double Oven And Dining Space With Access To The Rear
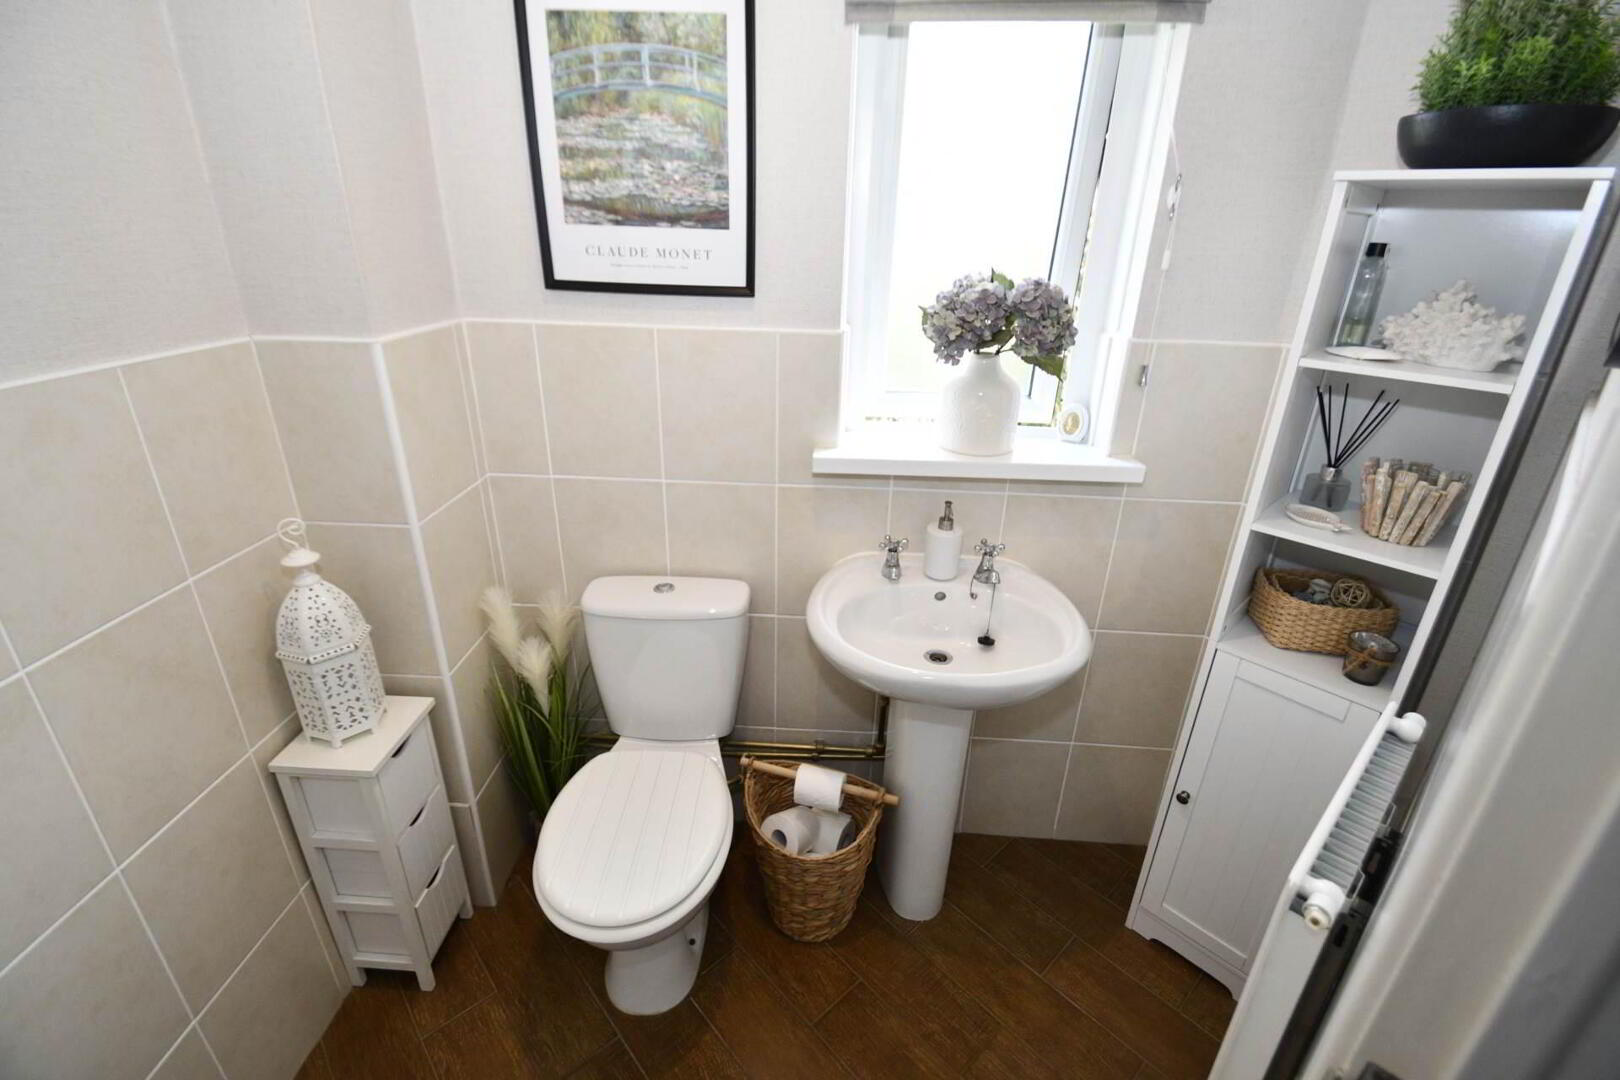
- Ground Floor WC
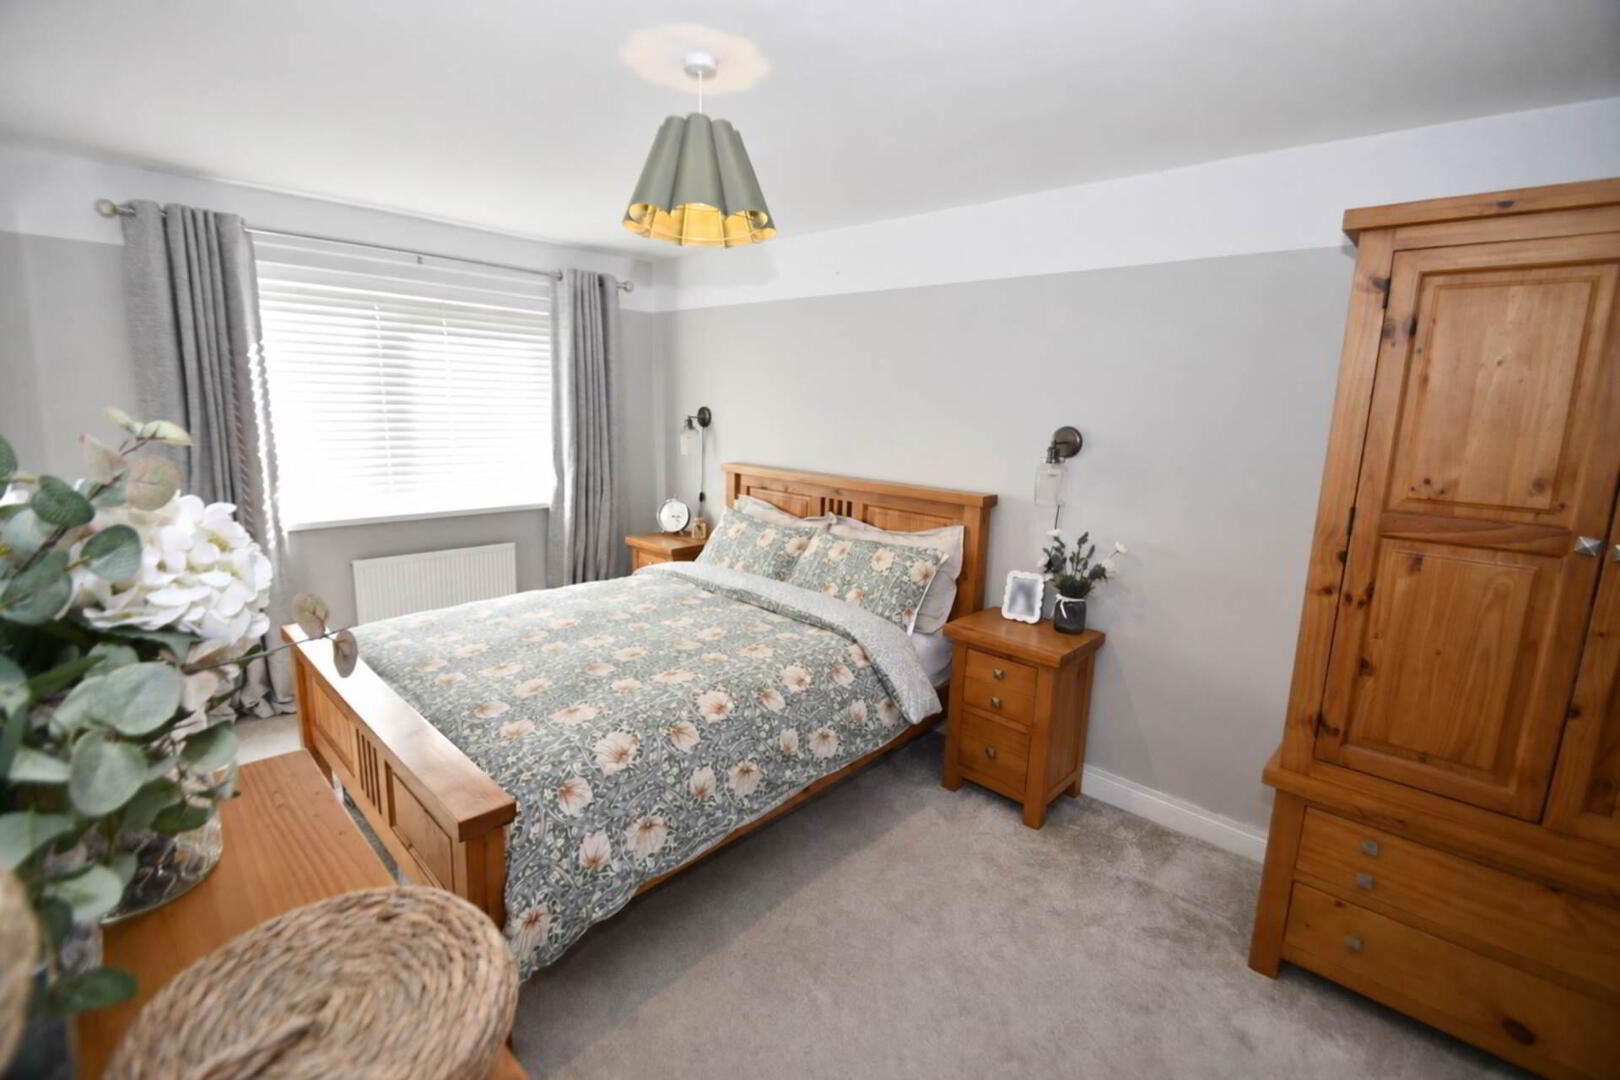
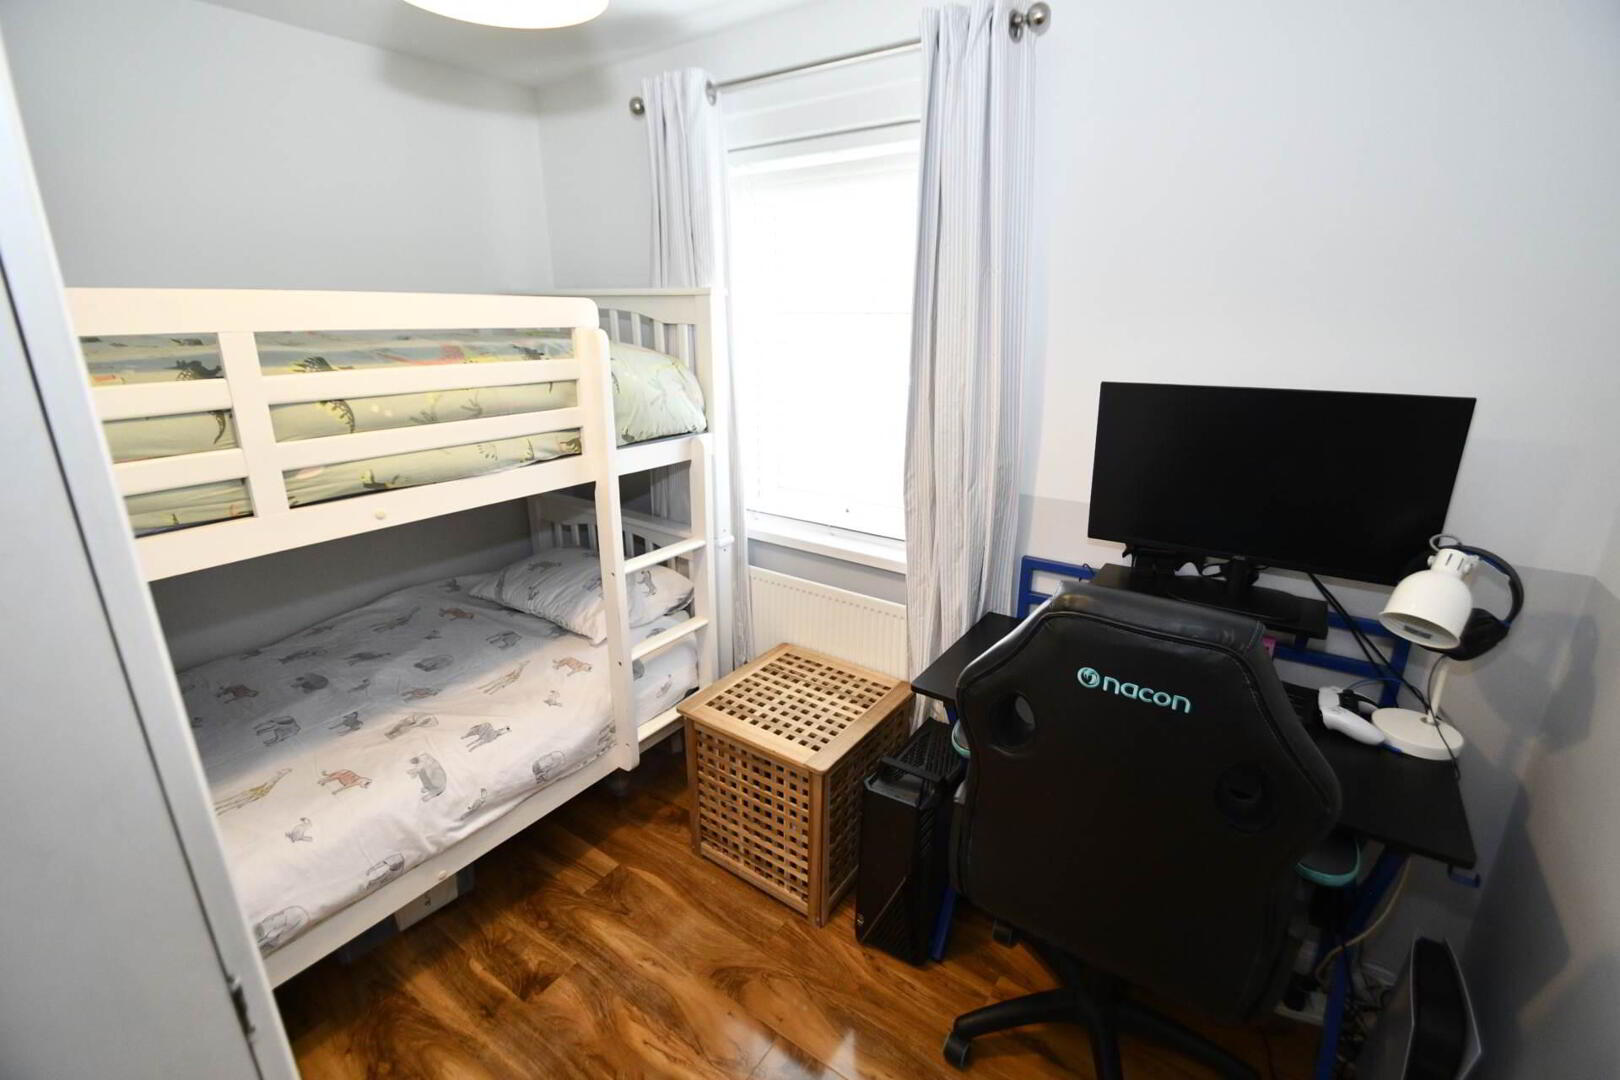
- Three Comfortably Sized Bedrooms
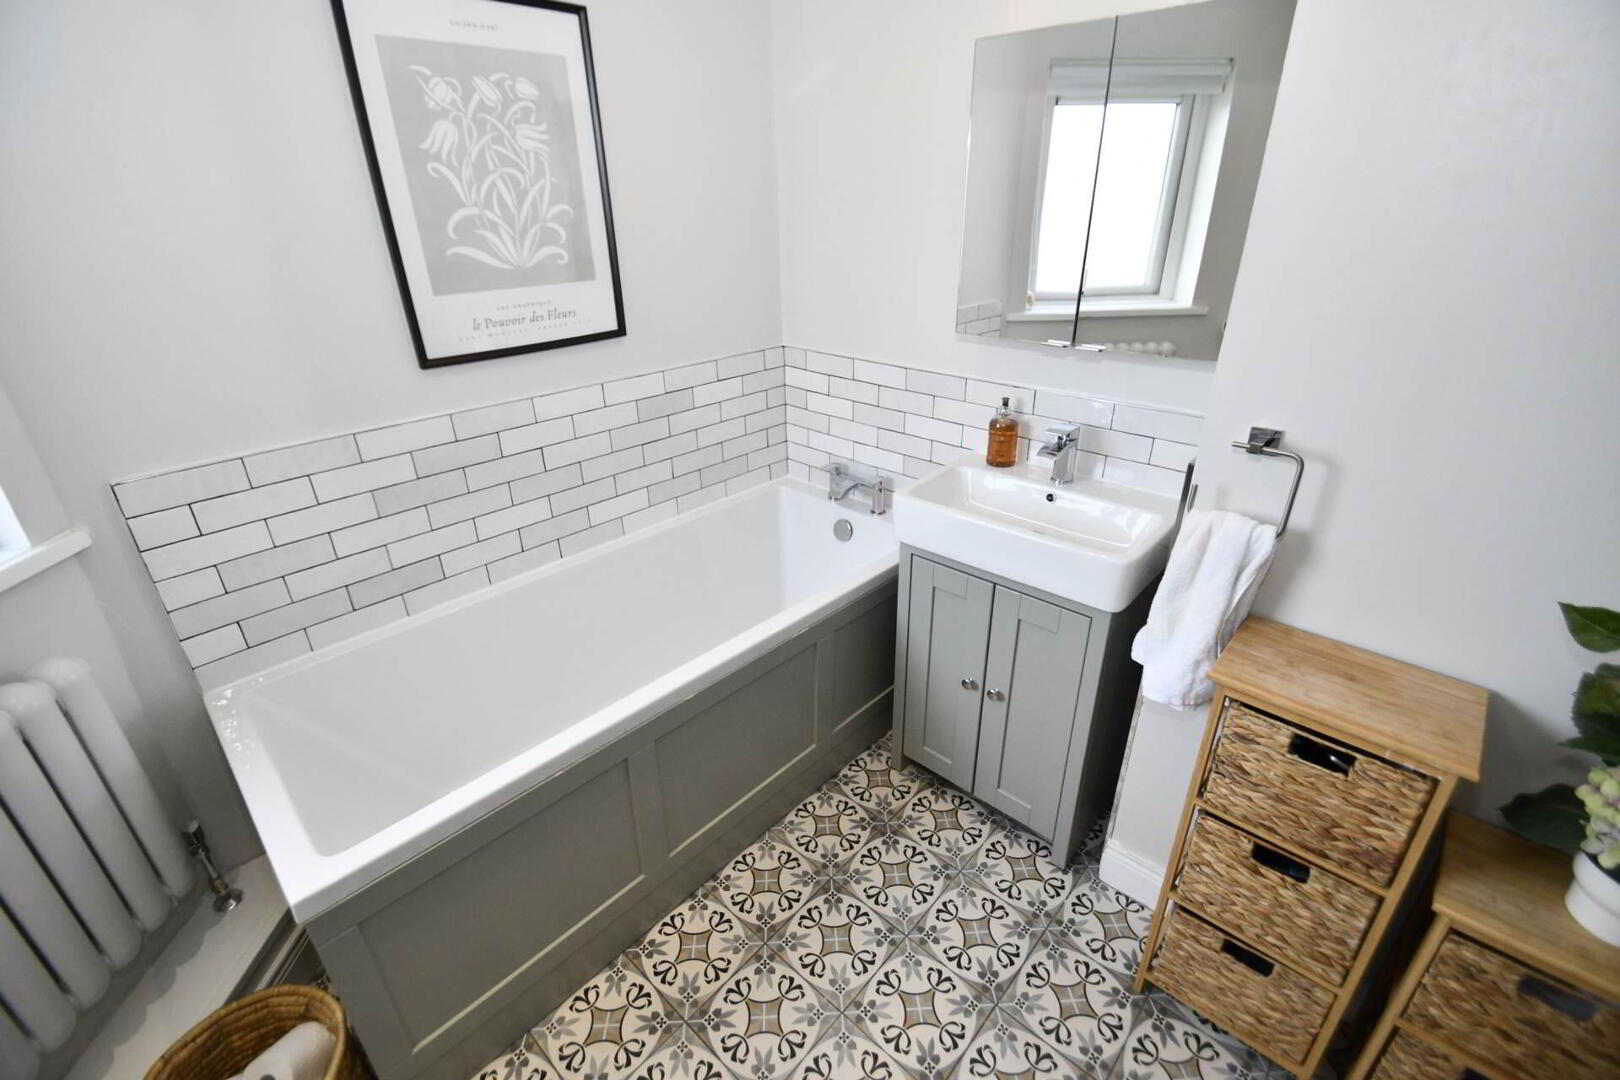
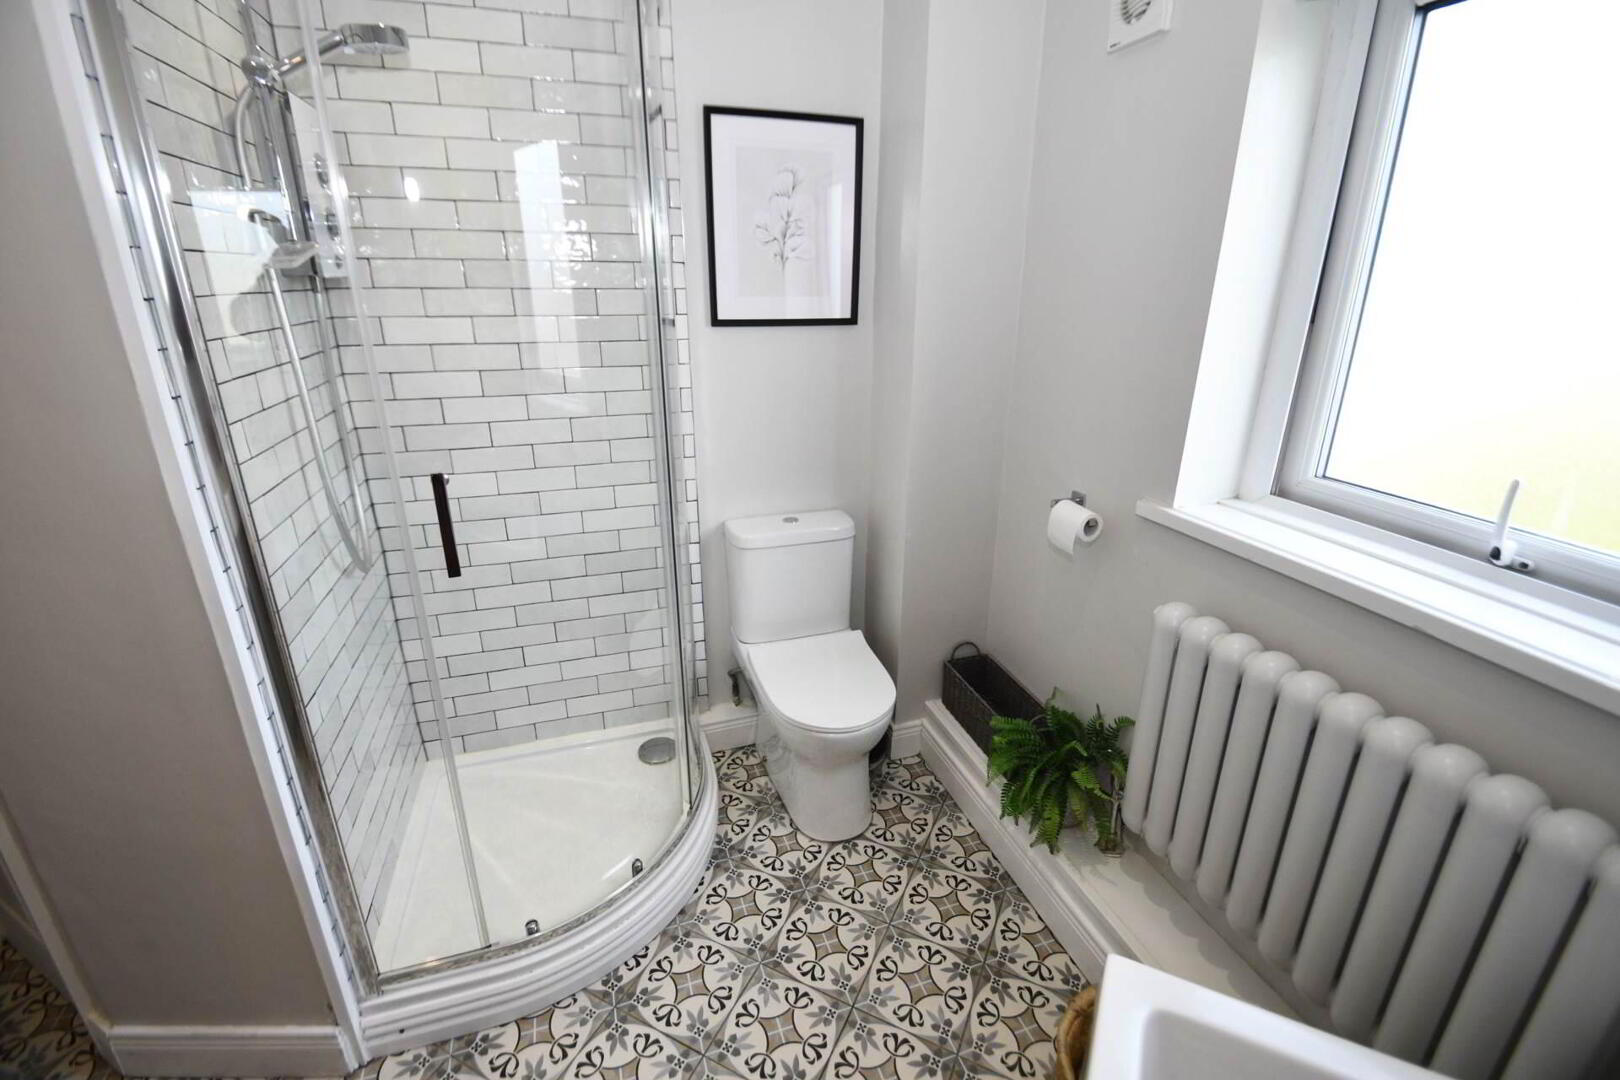
- Family Bathroom Suite With Panel Bath and Walk- In Shower Cubicle
- Gas Central Heating- Upvc Double Glazed Windows
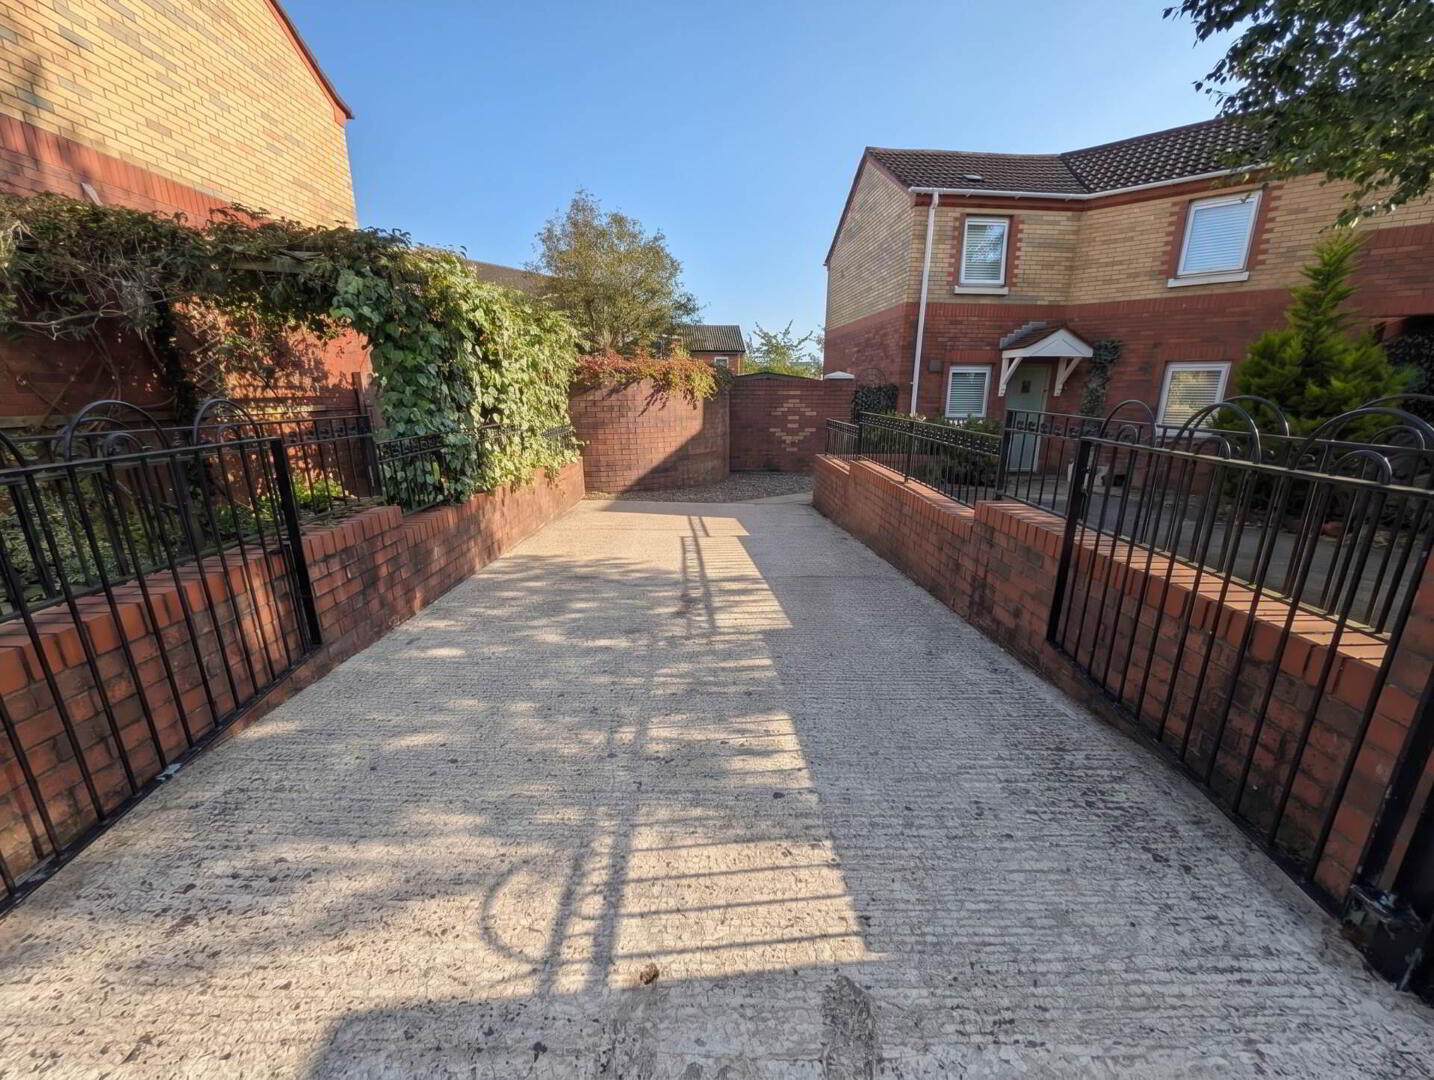
- Front Gated Driveway with Garden in Lawn and Access To Rear
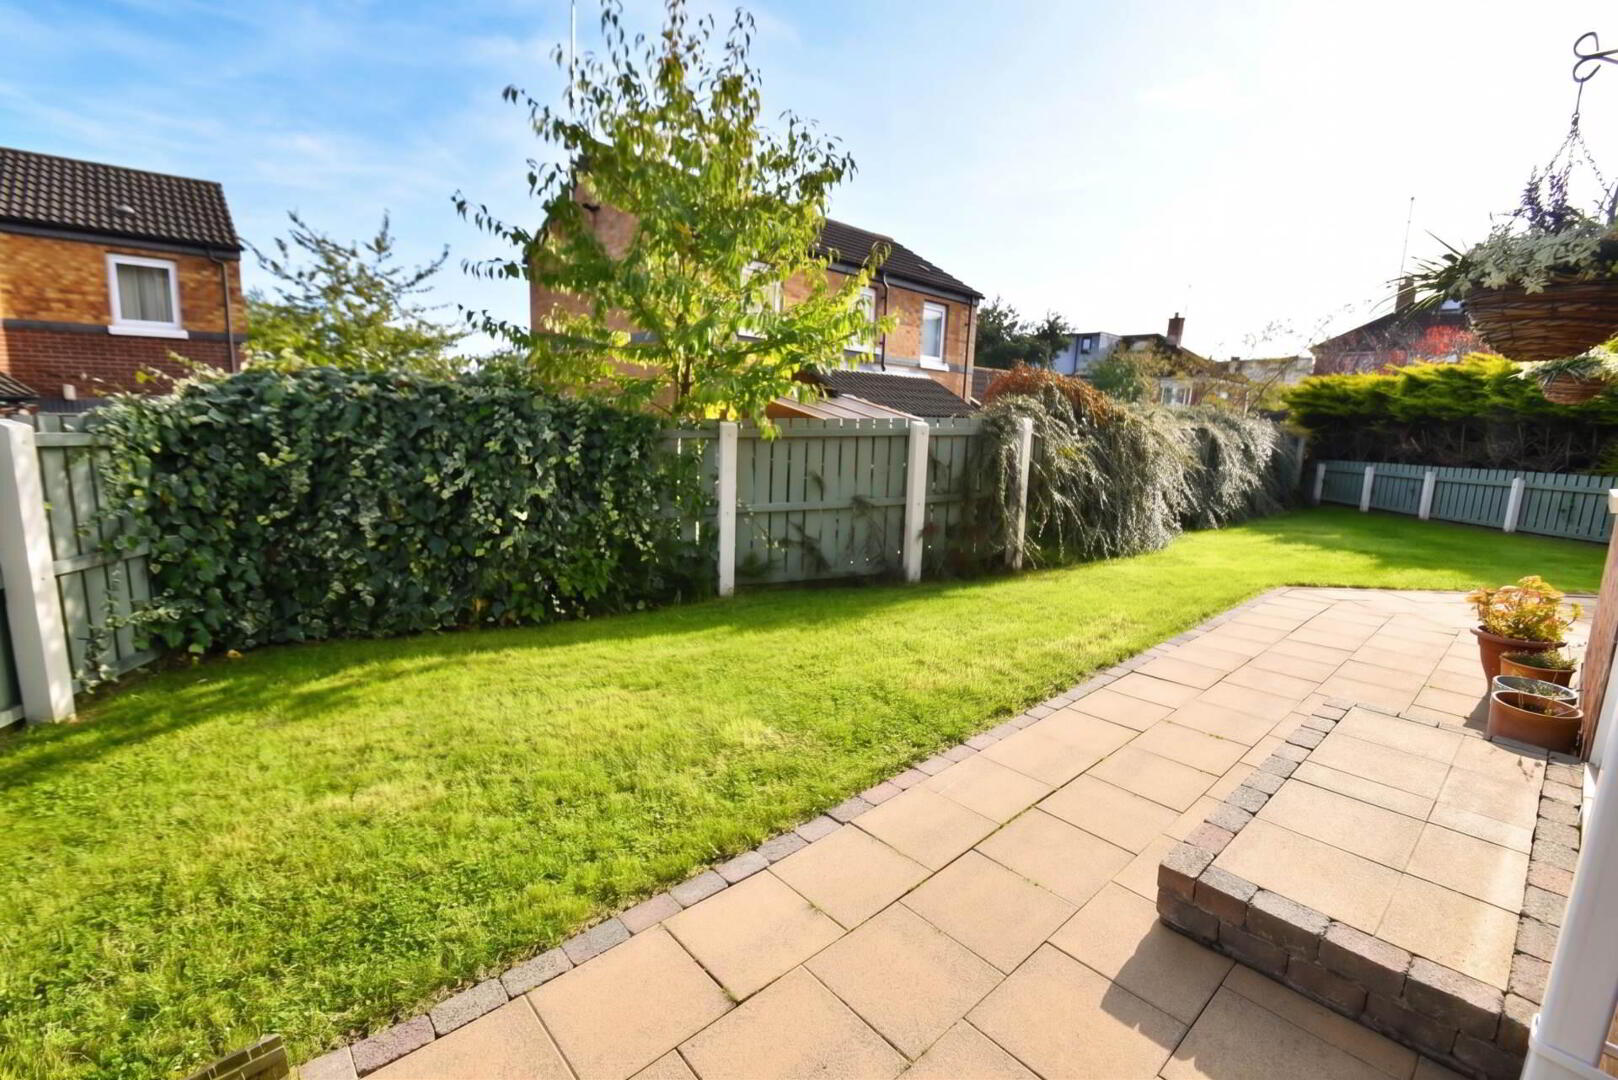
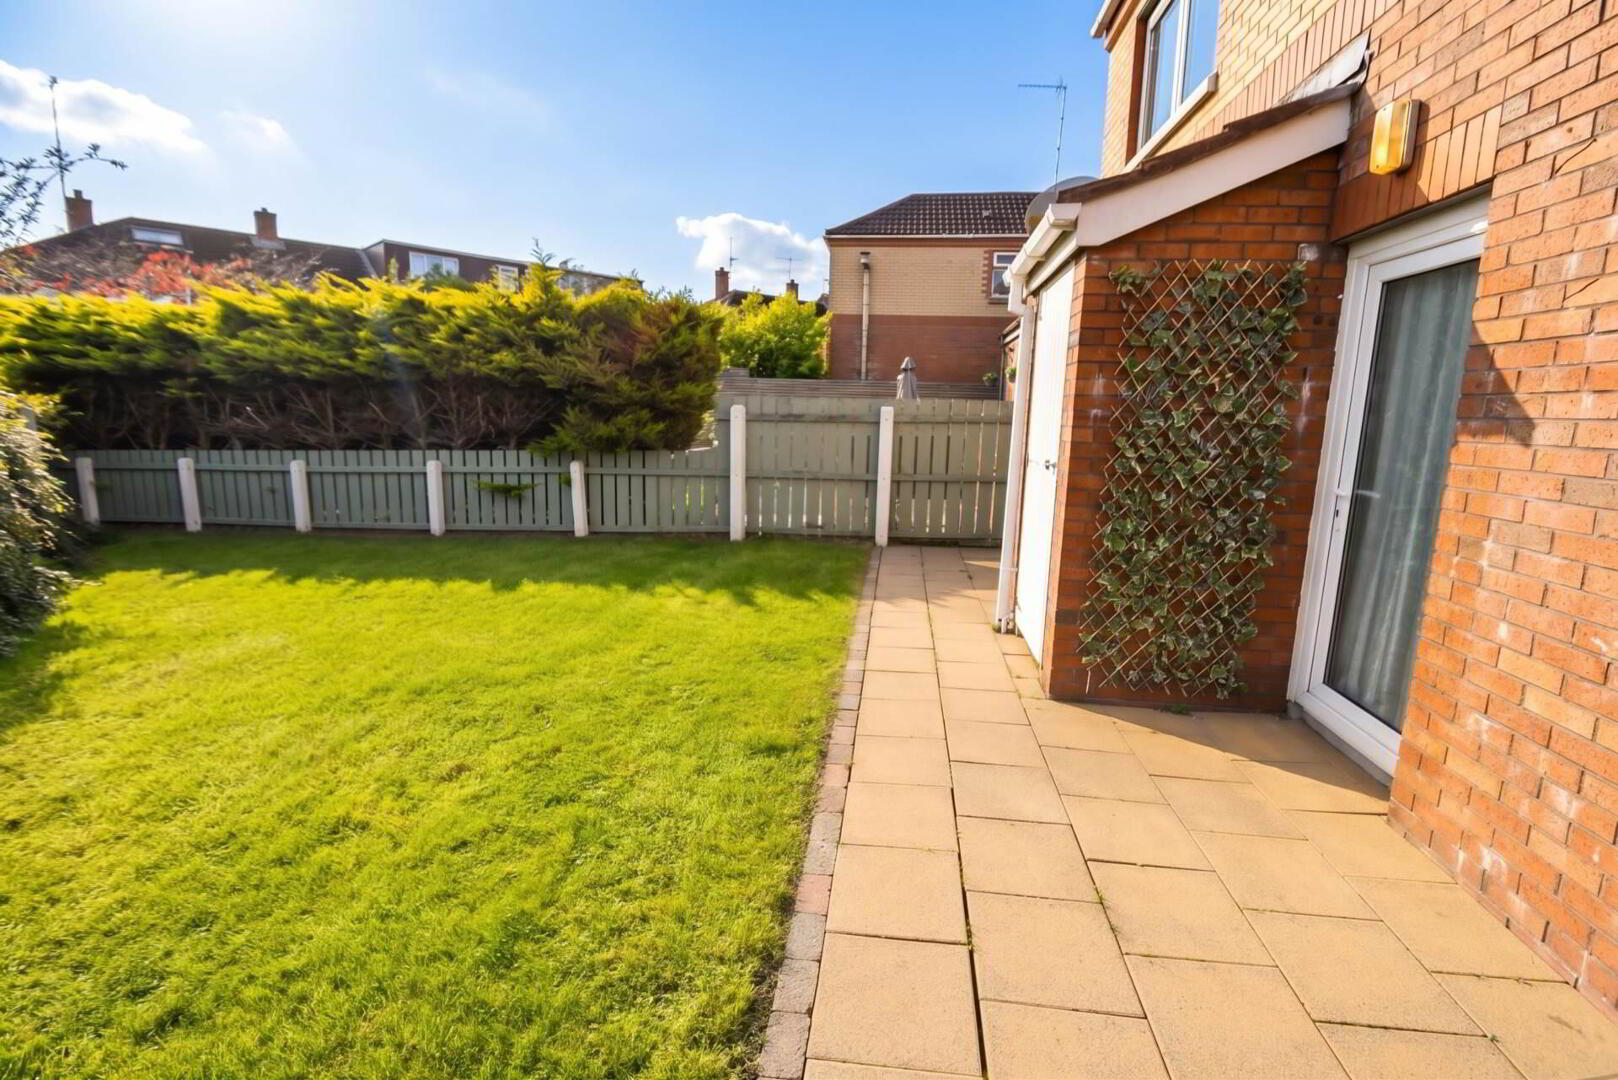
- Enclosed Garden In Rear with Patio Area
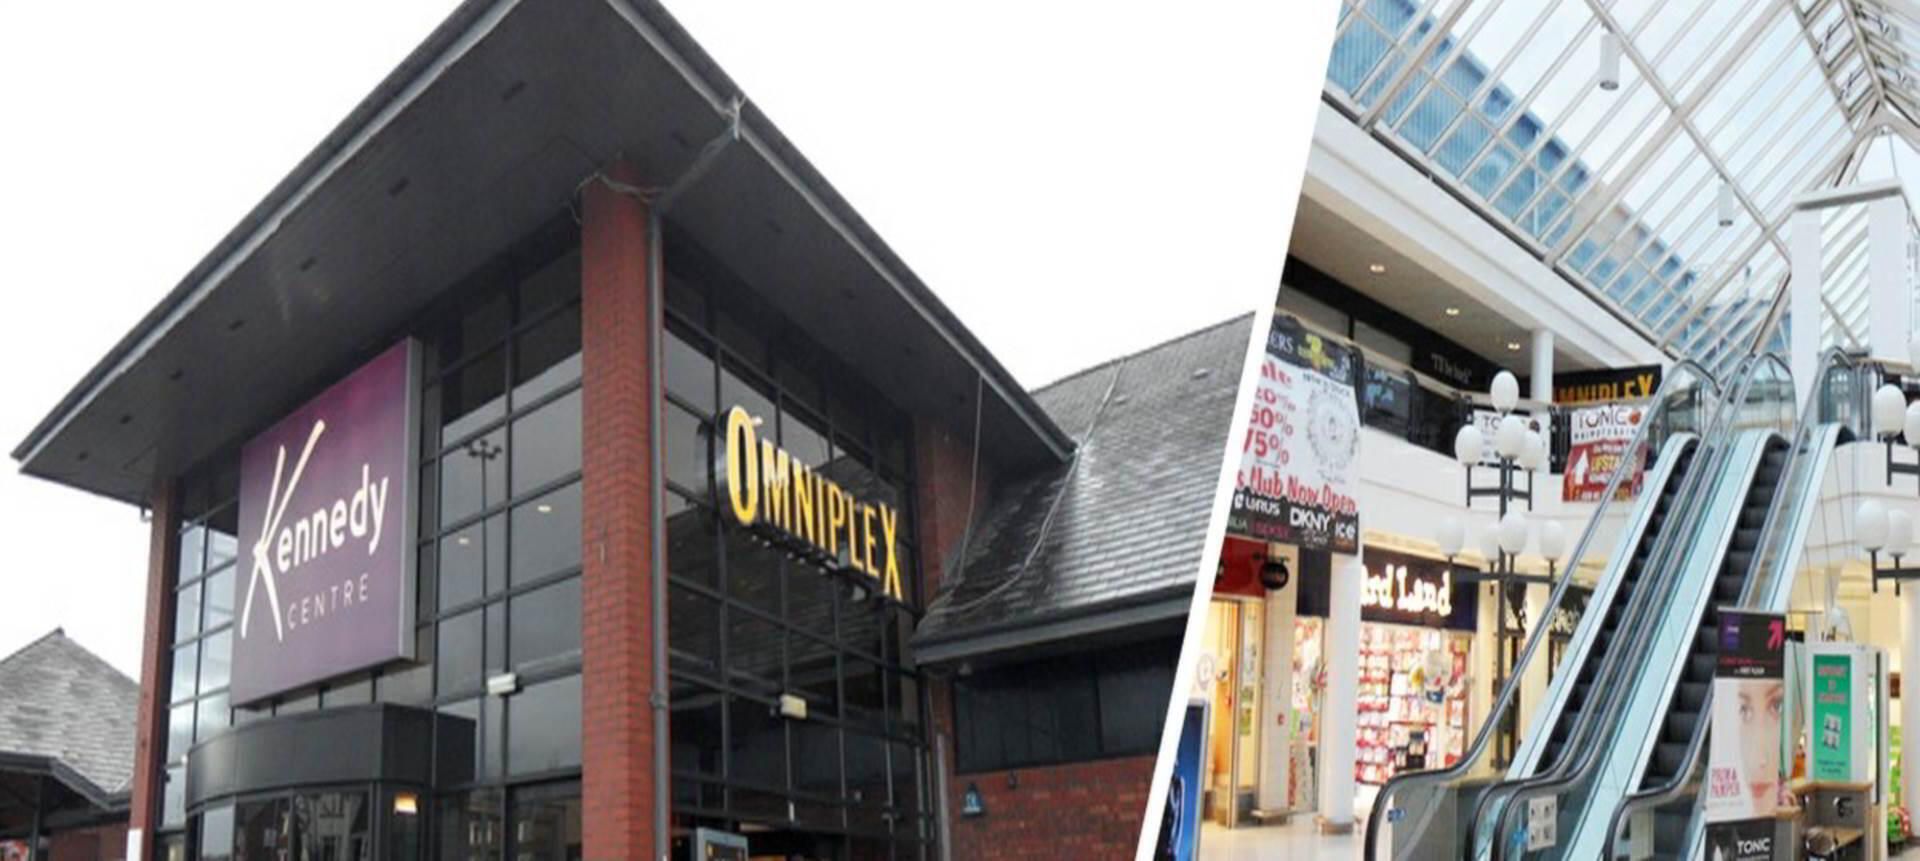
- Next to a Host of Local Amenities such as Schools, Shops & Restaurants
Additional Information
This charming three-bedroom end town house offers a perfect blend of character and modern convenience, ideal for families or first-time buyers. Situated in a sought-after residential area, the property boasts a welcoming reception room featuring a delightful feature fireplace, creating a cosy and inviting atmosphere for relaxing or entertaining guests.
The kitchen is well-appointed and practical, providing excellent utility space and making household chores more manageable. Adjacent to the kitchen, you will find a convenient downstairs WC, adding to the functionality of the ground floor.
Upstairs, the property comprises three good-sized bedrooms, each benefiting from ample natural light and versatile layouts to suit a variety of furnishing options. The family bathroom is tastefully finished and includes a bath alongside a walk in shower, perfect for unwinding after a long day.
Externally, the property enjoys a private garden, ideal for outdoor dining or children`s play. This house benefits from its own private driveway, adding to overall convenience.
This delightful home is well-positioned close to local amenities, schools, and transport links, making it a fantastic opportunity for those seeking a comfortable and practical family residence. Early viewing is highly recommended to fully appreciate all that this property has to offer.
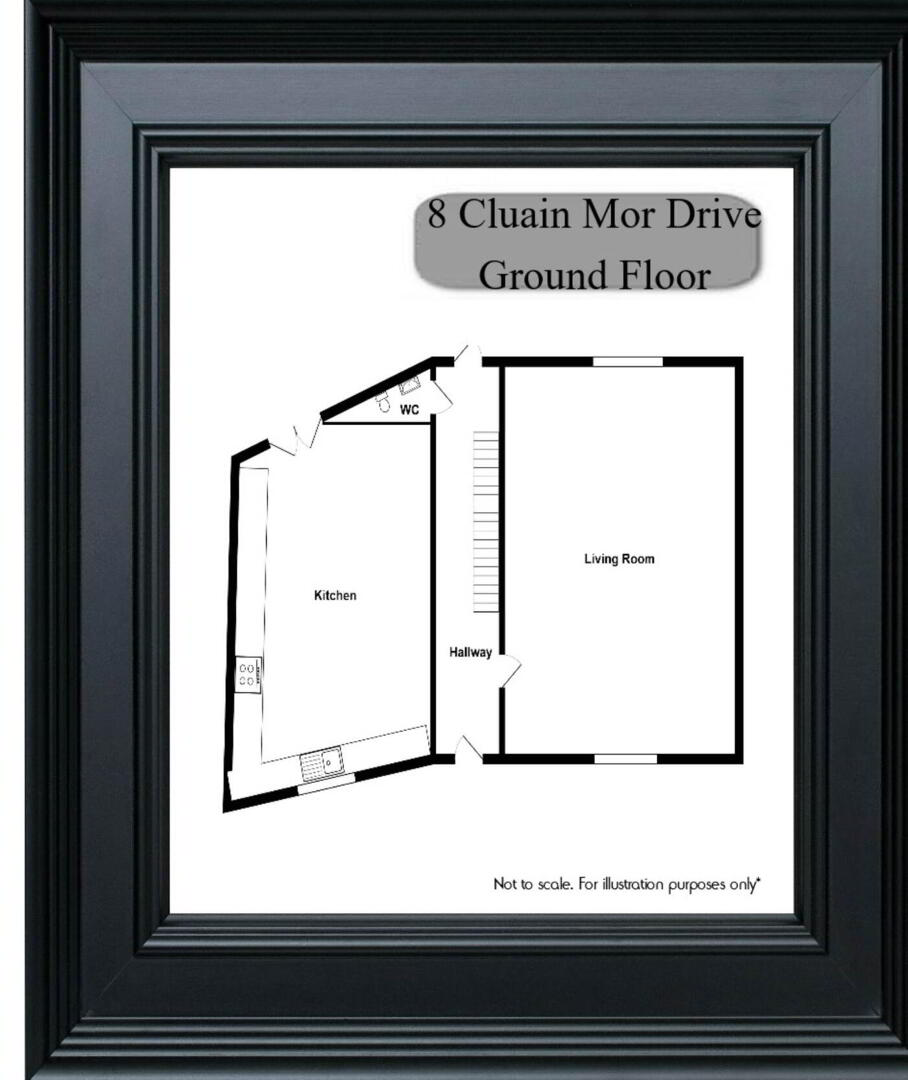
GROUND FLOOR
Porch
Fitted lights around the porch
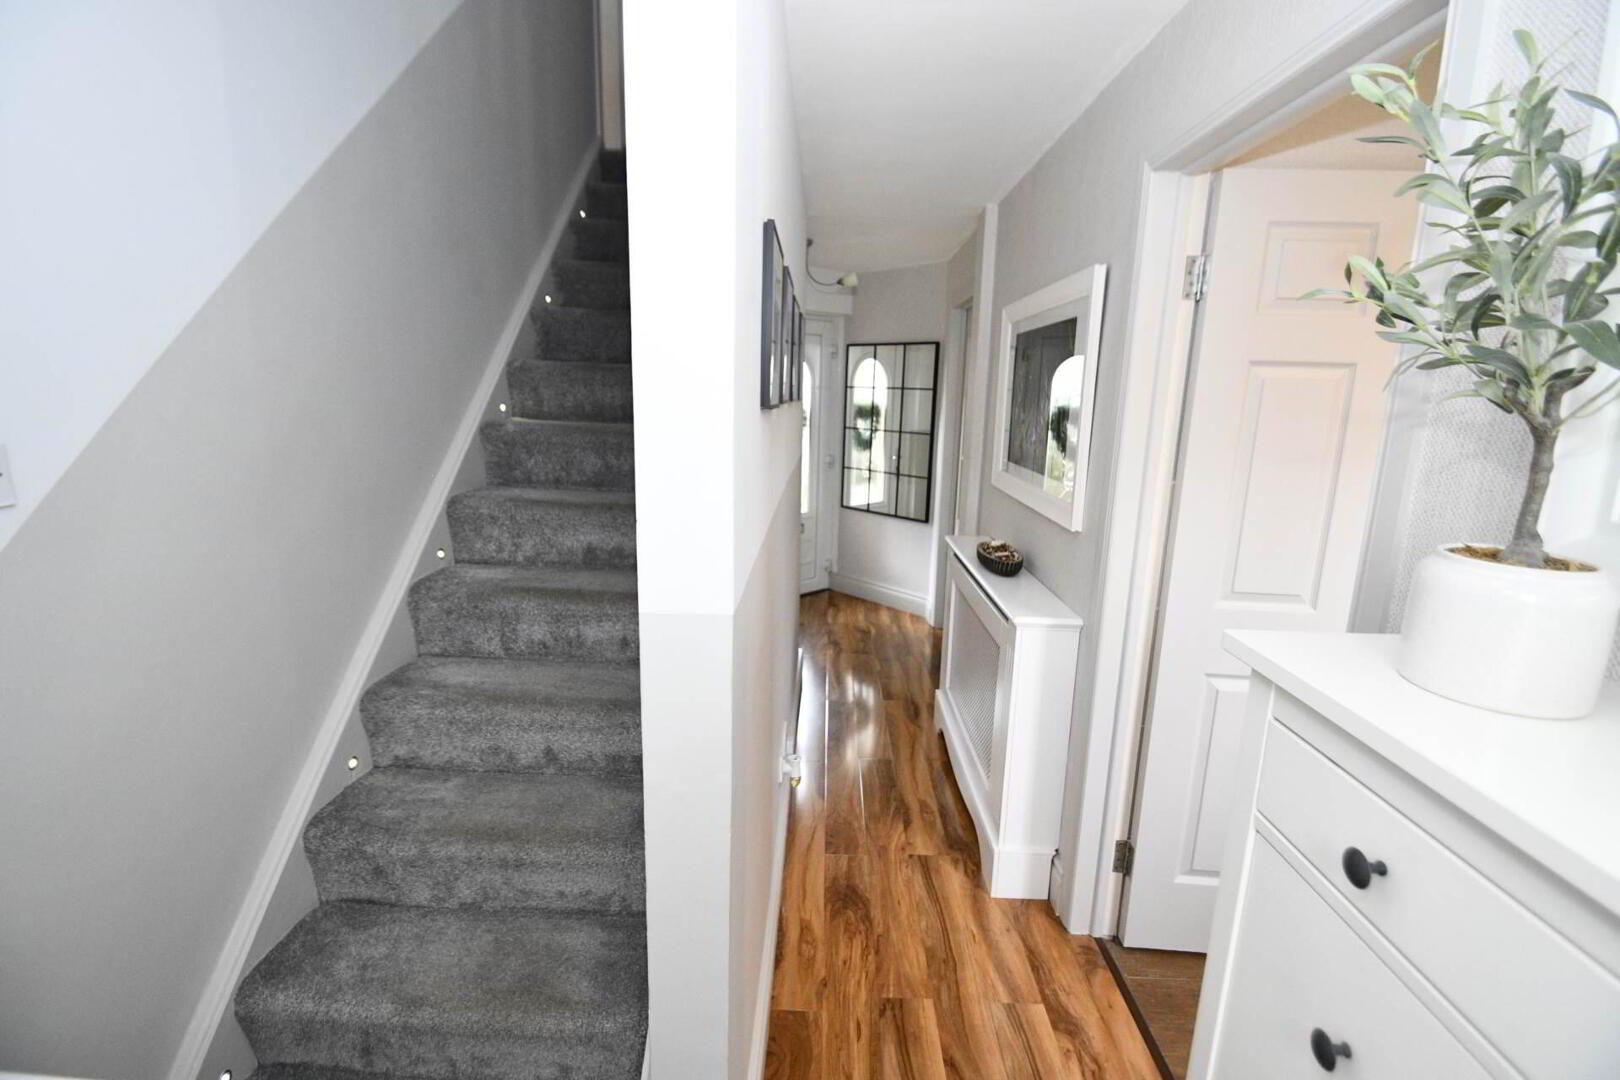
Entrance Hall
Laminate Flooring With Access To Lounge
Lounge - 15'6" (4.72m) x 9'9" (2.97m)
Laminate flooring, Feature electric fire place, Granite Hearth, Granite Inset Cornice Ceiling
Kitchen - 15'10" (4.83m) x 12'4" (3.76m)
Fitted kitchen with a range of high and low level units, formica work surfaces, white ceramic sink drainer, integrated double oven, ceramic hob with overhead stainless steel extractor fan, integrated dishwasher, built in washing machine and tumble dryer (not included), ceramic tile flooring, ceiling spots, double door access to rear
W.C - 7'0" (2.13m) x 6'0" (1.83m)
Low flush WC, ceramic tile flooring, pedestal hand wash basin, part tile walls
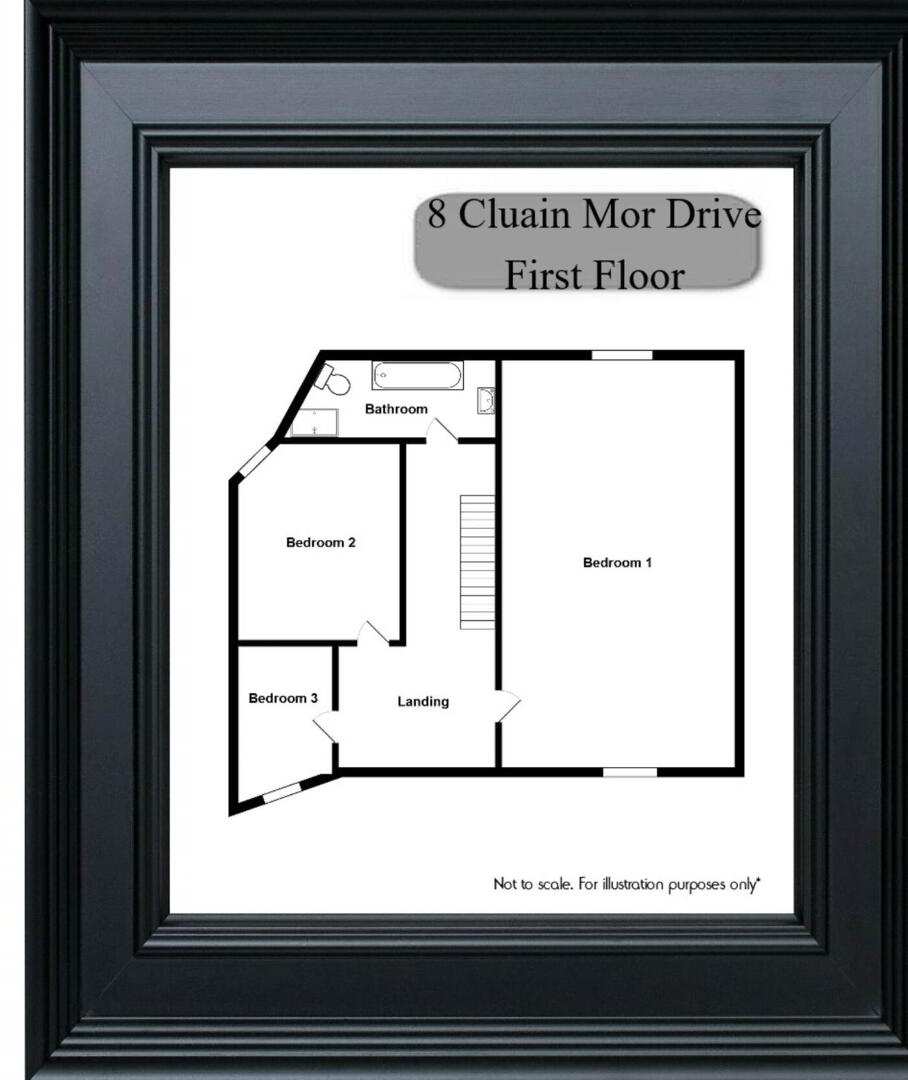
FIRST FLOOR
Landing
Laminate flooring, access to rooms
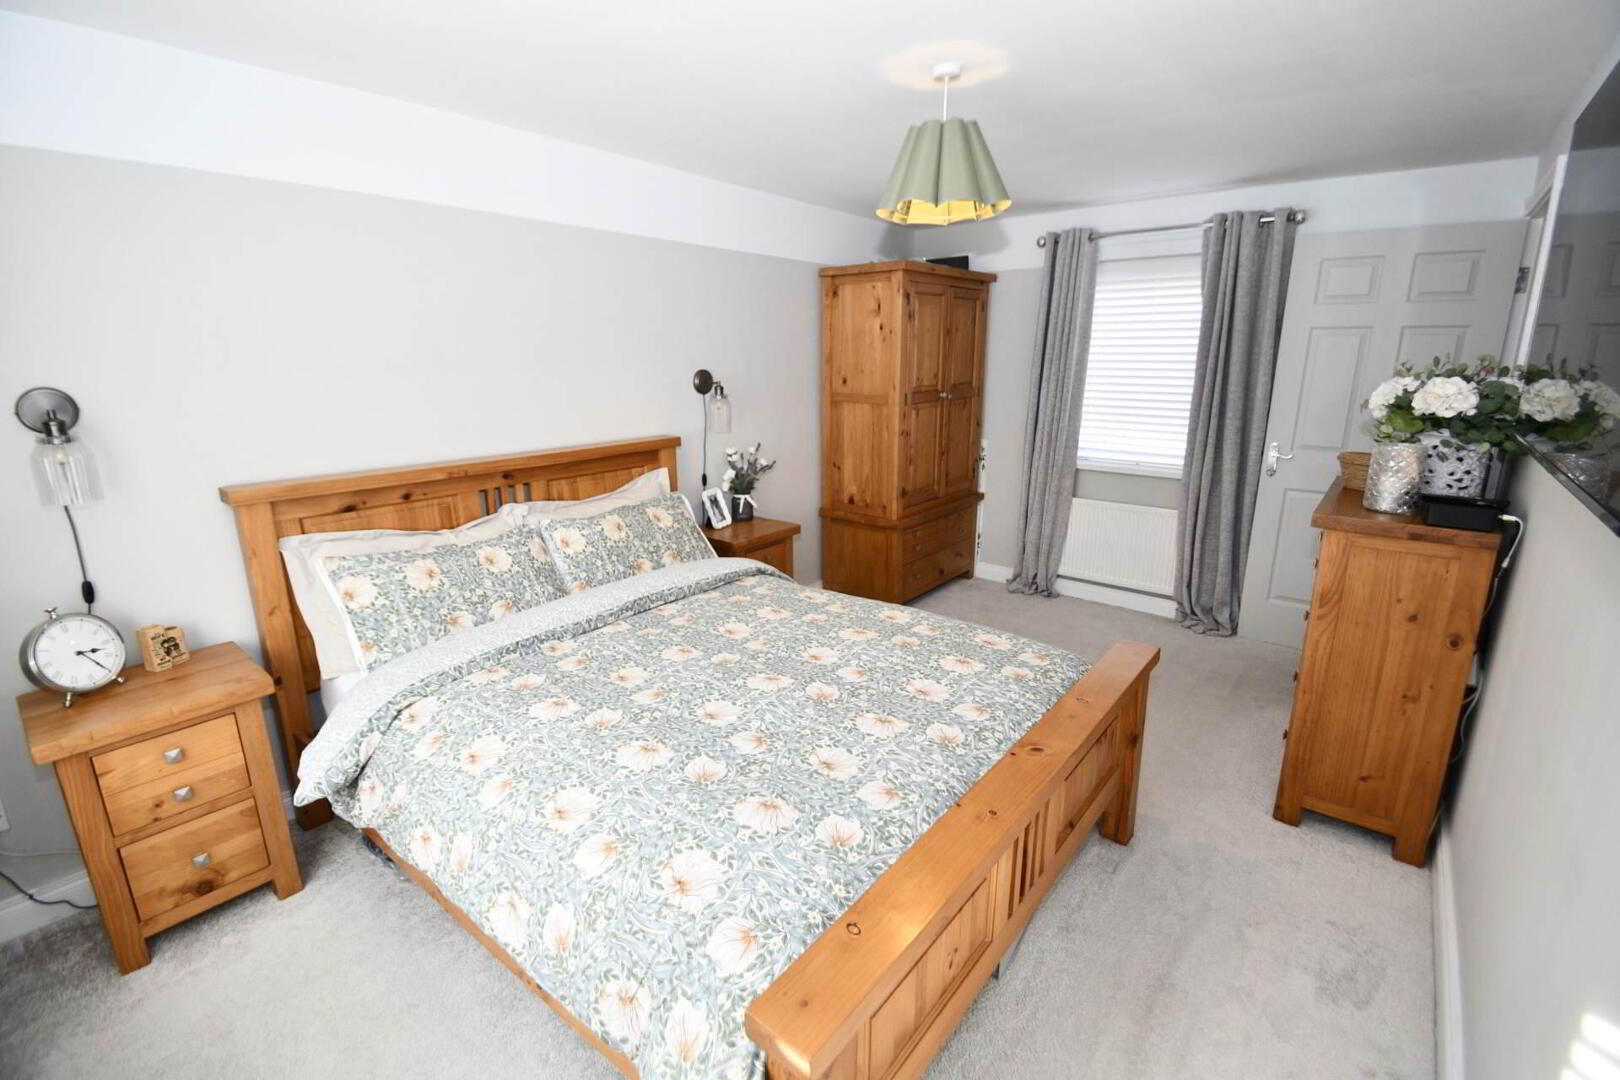
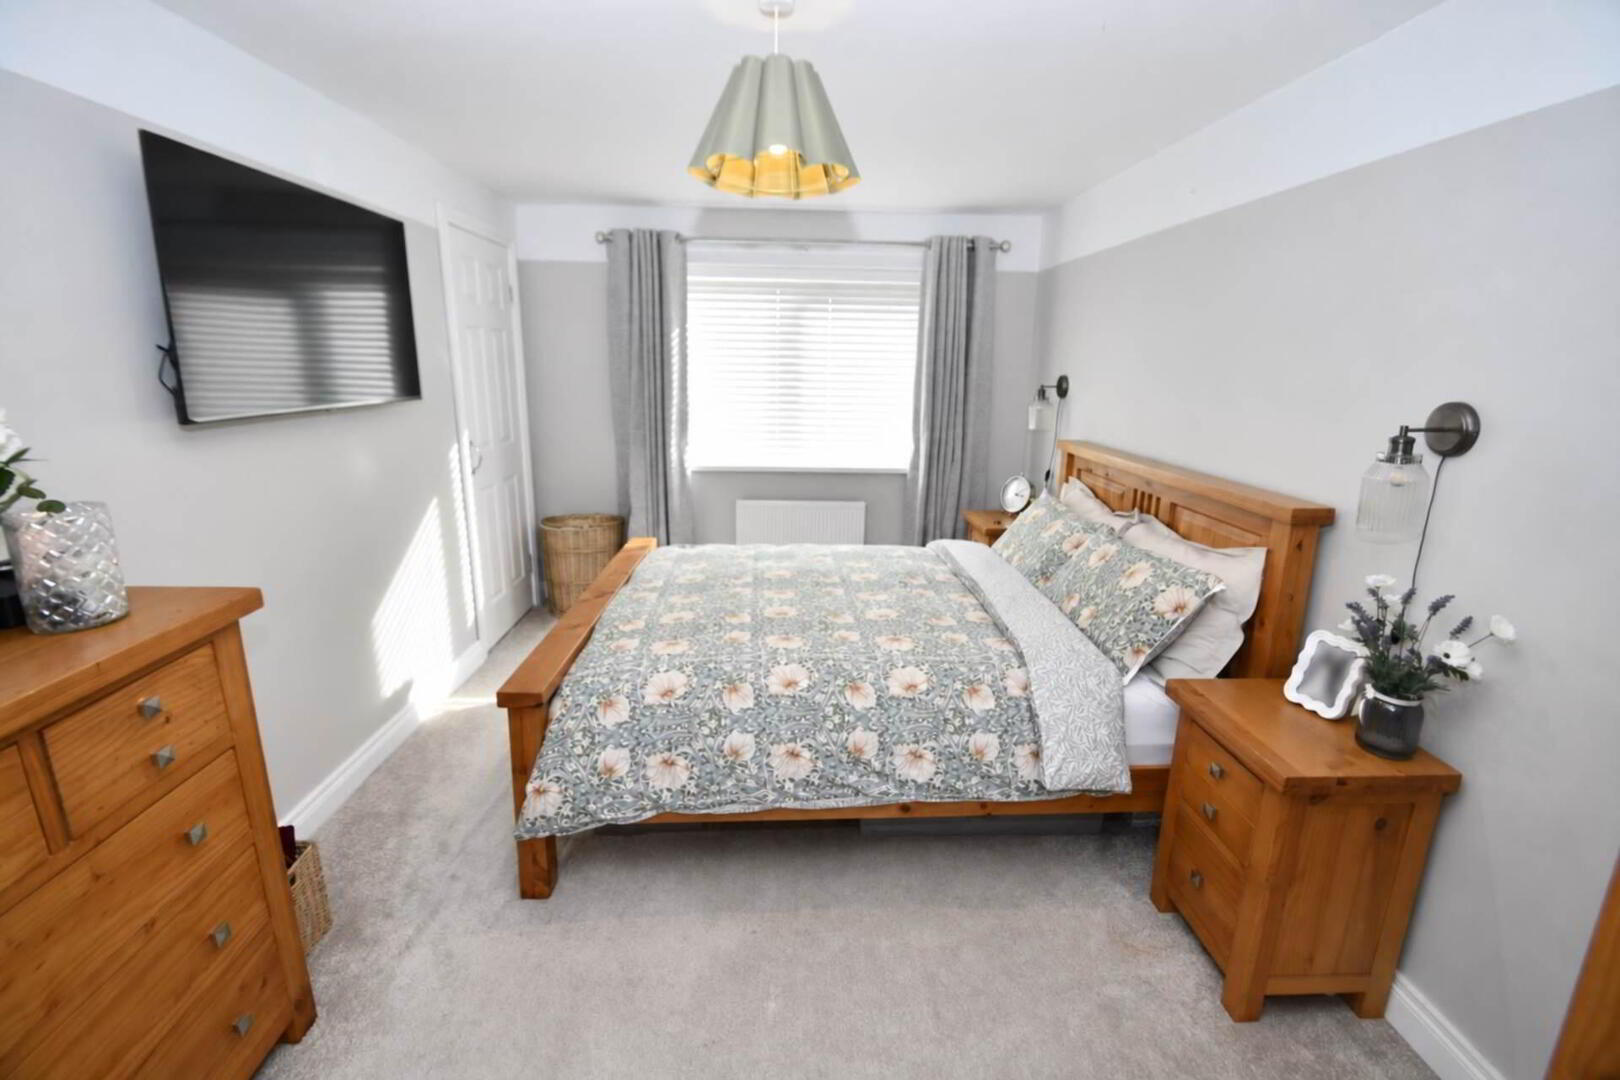
Bedroom 1 - 16'6" (5.03m) x 10'1" (3.07m)
Built in wardrobe
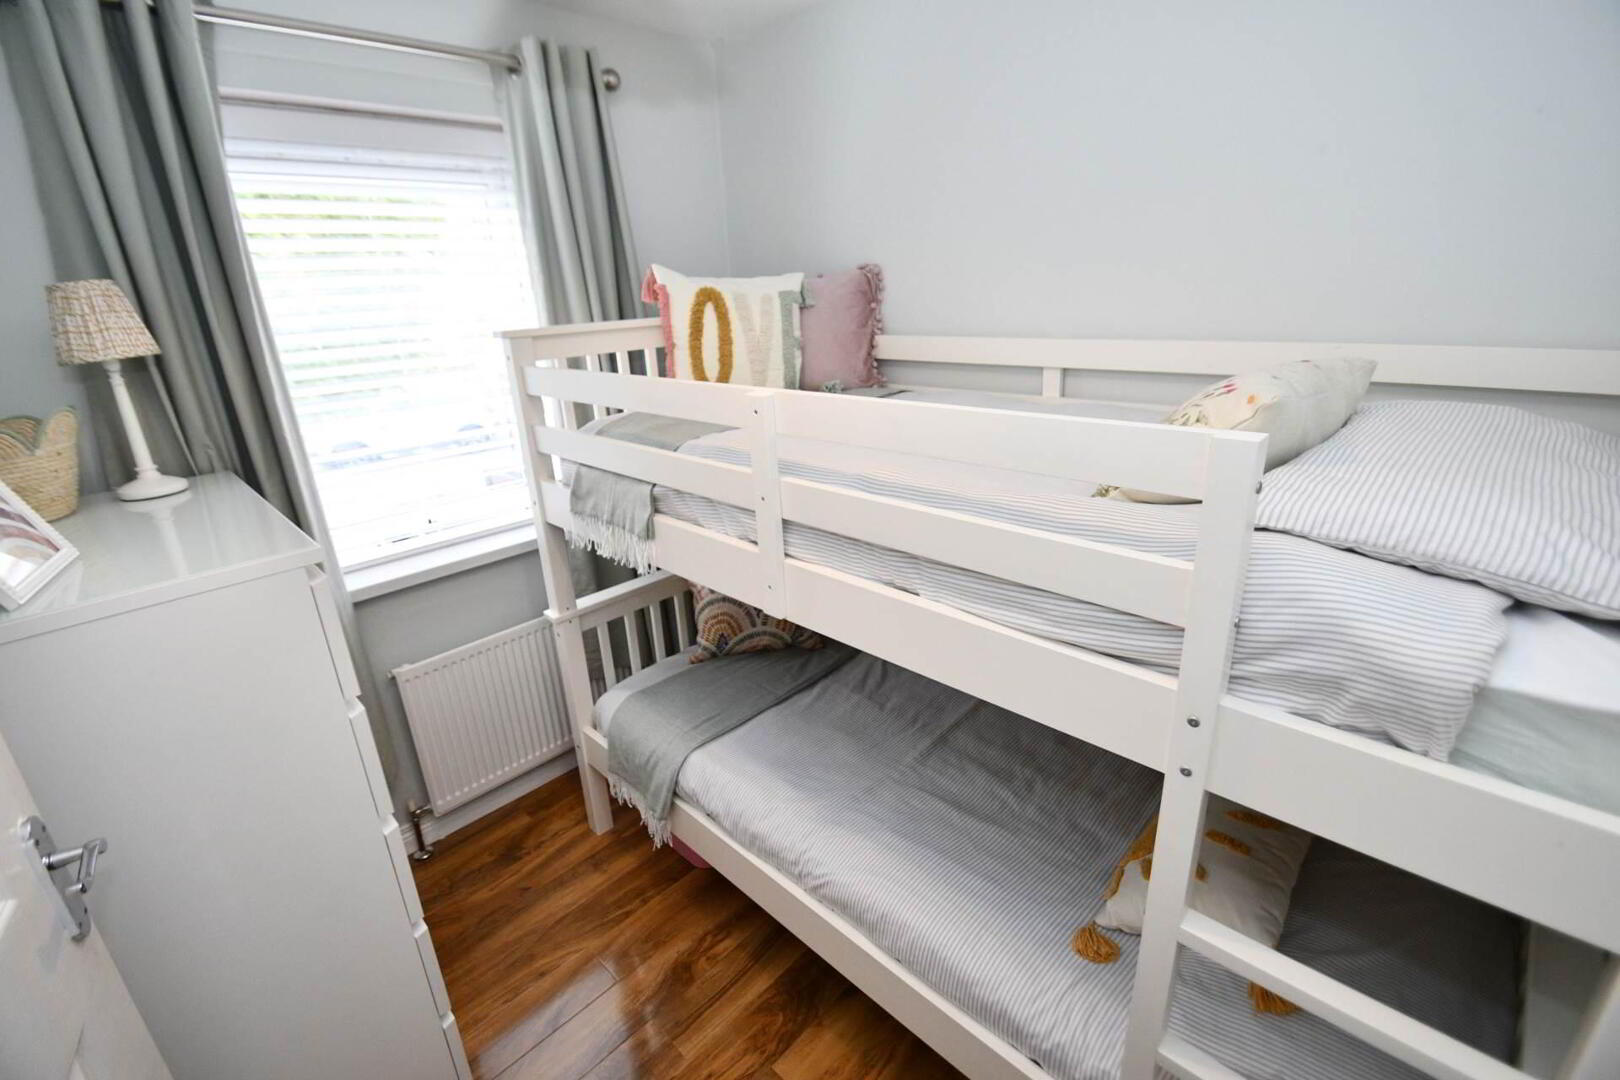
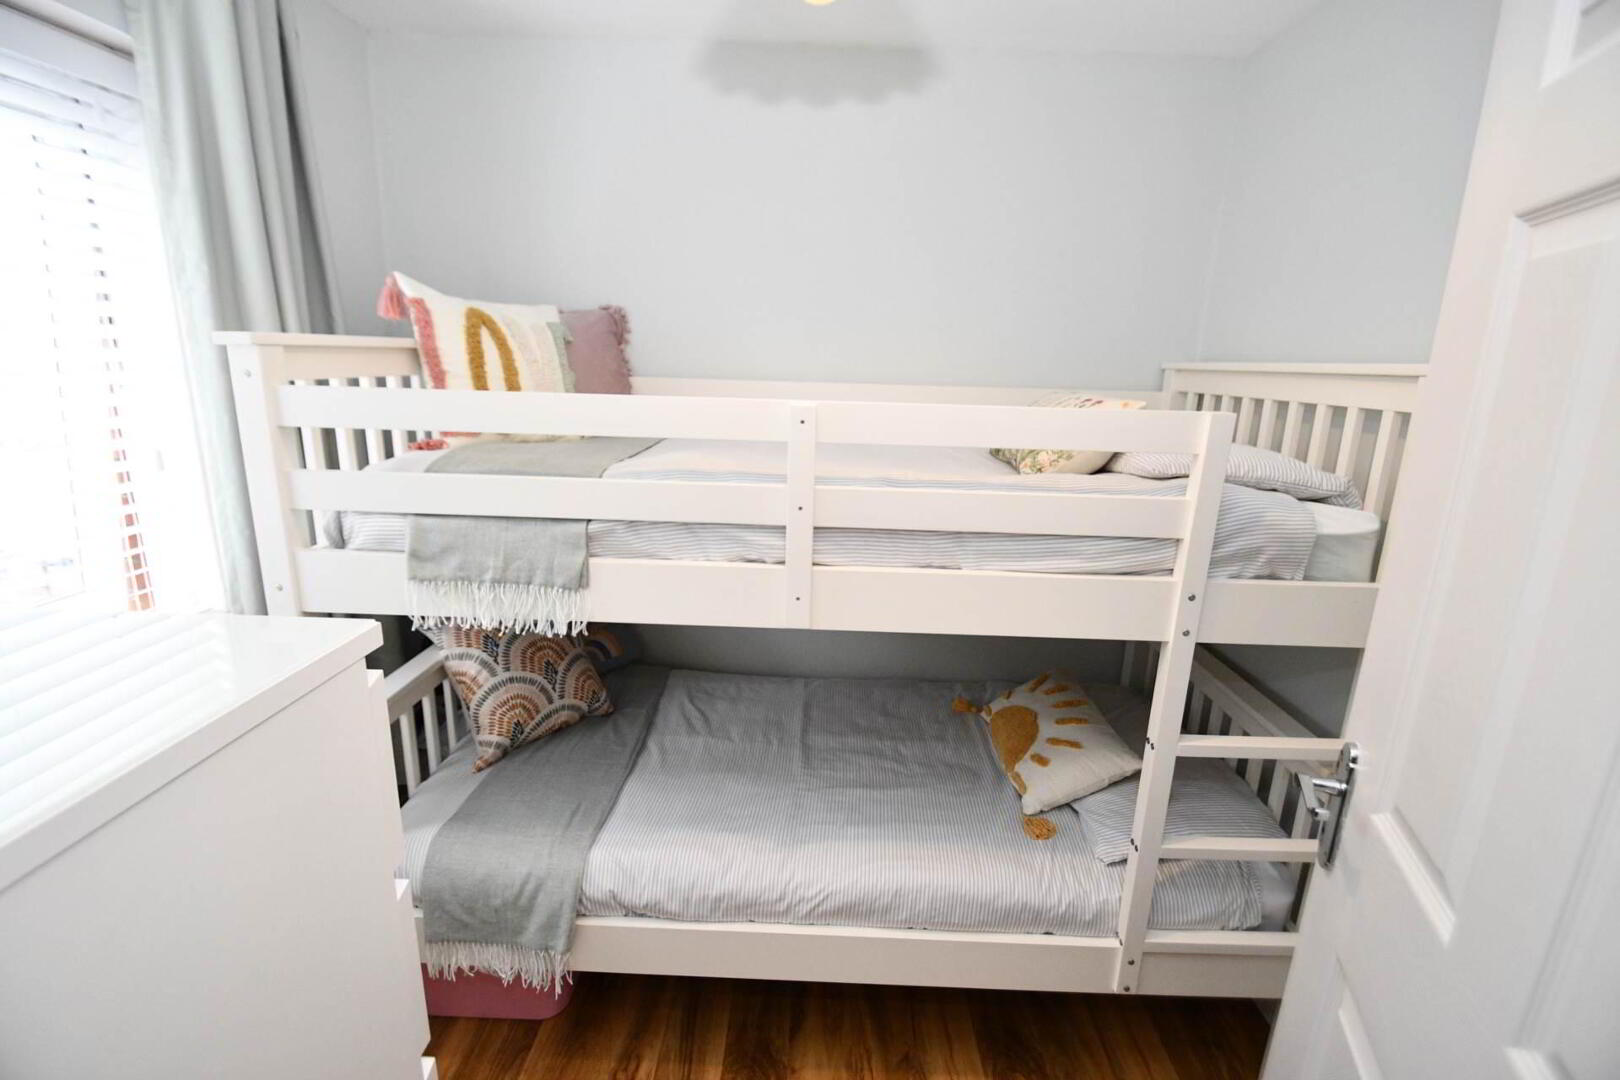
Bedroom 2 - 9'9" (2.97m) x 7'6" (2.29m)
Laminate flooring
Bedroom 3 - 8'4" (2.54m) x 7'1" (2.16m)
Laminate flooring
Bathroom - 10'6" (3.2m) x 10'2" (3.1m)
White bathroom suite comprising of panel bath, walk in electric wall shower cubicle, vanity unit wash hand basin, low flush WC, ceramic tile flooring, part tile walls,spot lights, bespoke radiator
OUTSIDE
Front
Brick forecourt, walled with wrought iron rail,mature planting, garden in lawn and gate with access to the rear
Rear
Enclosed rear with garden in lawn, patio area and side gravel area
Notice
Please note we have not tested any apparatus, fixtures, fittings, or services. Interested parties must conduct their own investigation into the accuracy of the description and the working order of these items. All measurements are approximate and are obtained by a Laser Tape and, therefore, may be subject to a minor margin of error. Photographs provided for guidance only. Floor plan layouts are for illustrative purposes only and not to scale. We reserve the right to change any data or format of any page of the site without notice. Anti-Money Laundering (AML) obligations: Estate agents are supervised by HM Revenue & Customs (HMRC) and must comply with the Money Laundering Regulations 2017. Upon agreement of a sale, purchasers will be asked to produce identification documentation and complete an online AML check. This will be kept on record in the event of an HMRC inspection. We are members of the Property Redress Scheme.
The kitchen is well-appointed and practical, providing excellent utility space and making household chores more manageable. Adjacent to the kitchen, you will find a convenient downstairs WC, adding to the functionality of the ground floor.
Upstairs, the property comprises three good-sized bedrooms, each benefiting from ample natural light and versatile layouts to suit a variety of furnishing options. The family bathroom is tastefully finished and includes a bath alongside a walk in shower, perfect for unwinding after a long day.
Externally, the property enjoys a private garden, ideal for outdoor dining or children`s play. This house benefits from its own private driveway, adding to overall convenience.
This delightful home is well-positioned close to local amenities, schools, and transport links, making it a fantastic opportunity for those seeking a comfortable and practical family residence. Early viewing is highly recommended to fully appreciate all that this property has to offer.
GROUND FLOOR
Porch
Fitted lights around the porch
Entrance Hall
Laminate Flooring With Access To Lounge
Lounge - 15'6" (4.72m) x 9'9" (2.97m)
Laminate flooring, Feature electric fire place, Granite Hearth, Granite Inset Cornice Ceiling
Kitchen - 15'10" (4.83m) x 12'4" (3.76m)
Fitted kitchen with a range of high and low level units, formica work surfaces, white ceramic sink drainer, integrated double oven, ceramic hob with overhead stainless steel extractor fan, integrated dishwasher, built in washing machine and tumble dryer (not included), ceramic tile flooring, ceiling spots, double door access to rear
W.C - 7'0" (2.13m) x 6'0" (1.83m)
Low flush WC, ceramic tile flooring, pedestal hand wash basin, part tile walls
FIRST FLOOR
Landing
Laminate flooring, access to rooms
Bedroom 1 - 16'6" (5.03m) x 10'1" (3.07m)
Built in wardrobe
Bedroom 2 - 9'9" (2.97m) x 7'6" (2.29m)
Laminate flooring
Bedroom 3 - 8'4" (2.54m) x 7'1" (2.16m)
Laminate flooring
Bathroom - 10'6" (3.2m) x 10'2" (3.1m)
White bathroom suite comprising of panel bath, walk in electric wall shower cubicle, vanity unit wash hand basin, low flush WC, ceramic tile flooring, part tile walls,spot lights, bespoke radiator
OUTSIDE
Front
Brick forecourt, walled with wrought iron rail,mature planting, garden in lawn and gate with access to the rear
Rear
Enclosed rear with garden in lawn, patio area and side gravel area
Notice
Please note we have not tested any apparatus, fixtures, fittings, or services. Interested parties must conduct their own investigation into the accuracy of the description and the working order of these items. All measurements are approximate and are obtained by a Laser Tape and, therefore, may be subject to a minor margin of error. Photographs provided for guidance only. Floor plan layouts are for illustrative purposes only and not to scale. We reserve the right to change any data or format of any page of the site without notice. Anti-Money Laundering (AML) obligations: Estate agents are supervised by HM Revenue & Customs (HMRC) and must comply with the Money Laundering Regulations 2017. Upon agreement of a sale, purchasers will be asked to produce identification documentation and complete an online AML check. This will be kept on record in the event of an HMRC inspection. We are members of the Property Redress Scheme.
I love this house… What do I do next?
-

Arrange a viewing
Contact us today to arrange a viewing for this property.
Arrange a viewing -

Give us a call
Talk to one of our friendly staff to find out more.
Call us today -

Get me a mortgage
We search our comprehensive lender panel for suitable mortgage deals.
Find out more -

How much is my house worth
We provide no obligation property valuations.
Free valuations