Cookie Policy: This site uses cookies to store information on your computer. Read more
Share with a friend
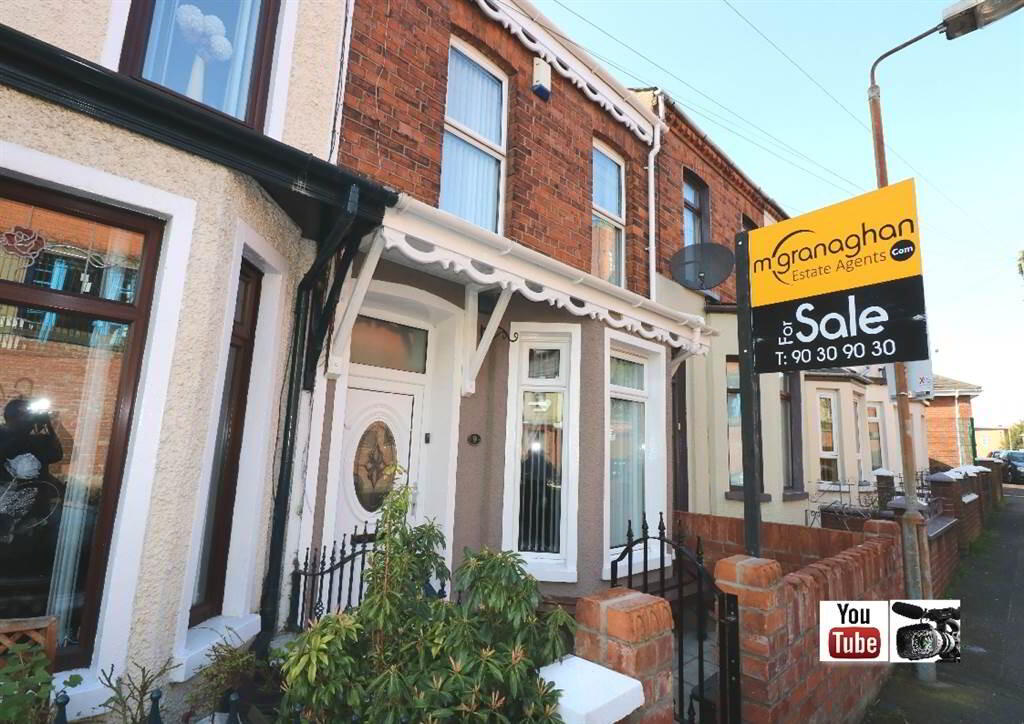
9 Fallswater Street, Falls, Belfast, BT12 6BZ
- Terrace House
- 2 Bedrooms
- 1 Reception
Key Information
| Address | 9 Fallswater Street, Falls, Belfast, BT12 6BZ |
|---|---|
| Style | Terrace House |
| Bedrooms | 2 |
| Receptions | 1 |
| Heating | Gas |
| EPC Rating | C71/C72 |
| Status | Sold |
Property Features at a Glance
- Mid Terrace Residence
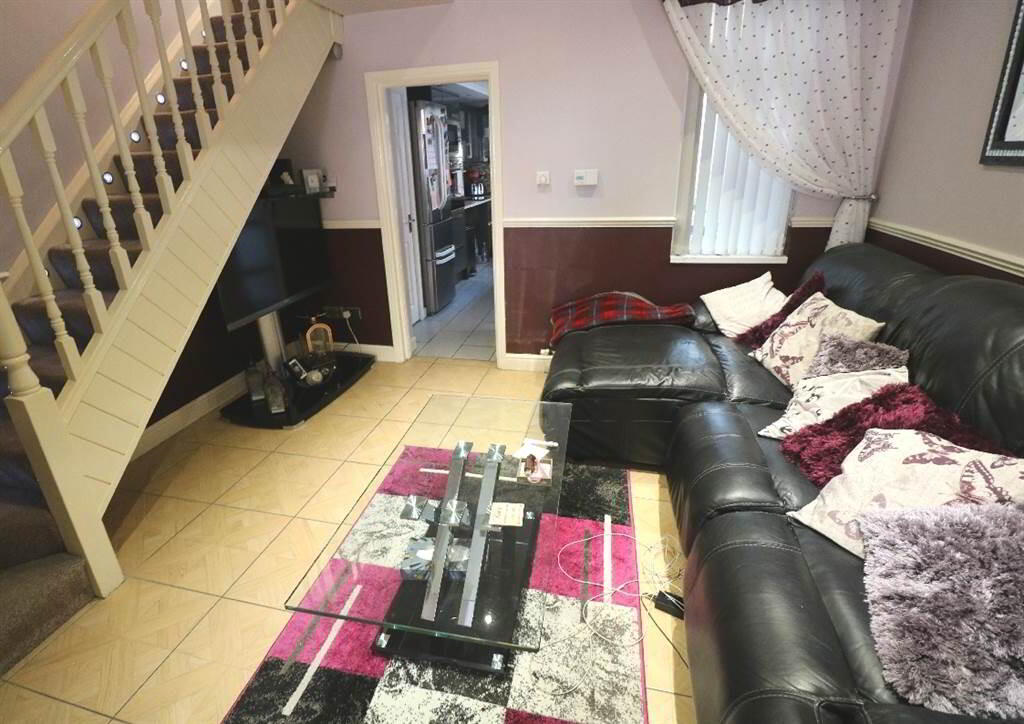
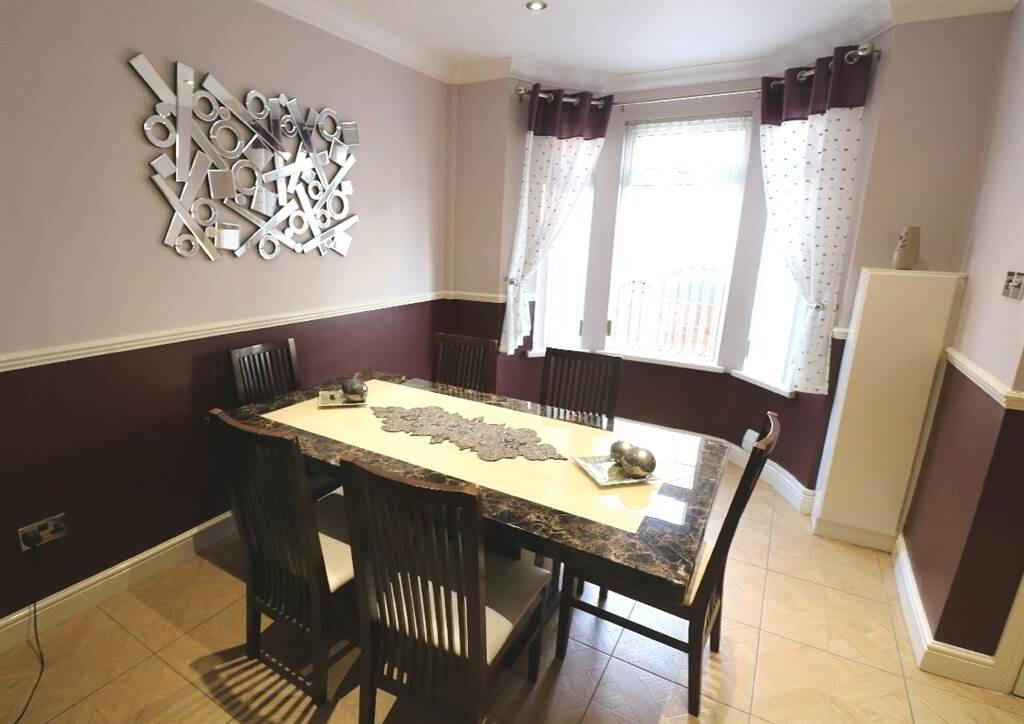
- Spacious Lounge/Dining Area
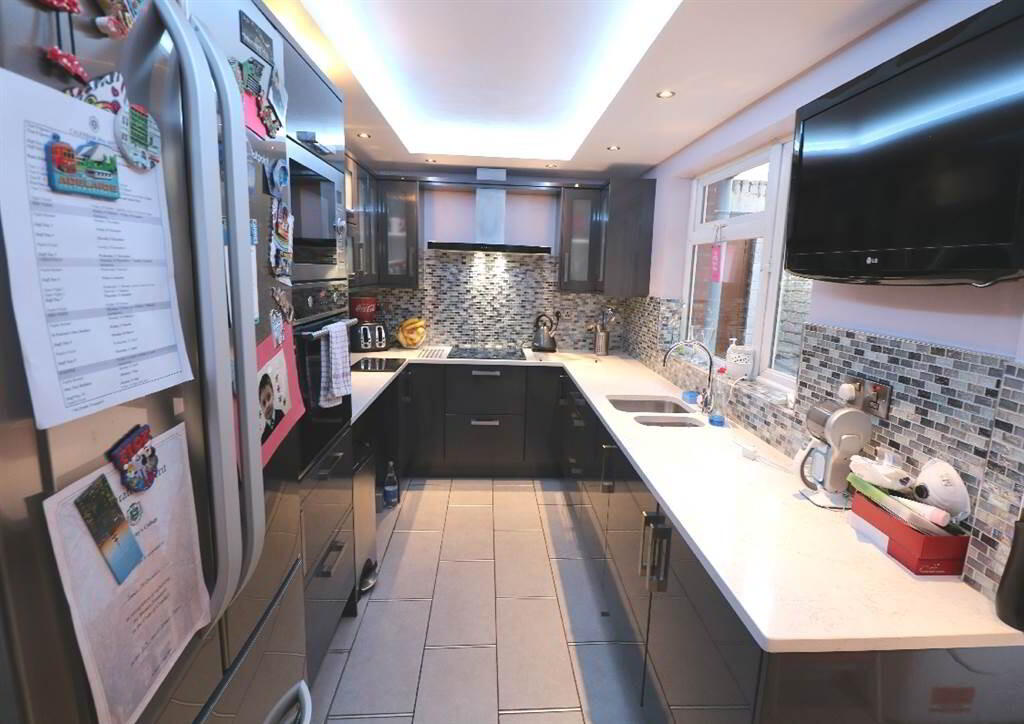
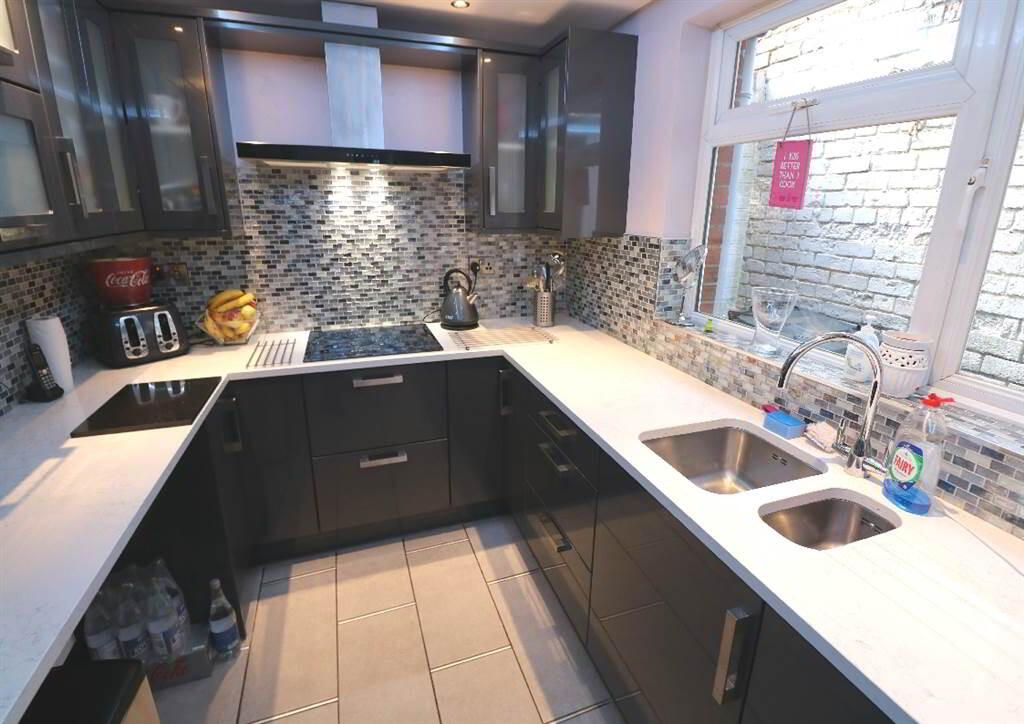
- Modern Fitted Kitchen
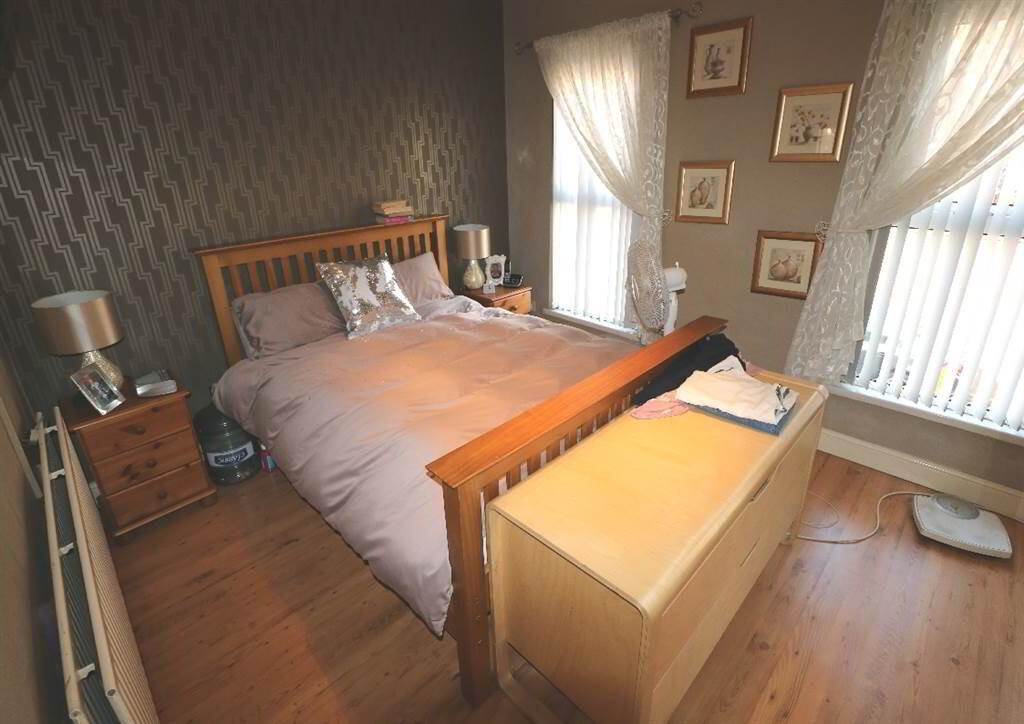
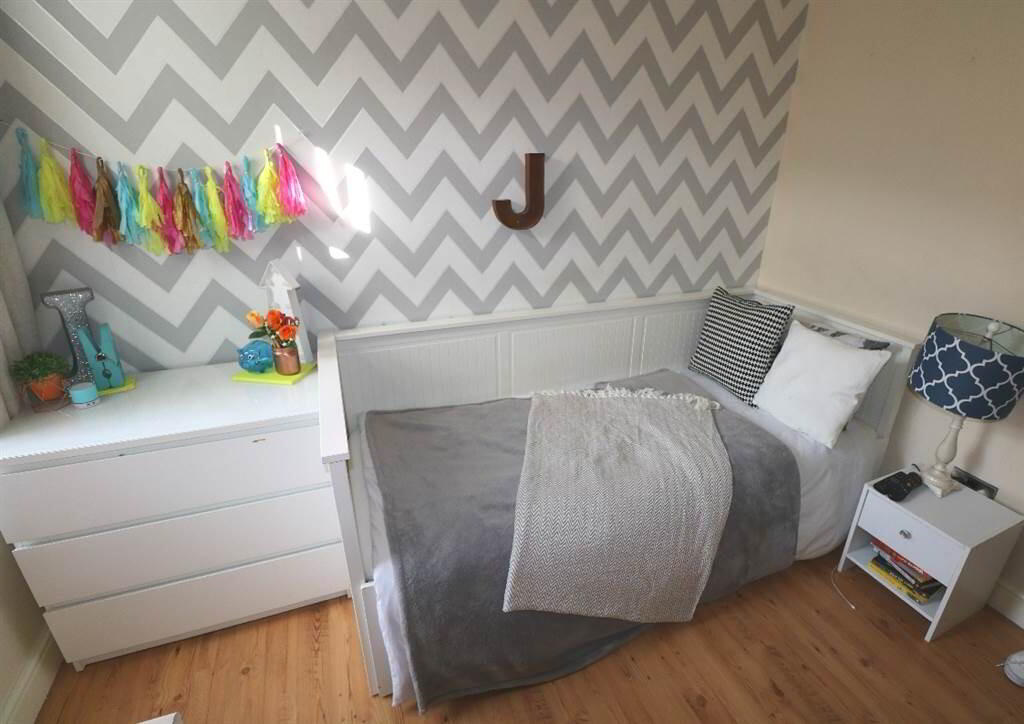
- Two Good Size Bedrooms
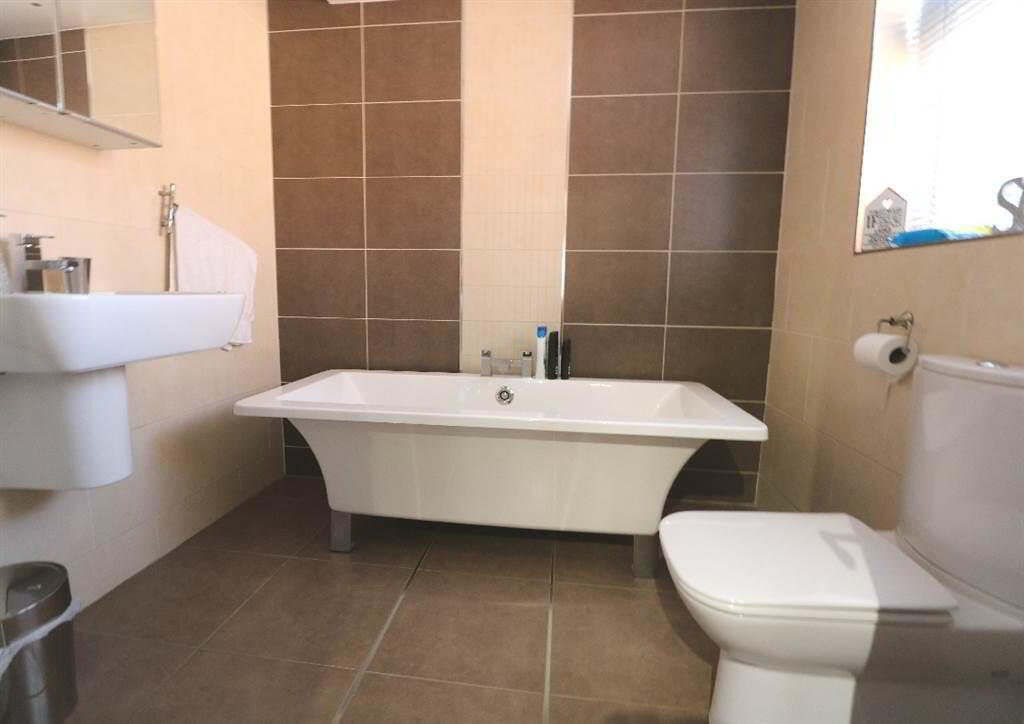
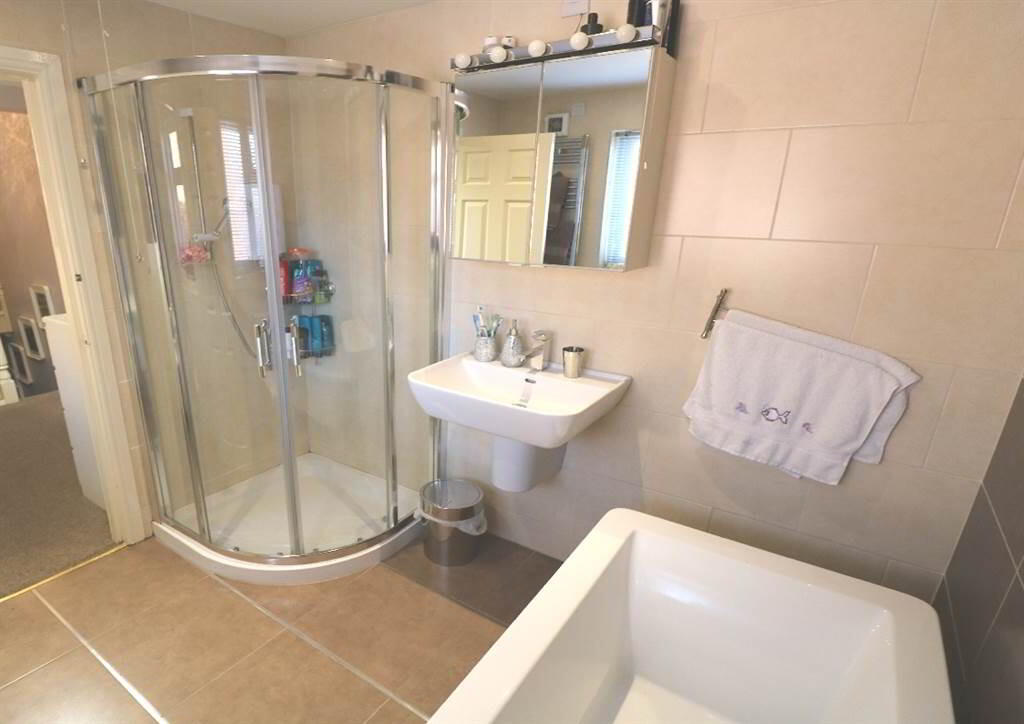
- Luxurious Bathroom Suite
- Gas Fired Central Heating
- Double Glazed Windows
- Easily Maintained Forecourt
- Enclosed Yard To Rear
Additional Information
You could buy this outstanding property for as little as £200.11 through Co-Ownership!!! T: 90 30 90 30 & speak to Mark, our fully qualified FSA mortgage adviser… We do not charge for our mortgage advice!!
Ideally located; this immaculately presented mid terrace residence would be ideal for investors or first time buyers alike seeking accommodation within a much sought after convenient location.
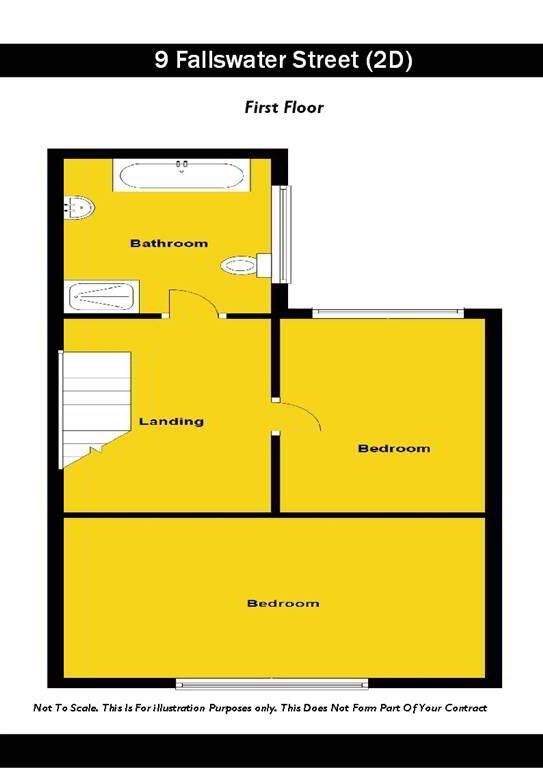
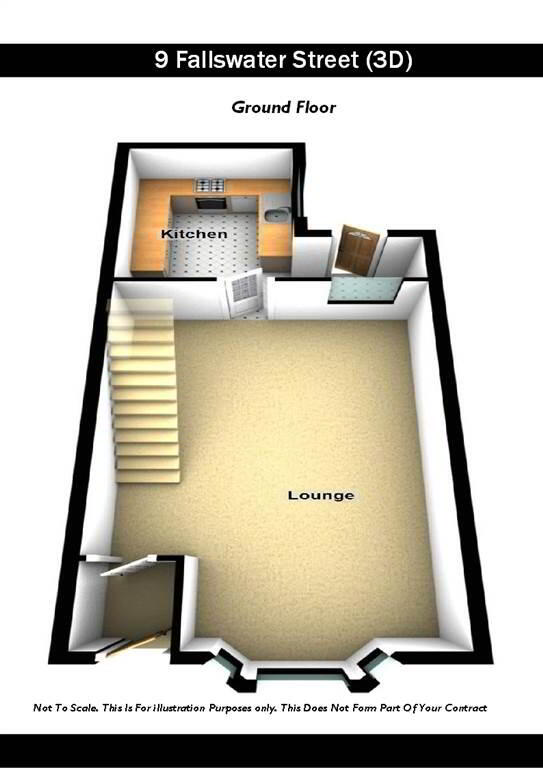
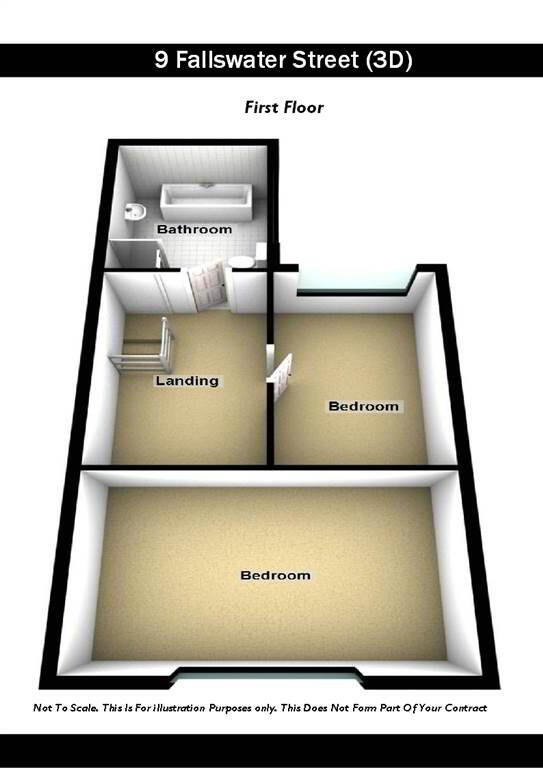
The property offers stunning open plan lounge with dining area and newly fitted modern kitchen on the ground floor. Upstairs comprises two well proportioned bedrooms and a luxurious bathroom suite.
The property also benefits from gas fired central heating, double glazed windows, easily maintained forecourt and enclosed yard to rear.
We would urge early viewing to avoid disappointment!
Mortgage & Rent Terms: Purchase Price £74,950 Mortgage amount £37,975 monthly payment of £122.03 based on interest rate of 2.95% fixed for two years. The overall cost for comparison is 4.0% APR. The actual rate will depend on your circumstances. Ask for a personalised illustration. Early repayment charges apply. Co-Ownership rent based on £37,975 monthly payment £83.28 based on a current interest rate of 2.95%. Rents are reviewed annually Your home maybe repossessed if you do not keep up repayments on your mortgage McGranaghan Mortgages.com is a trading name of IQ Financial :IQ Financial LLP is an appointed representative of Openwork Limited which is authorised and regulated by the Financial Services Authority.
Ideally located; this immaculately presented mid terrace residence would be ideal for investors or first time buyers alike seeking accommodation within a much sought after convenient location.
The property offers stunning open plan lounge with dining area and newly fitted modern kitchen on the ground floor. Upstairs comprises two well proportioned bedrooms and a luxurious bathroom suite.
The property also benefits from gas fired central heating, double glazed windows, easily maintained forecourt and enclosed yard to rear.
We would urge early viewing to avoid disappointment!
Mortgage & Rent Terms: Purchase Price £74,950 Mortgage amount £37,975 monthly payment of £122.03 based on interest rate of 2.95% fixed for two years. The overall cost for comparison is 4.0% APR. The actual rate will depend on your circumstances. Ask for a personalised illustration. Early repayment charges apply. Co-Ownership rent based on £37,975 monthly payment £83.28 based on a current interest rate of 2.95%. Rents are reviewed annually Your home maybe repossessed if you do not keep up repayments on your mortgage McGranaghan Mortgages.com is a trading name of IQ Financial :IQ Financial LLP is an appointed representative of Openwork Limited which is authorised and regulated by the Financial Services Authority.
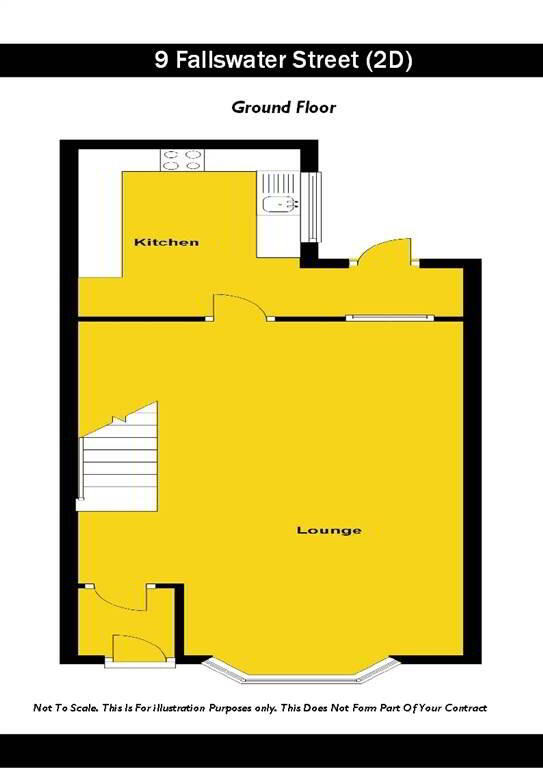
Ground Floor
- ENTRANCE HALL:
- LOUNGE/DINING:
- 6.9m x 3.96m (22' 8" x 12' 12")
Ceramic flooring. bay window, ceiling spotlights - KITCHEN:
- 4.84m x 3.76m (15' 11" x 12' 4")
Range of high and low level units, formica worktops, stainless steel sink drainer, plumbed for washing machine, integrated hob & oven, stainless steel extractor fan, integrated mircrowave, part tiled walls, recessed lighting, ceiling spotlights, ceramic flooring, built in storage
First Floor
- LANDING:
- BEDROOM (1):
- 3.45m x 3.1m (11' 4" x 10' 2")
Laminate flooring, mirrored sliderobes - BEDROOM (2):
- 3.1m x 3.51m (10' 2" x 11' 6")
Laminate flooring - BATHROOM:
- 2.51m x 2.26m (8' 3" x 7' 5")
White suite comprising free standing bath, walk in corner shower cubicle, low flush W/C, wash hand basin, ceramic wall tiles, ceramic flooring, ceiling spotlights
Outside
- Front: easily maintained forecourt
Rear: enclosed yard
Directions
Falls
I love this house… What do I do next?
-

Arrange a viewing
Contact us today to arrange a viewing for this property.
Arrange a viewing -

Give us a call
Talk to one of our friendly staff to find out more.
Call us today -

Get me a mortgage
We search our comprehensive lender panel for suitable mortgage deals.
Find out more -

How much is my house worth
We provide no obligation property valuations.
Free valuations