Cookie Policy: This site uses cookies to store information on your computer. Read more
Share with a friend
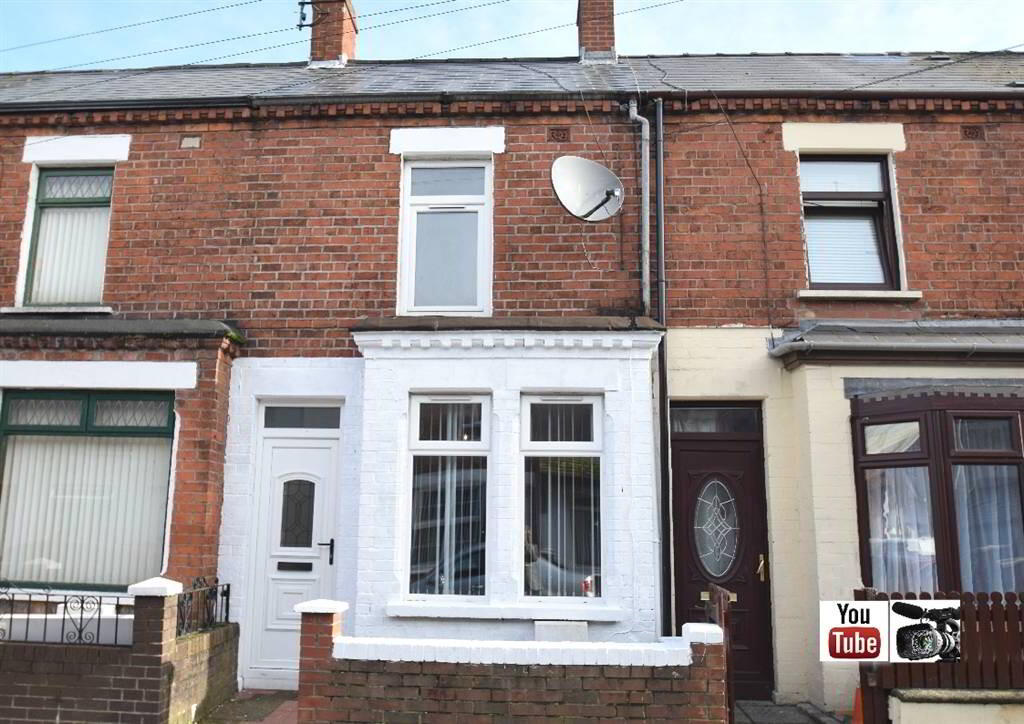
9 Islandbawn Street, Falls, Belfast, BT12 7LS
- Terrace House
- 2 Bedrooms
- 2 Receptions
Key Information
| Address | 9 Islandbawn Street, Falls, Belfast, BT12 7LS |
|---|---|
| Style | Terrace House |
| Bedrooms | 2 |
| Receptions | 2 |
| Heating | Gas |
| EPC Rating | D67/C73 |
| Status | Sold |
Property Features at a Glance
- Mid Terrace Residence
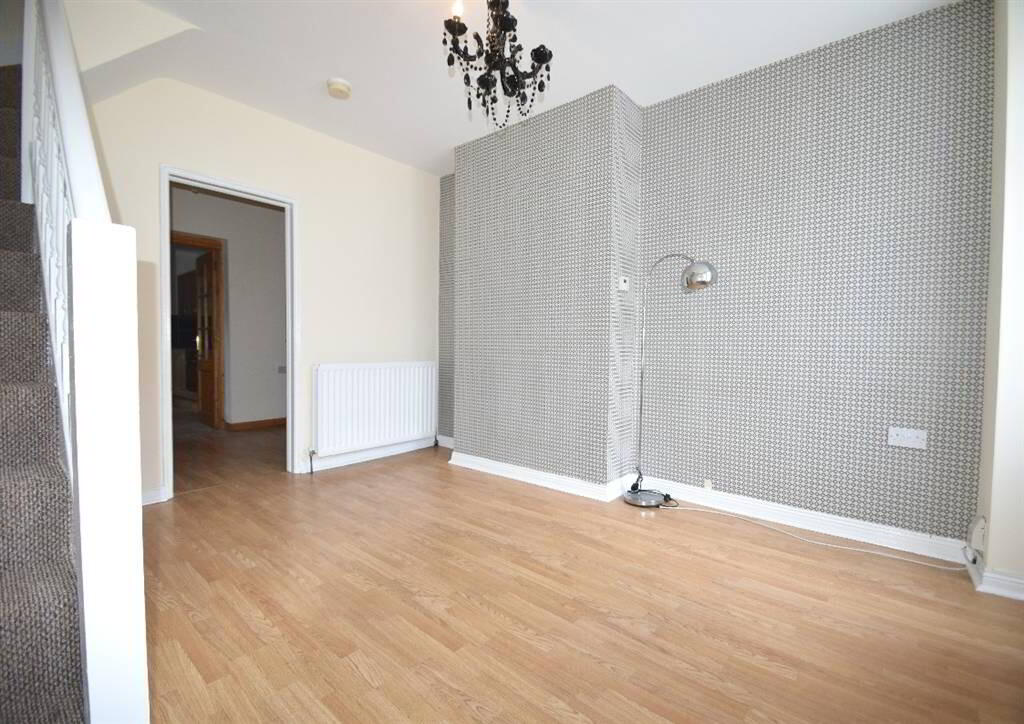
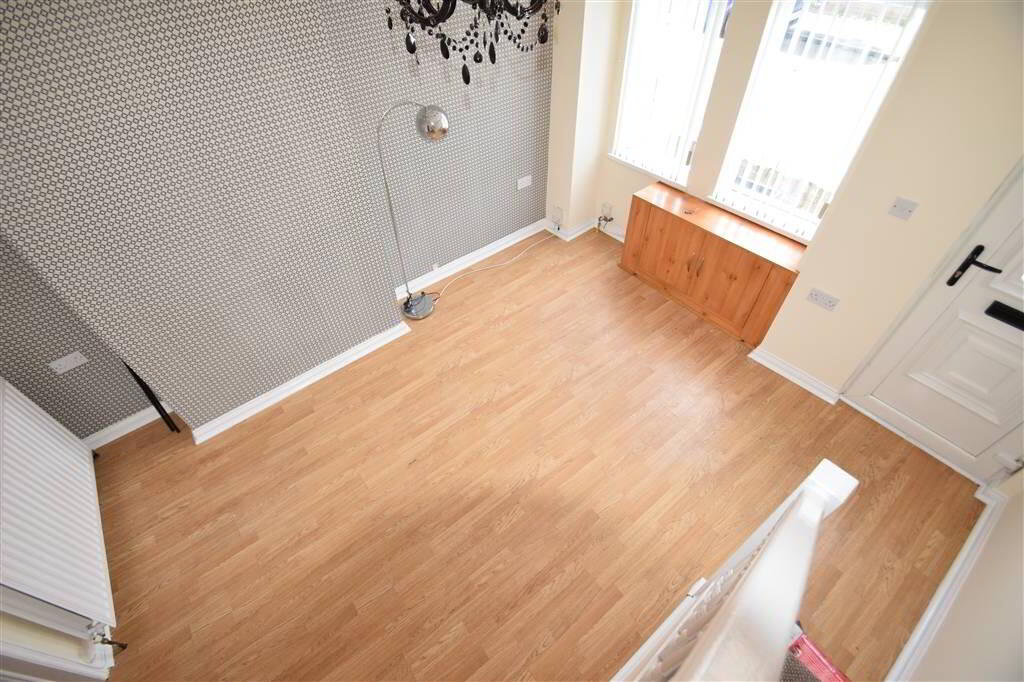
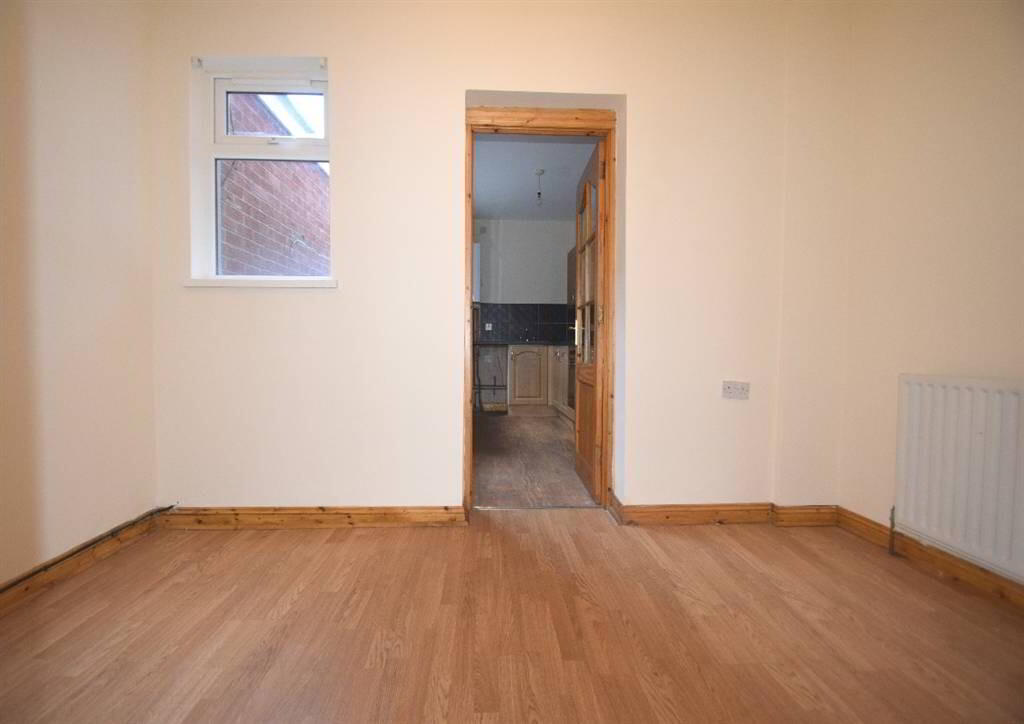
- Two Spacious Reception Rooms
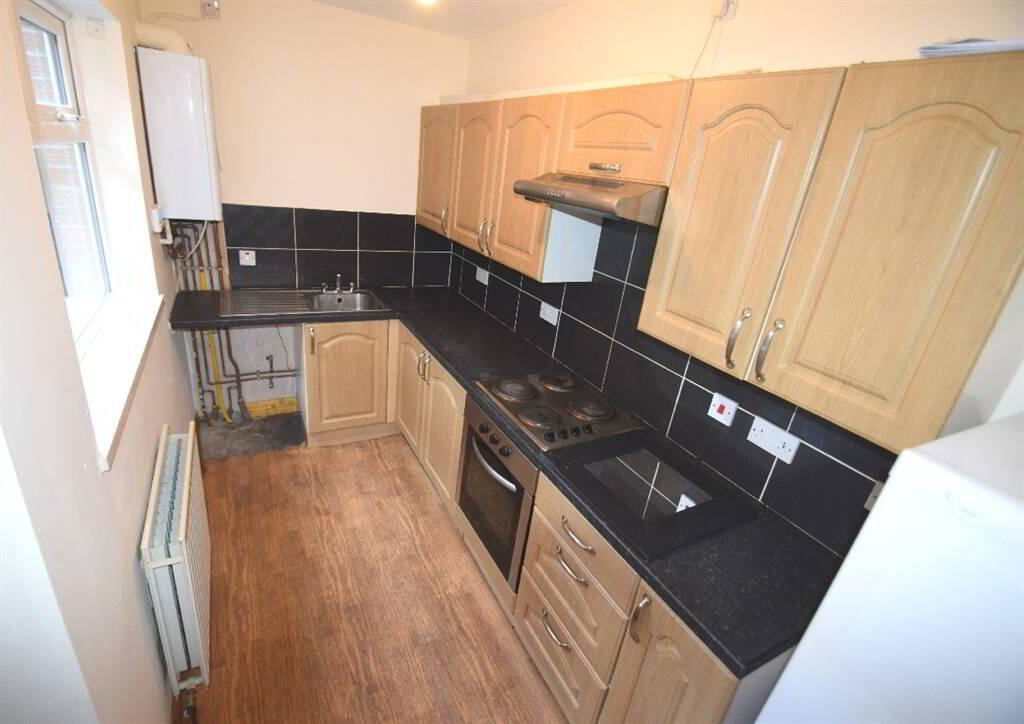
- Modern Fitted Kitchen
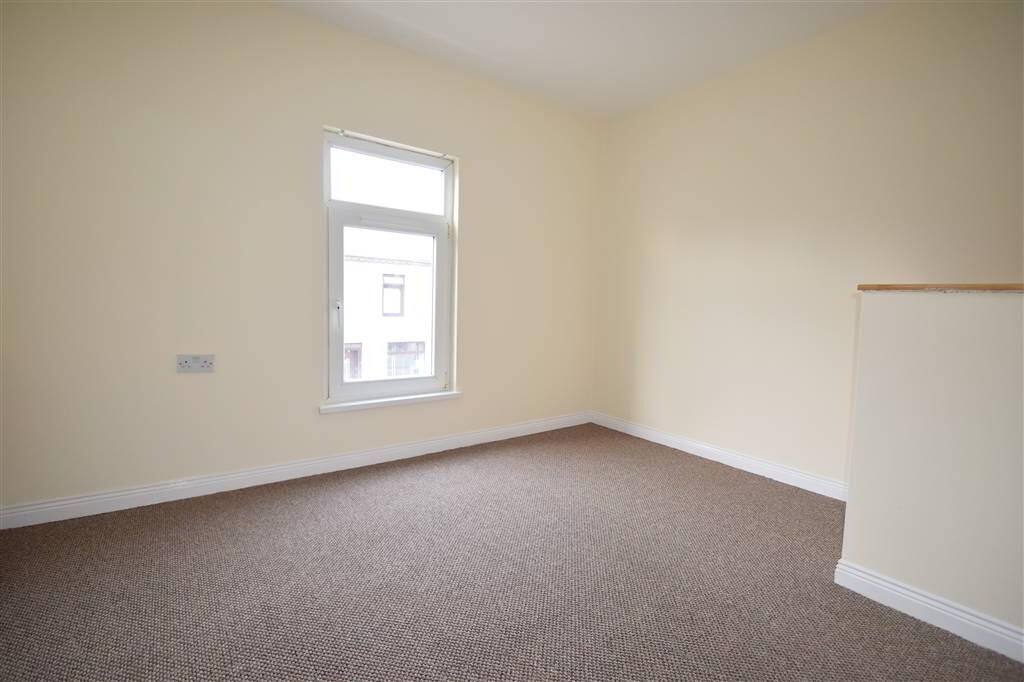
- Two Good Size Bedrooms
- White Shower Room
- Gas Fired Central Heating
- Double Glazed Windows
- Easily Maintained Forecourt
- Enclosed Yard To Rear
Additional Information
Time to move to your new home... You could buy this property for as little as £200.11 per month through Co-Ownership… TEL: 90 30 90 30 and speak to Mark, our fully qualified mortgage adviser, who is regulated by the FSA… We do not charge for our mortgage advice!
McGranaghan Estate Agents are delighted to welcome this fabulous mid terrace residence to the open market.
This superb home is perfect for first time buyers looking to get on the property ladder and obtain the opportunity to acquire an excellent home which has been recently refurbished and a new boiler installed all you need do is add their own personal touch.
Ideally located within a popular residential location that benefits from close proximity to an abundance of local amenities including shops and public transport routes.
To avoid disappointment contact one of our helpful sales team ASAP!
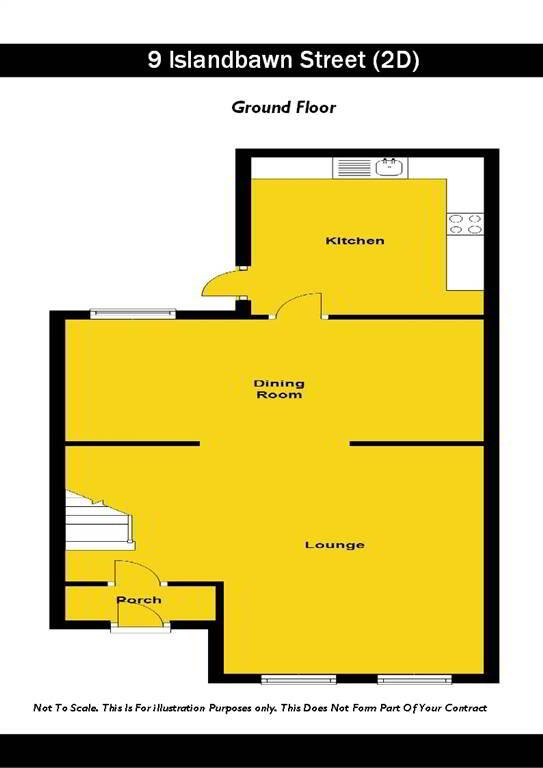
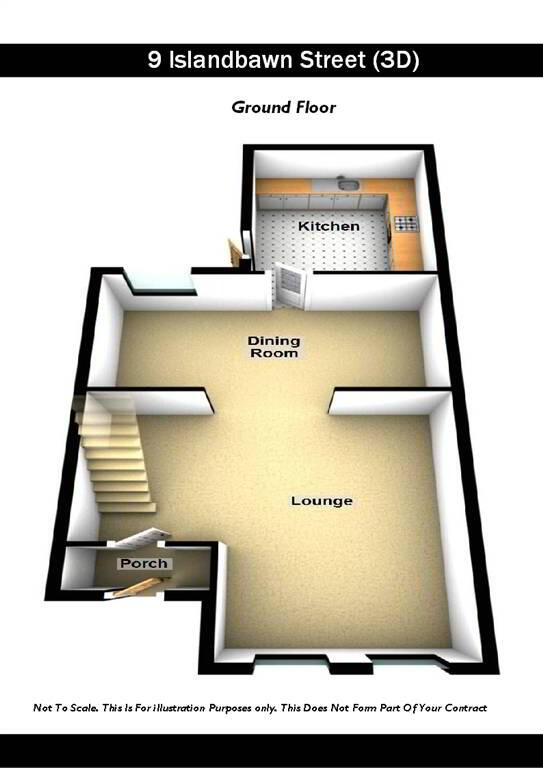
Ground Floor
- ENTRANCE PORCH:
- RECEPTION (1):
- 4.17m x 3.45m (13' 8" x 11' 4")
Laminate flooring - RECEPTION (2):
- 2.06m x 3.45m (6' 9" x 11' 4")
Laminate flooring - KITCHEN:
- 1.75m x 3.73m (5' 9" x 12' 3")
Range of high and low level units, formica worktops, stainless steel sink drainer, plumbed for washing machine, integrated hob & oven, stainless steel extractor fan, part tiled walls
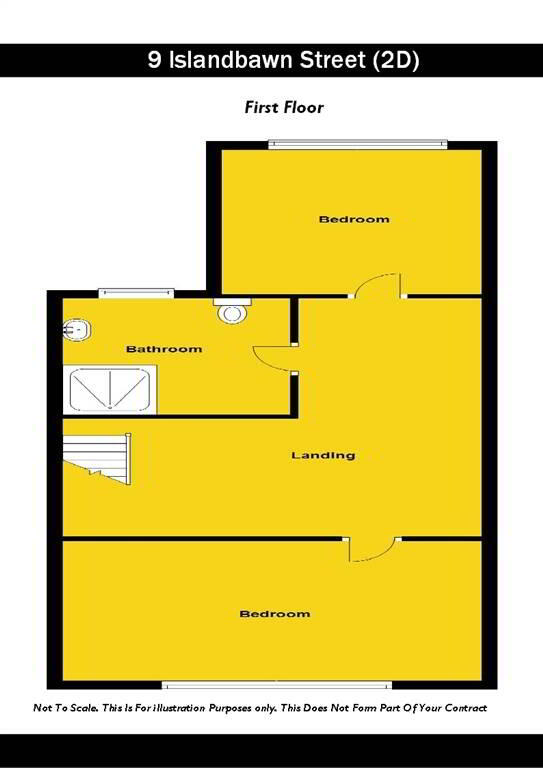
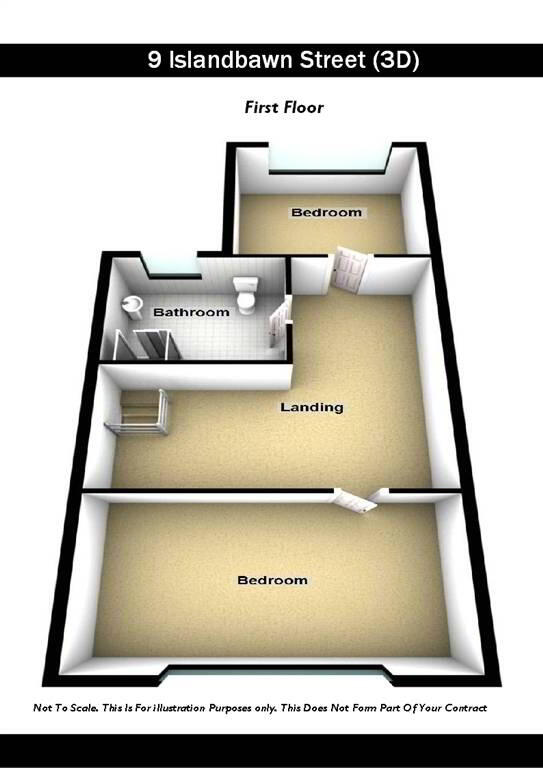
First Floor
- LANDING:
- BEDROOM (1):
- 3.48m x 2.95m (11' 5" x 9' 8")
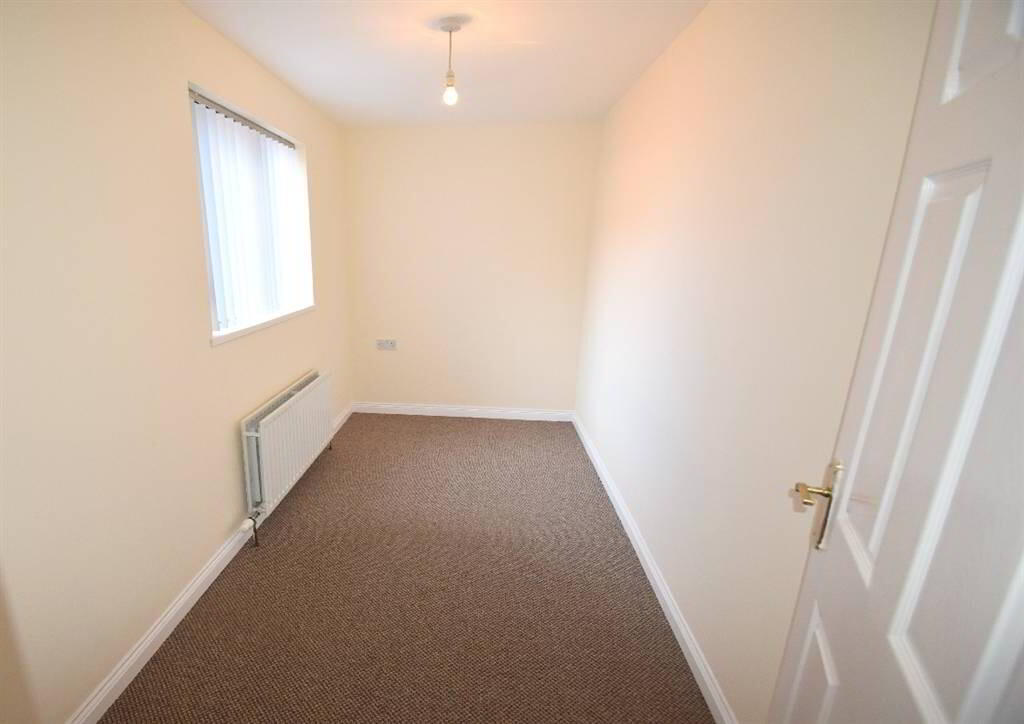
- BEDROOM (2):
- 1.75m x 3.76m (5' 9" x 12' 4")
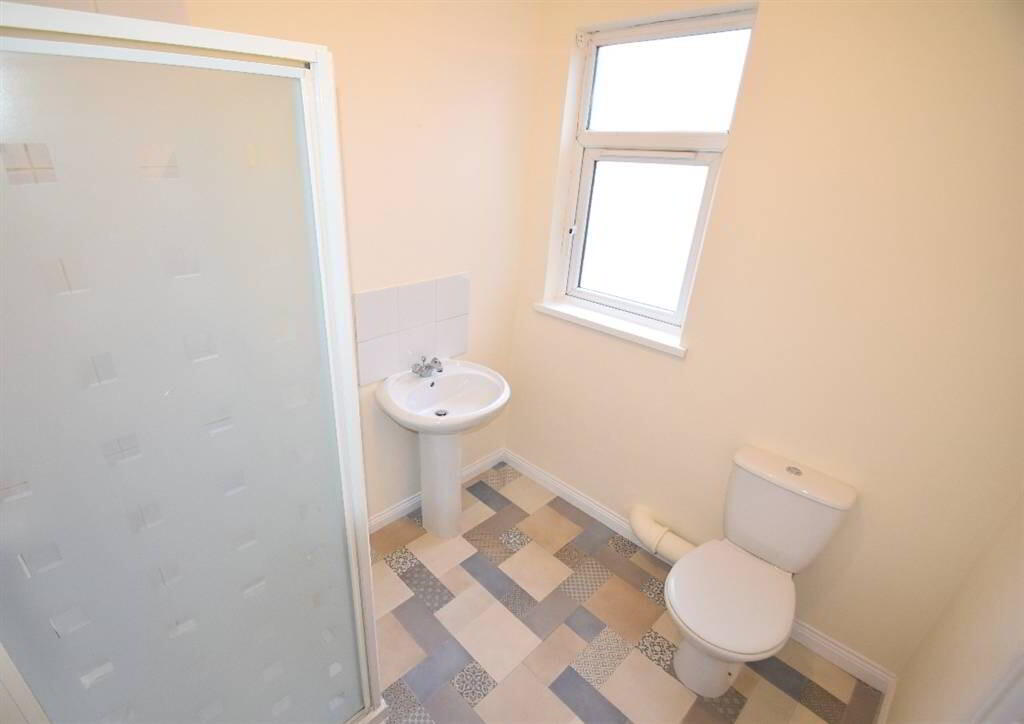
- BATHROOM:
- 1.88m x 2.13m (6' 2" x 7' 0")
White suite comprising walk in shower cubicle, low flush W/C, pedestal wash hand basin, part tiled walls
Outside
- Front: easily maintained forecourt Rear: enclosed yard
Directions
Falls
I love this house… What do I do next?
-

Arrange a viewing
Contact us today to arrange a viewing for this property.
Arrange a viewing -

Give us a call
Talk to one of our friendly staff to find out more.
Call us today -

Get me a mortgage
We search our comprehensive lender panel for suitable mortgage deals.
Find out more -

How much is my house worth
We provide no obligation property valuations.
Free valuations